

14114 OAKPOINTE DRIVELAUREL, MD20707
Mortgage Calculator
Monthly Payment (Est.)
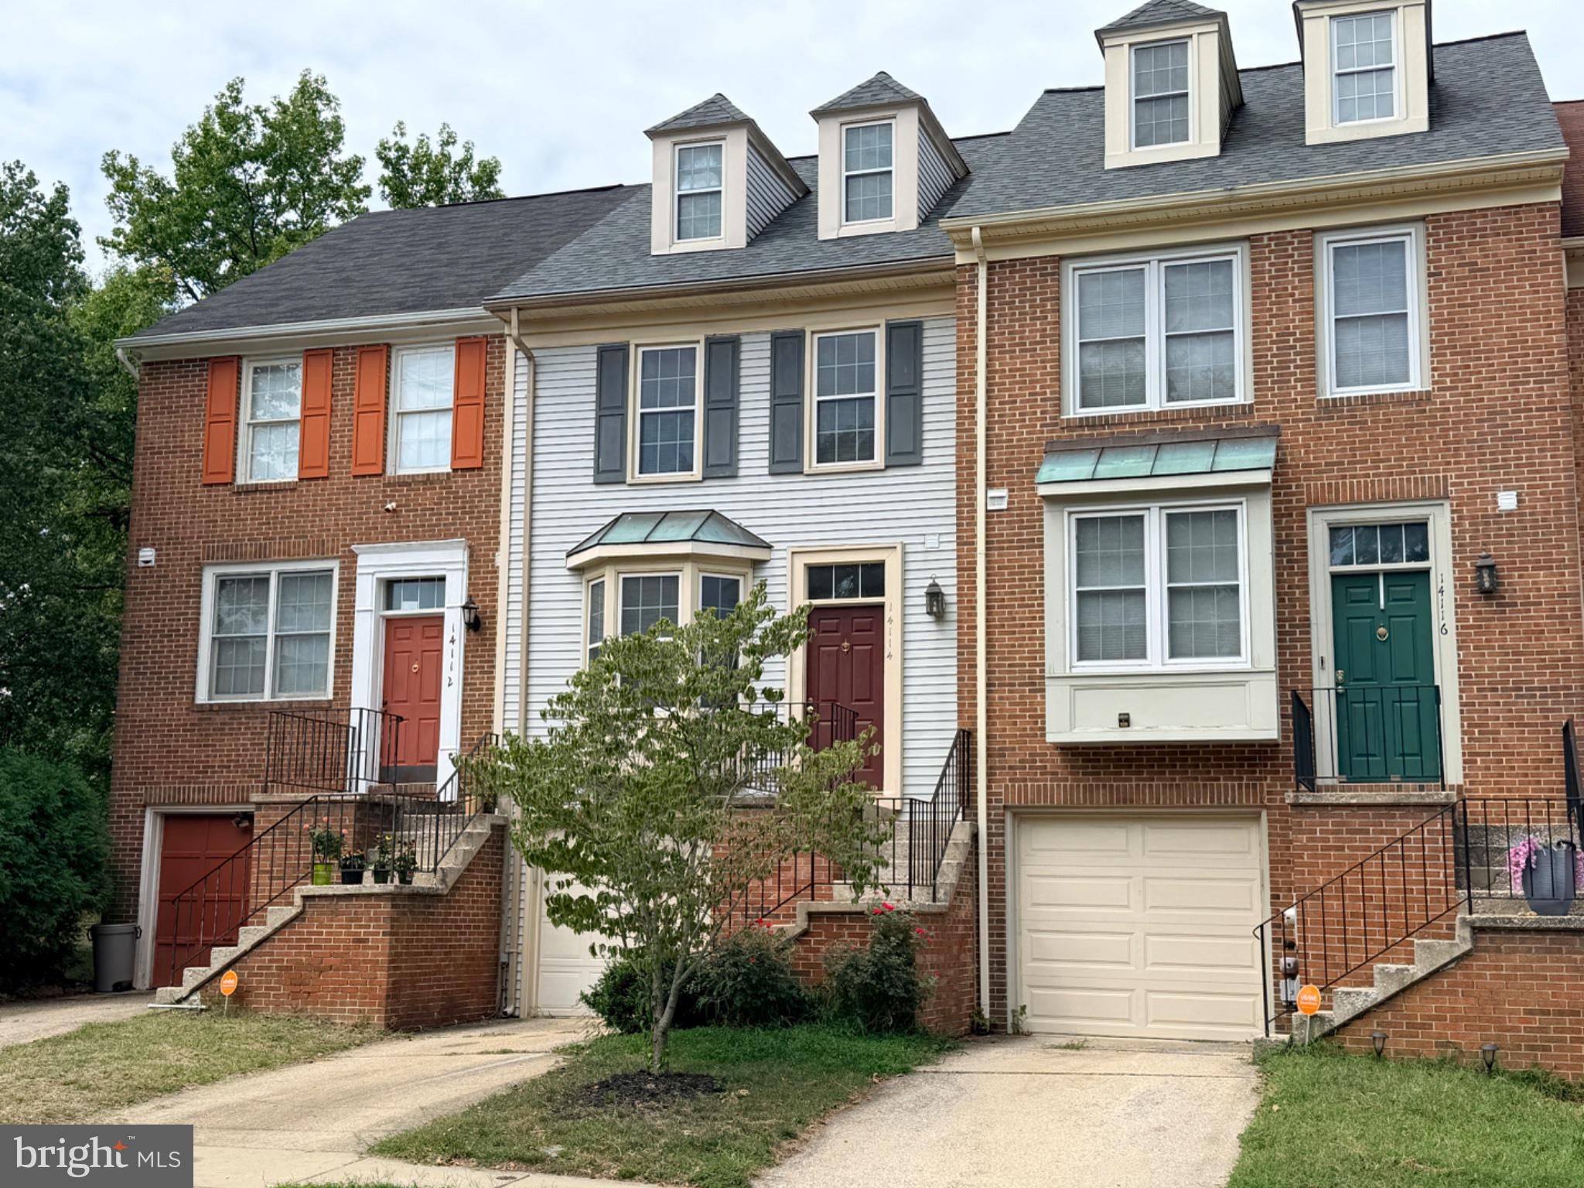
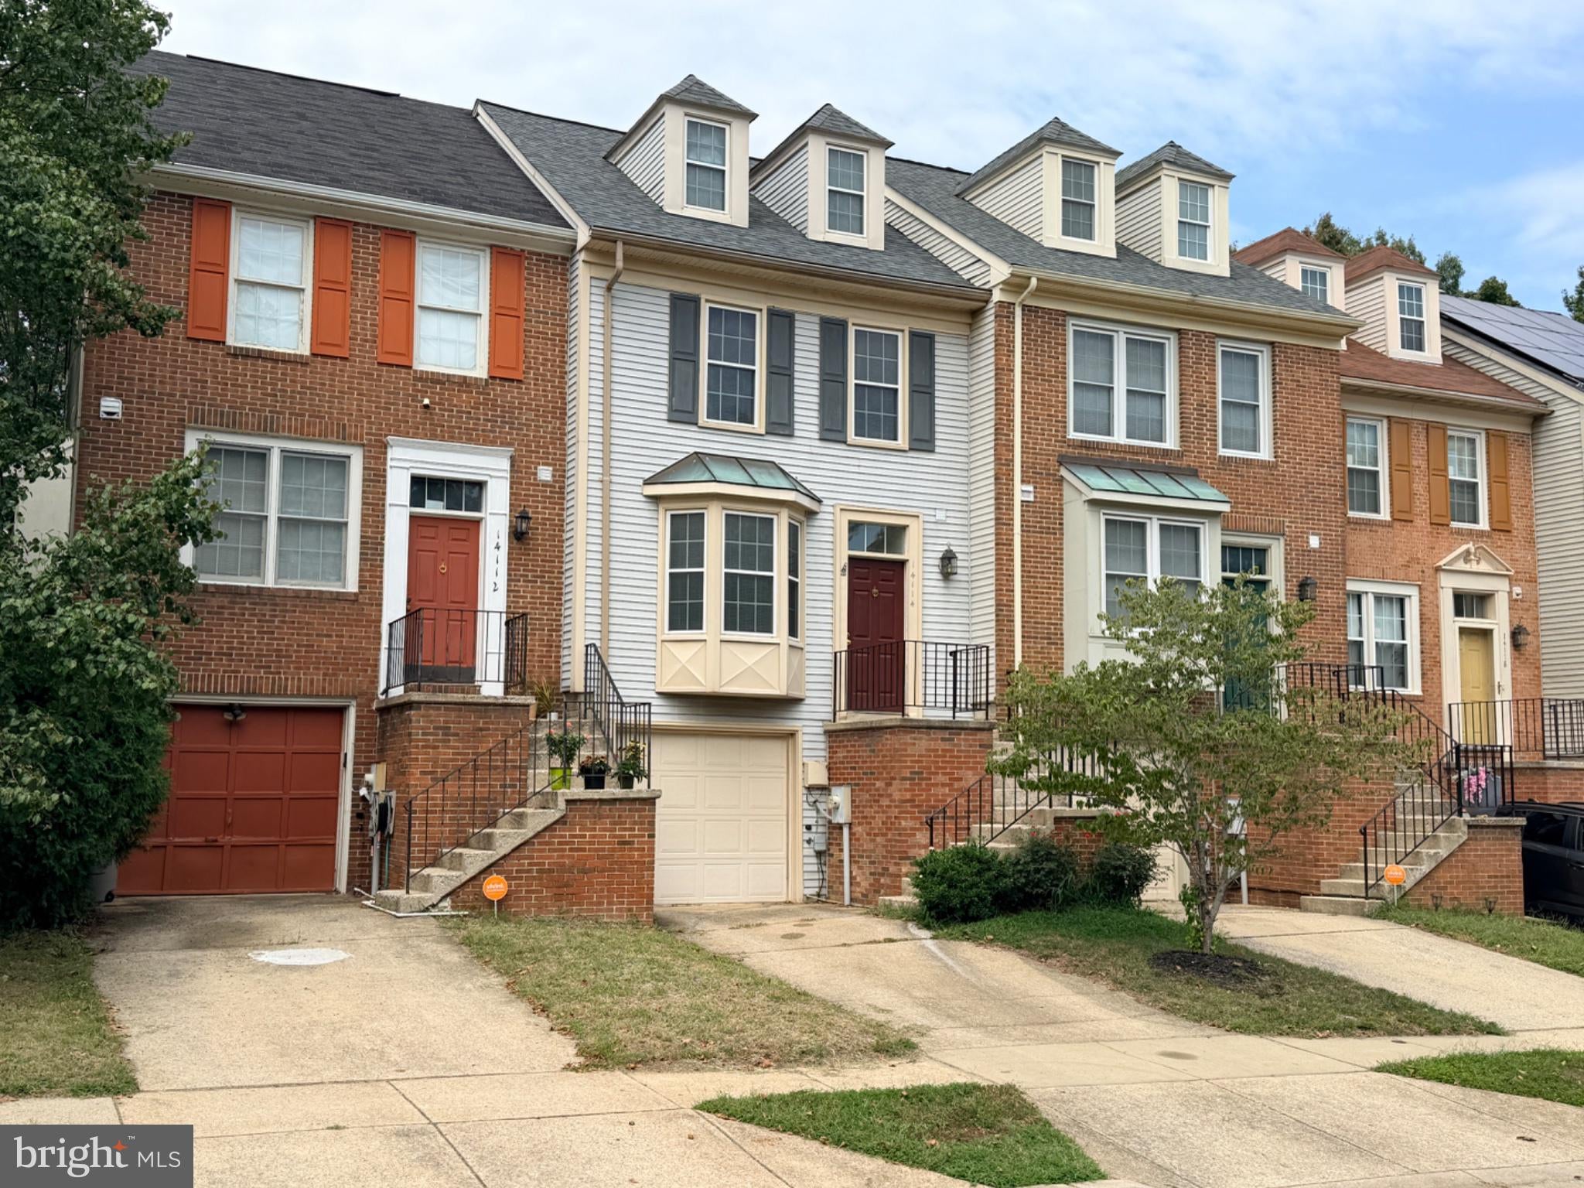
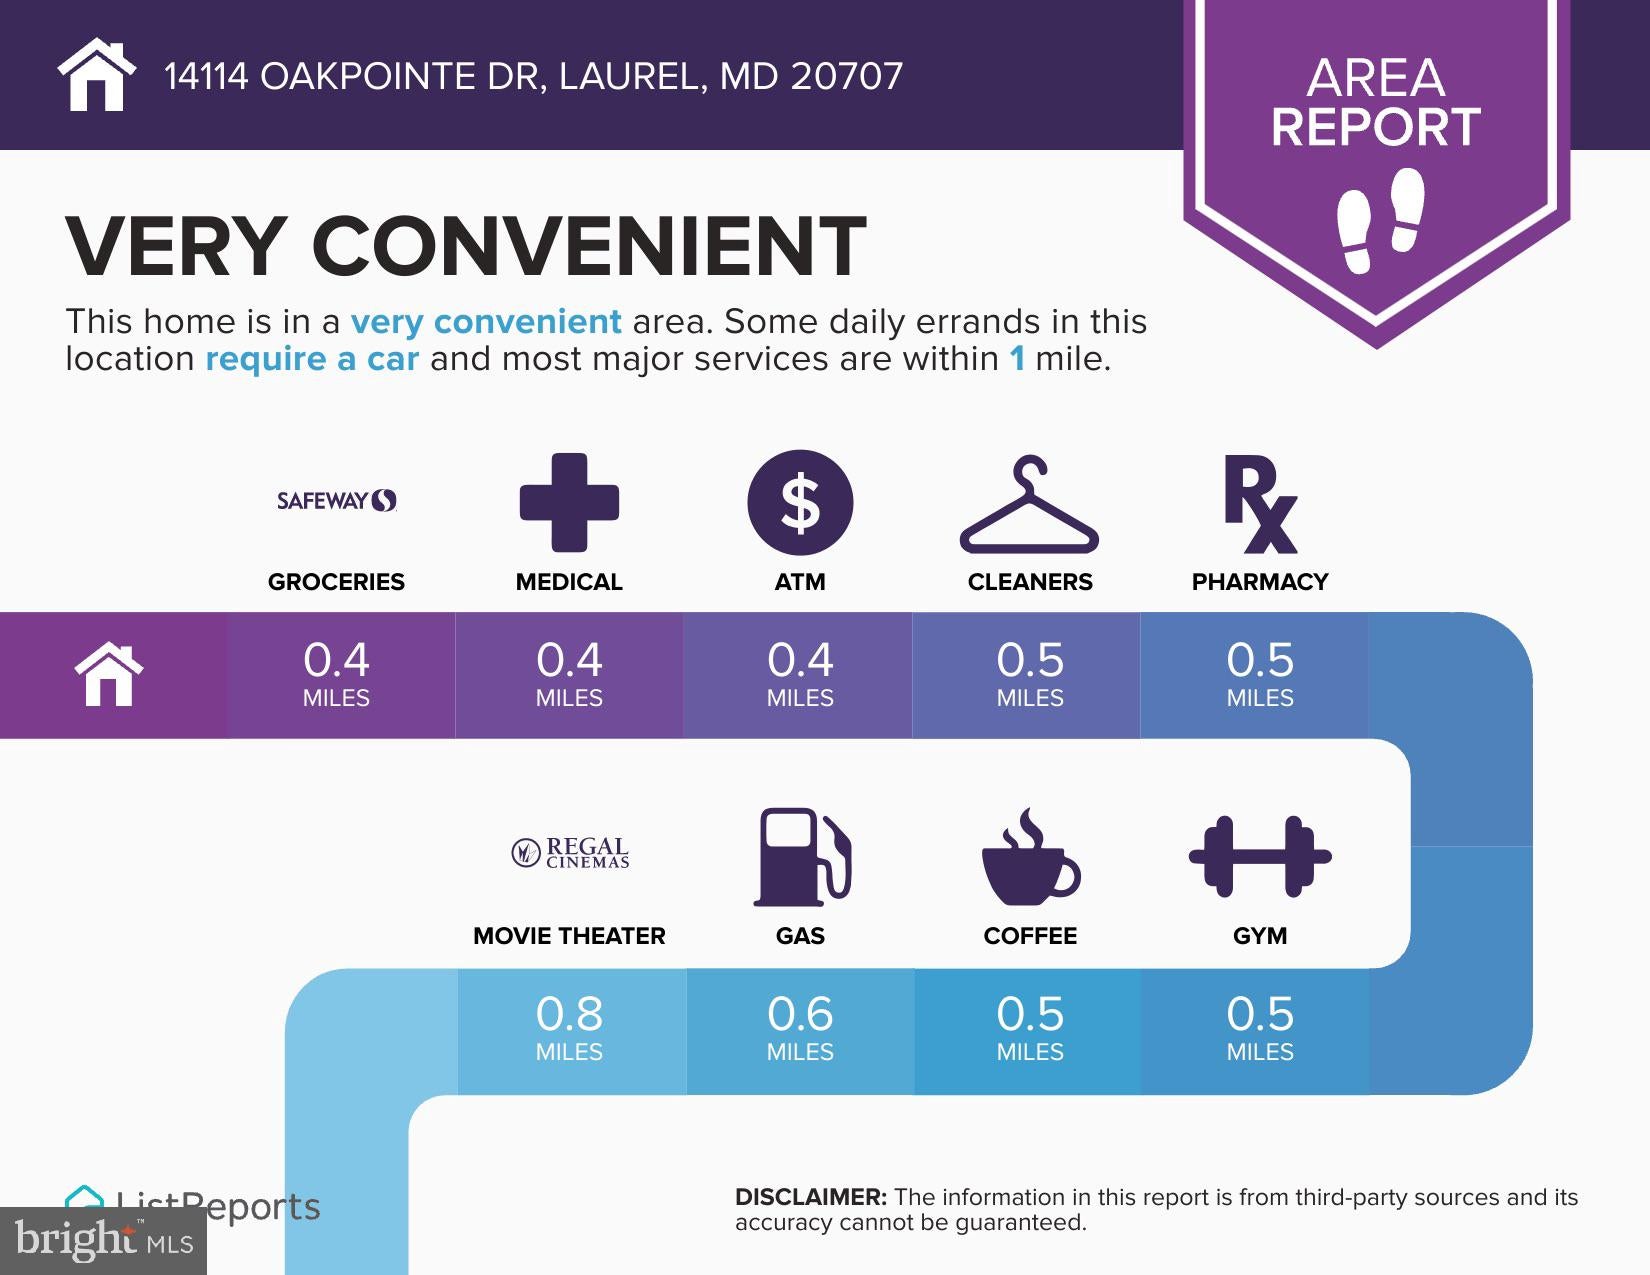
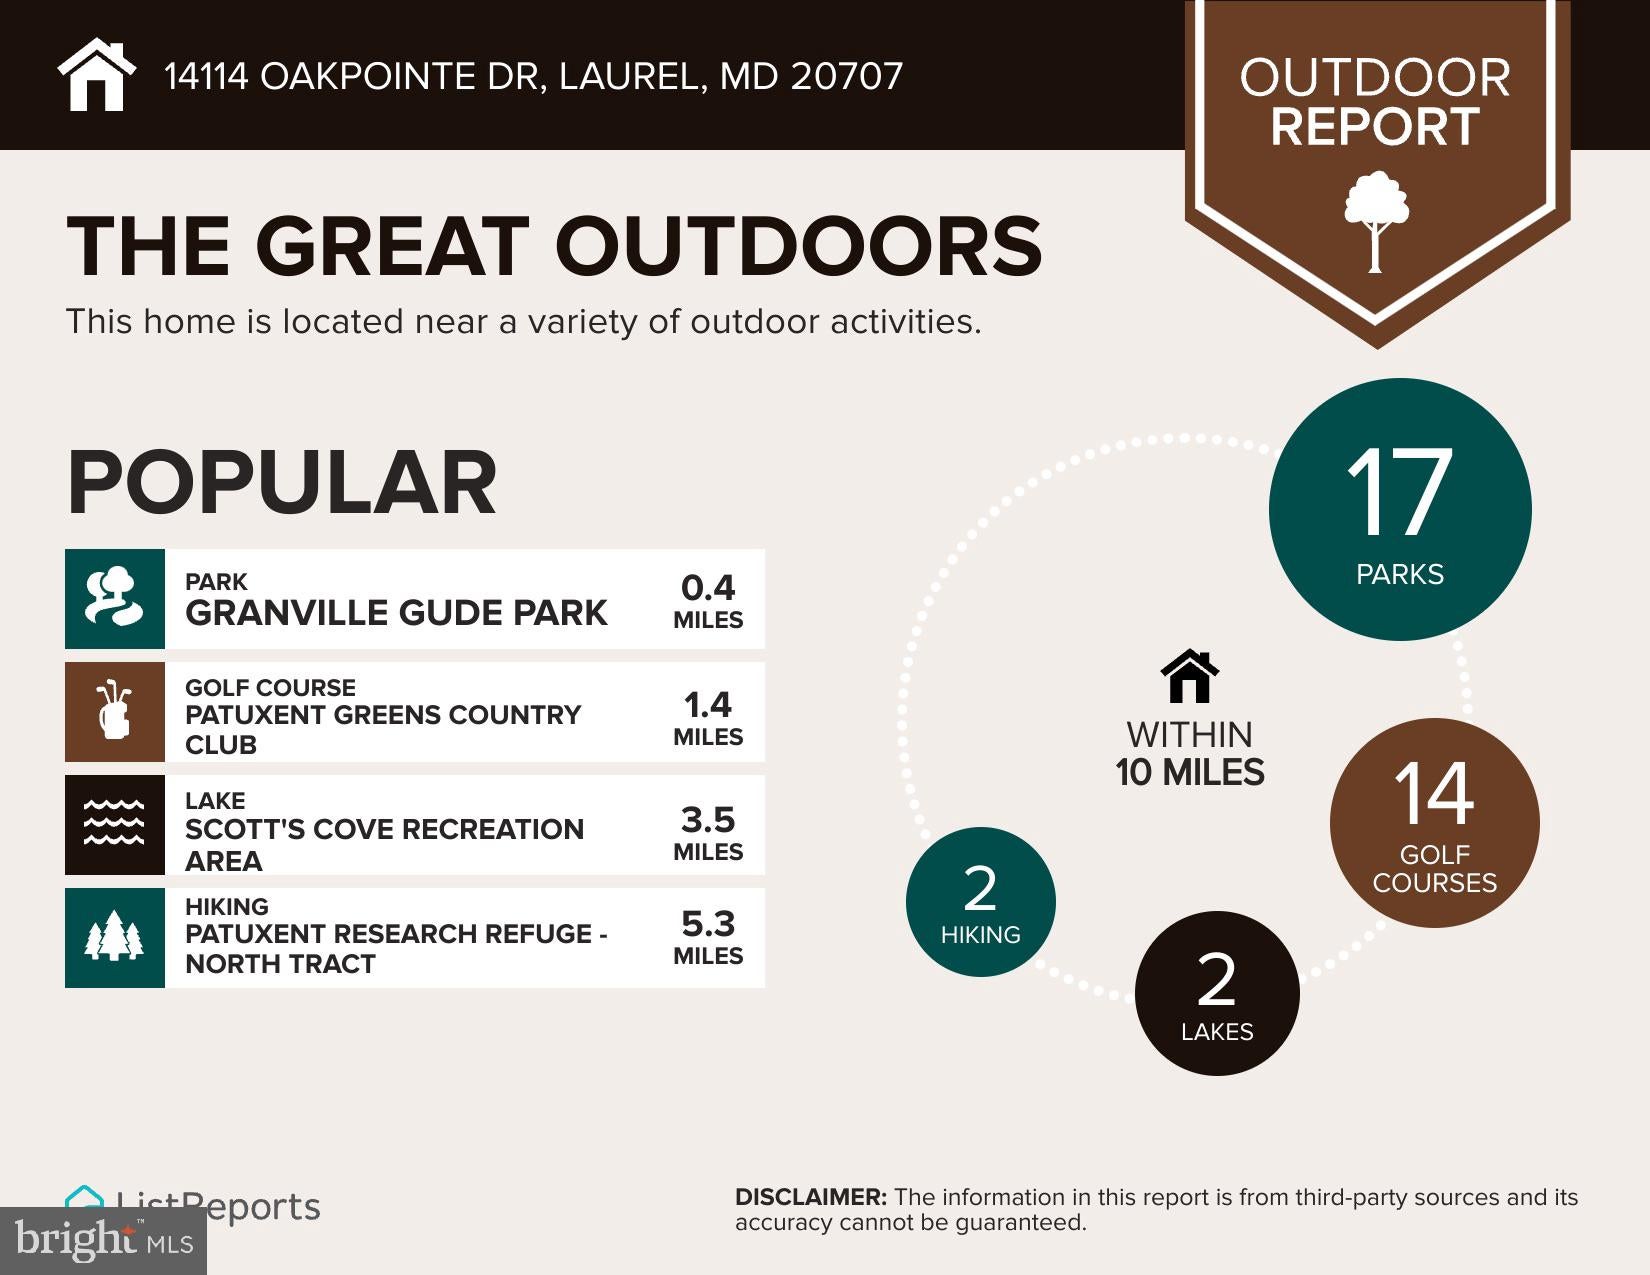
$1,871COMING SOON! Be sure to save this one to your favorites-IT'S REALLY NICE! Check back for the full description and professional photography. Have you been searching for a home that is truly MOVE-IN READY? One that is LOADED WITH UPDATES & UPGRADES? Here is the one you have been waiting for! All the BIG-TICKET items have been done for you! New roof (2025), new heat/air (2025), replacement windows, UPDATED KITCHEN, UPDATED BATHROOMS, modern lighting & plumbing fixtures, plus BRAND NEW carpeting & paint (2026). 2 PRIMARY BEDROOMS each with full bath, plus a LOFT with wood burning fireplace; perfect for a home office. Enjoy weekend BBQ's on the deck. 1-car garage & driveway parking. VALUE, LOCATION & CONVENIENCE- IT’S ALL RIGHT HERE! JUST MINUTES TO THE LAUREL-CAMDEN LINE MARC TRAIN STATION, MAJOR COMMUTER ROUTES; 95/495/ICC-200, FT. MEADE/NSA, SHOPPING CENTERS, RESTAURANTS, AND HISTORIC DOWNTOWN LAUREL. ENJOY GRANVILLE GUDE PARK WITH IT’S PLAYGROUND, PICNIC AREA, & WALKING PATHS AROUND LAUREL LAKES. All information is deemed accurate but not guaranteed.
| 6 days ago | Listing updated with changes from the MLS® | |
| 6 days ago | Listing first seen on site |

The real estate listing information is provided by Bright MLS is for the consumer's personal, non-commercial use and may not be used for any purpose other than to identify prospective properties consumer may be interested in purchasing. Any information relating to real estate for sale or lease referenced on this web site comes from the Internet Data Exchange (IDX) program of the Bright MLS. This web site references real estate listing(s) held by a brokerage firm other than the broker and/or agent who owns this web site. The accuracy of all information is deemed reliable but not guaranteed and should be personally verified through personal inspection by and/or with the appropriate professionals. Properties in listings may have been sold or may no longer be available. The data contained herein is copyrighted by Bright MLS and is protected by all applicable copyright laws. Any unauthorized collection or dissemination of this information is in violation of copyright laws and is strictly prohibited. Copyright © 2020 Bright MLS. All rights reserved.
Did you know? You can invite friends and family to your search. They can join your search, rate and discuss listings with you.