

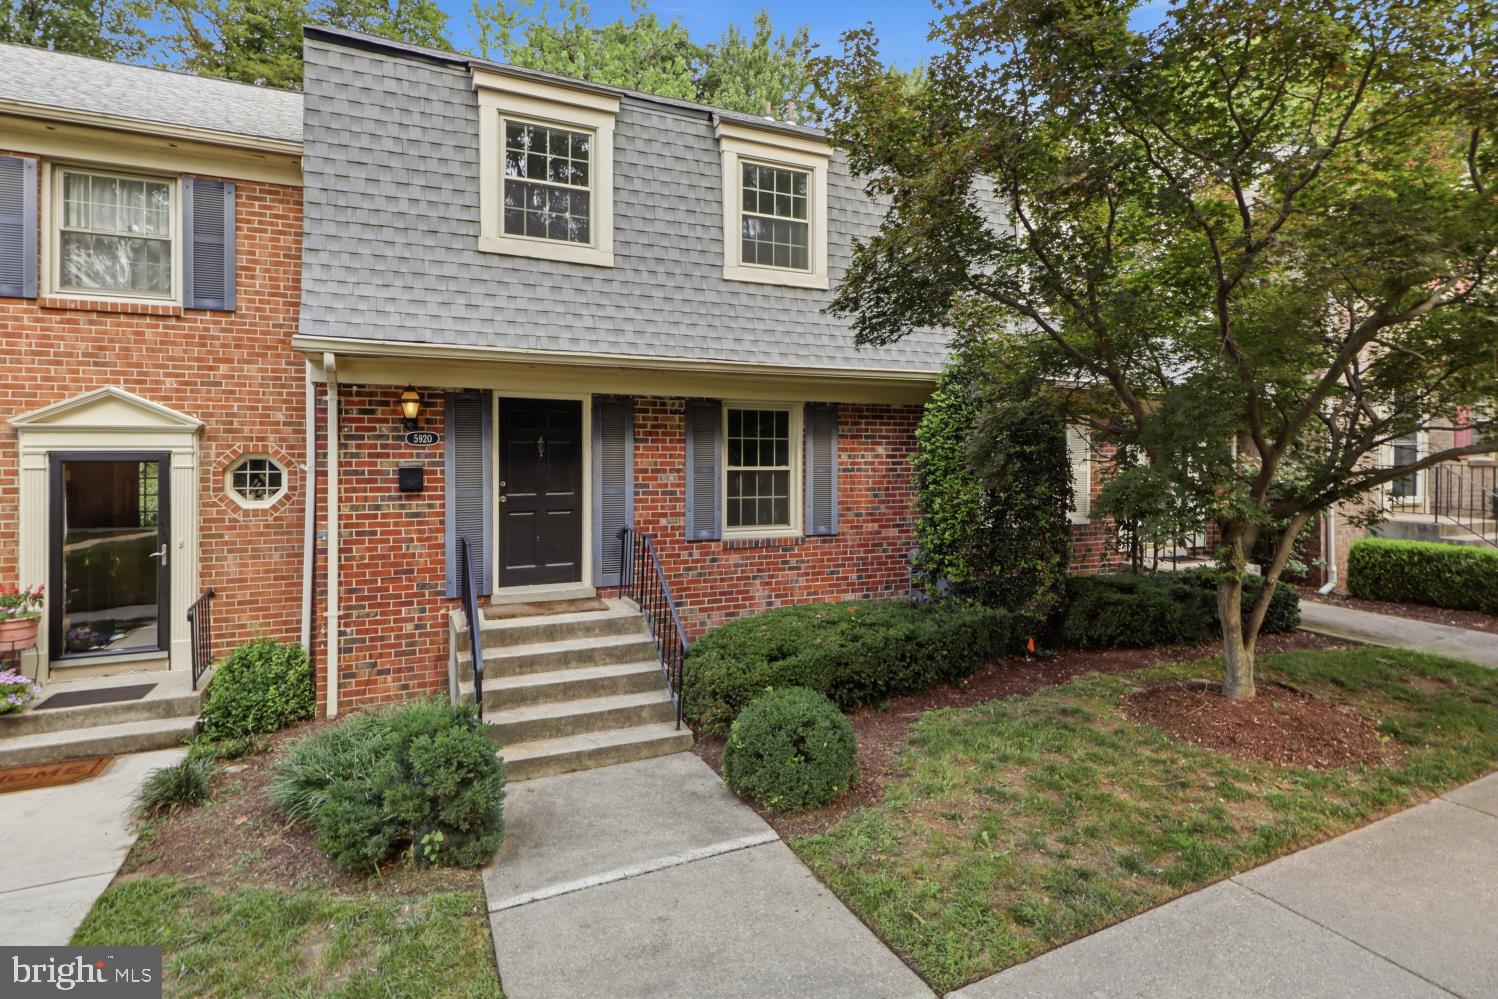
5920 WESTCHESTER PARK DRIVECOLLEGE PARK, MD20740
Mortgage Calculator
Monthly Payment (Est.)
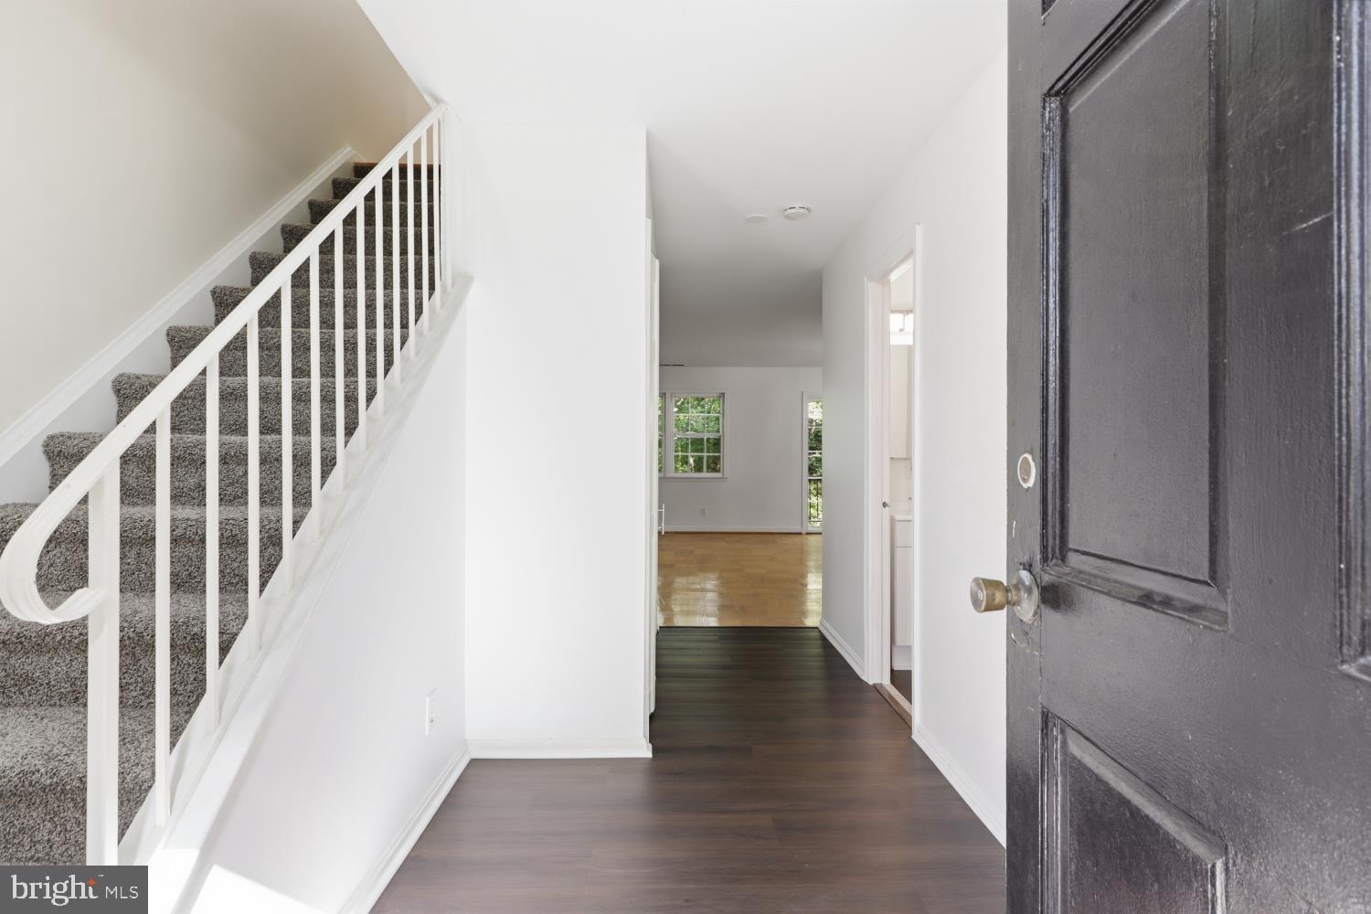
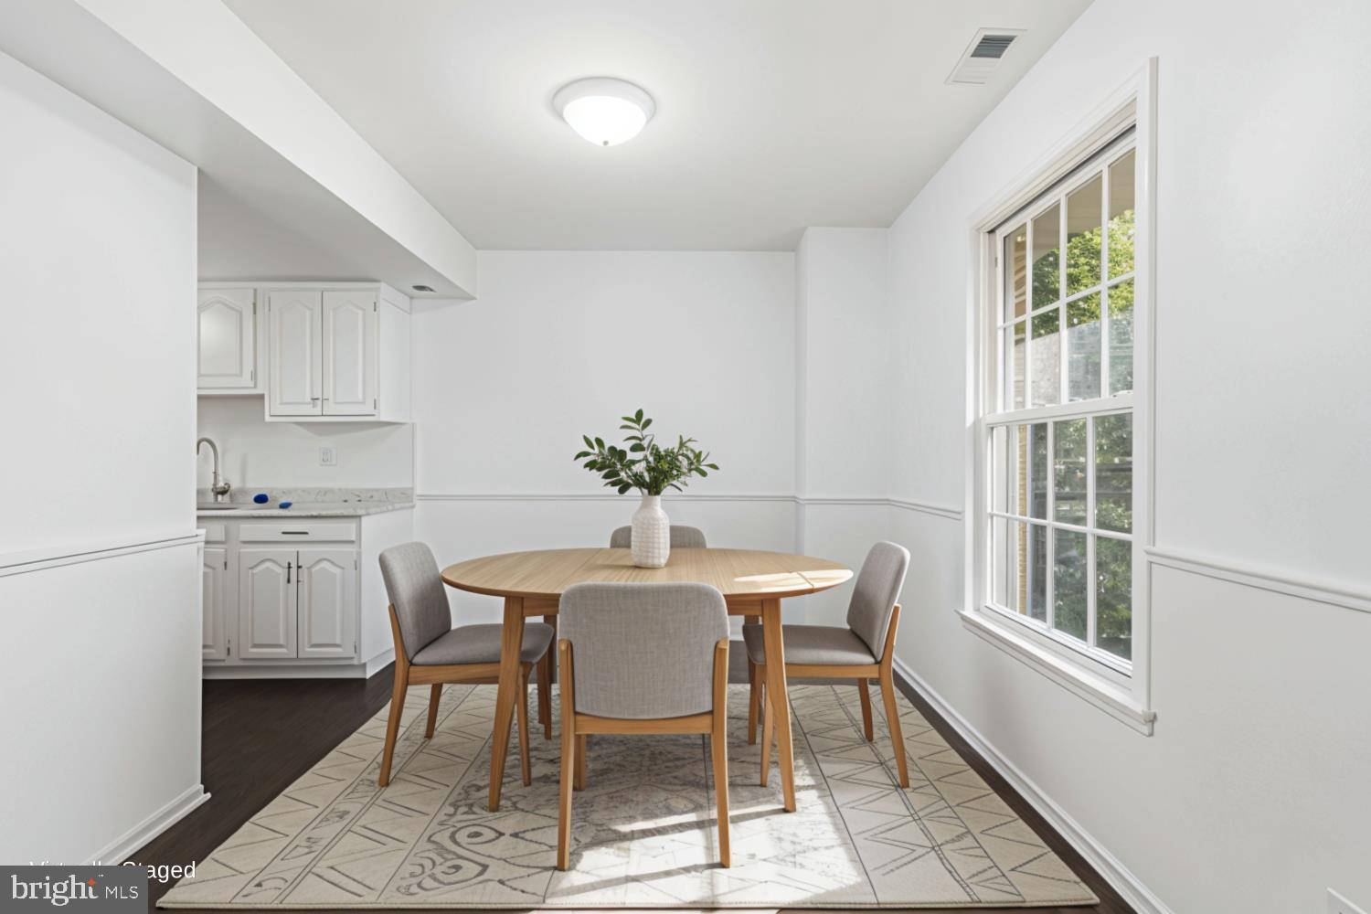
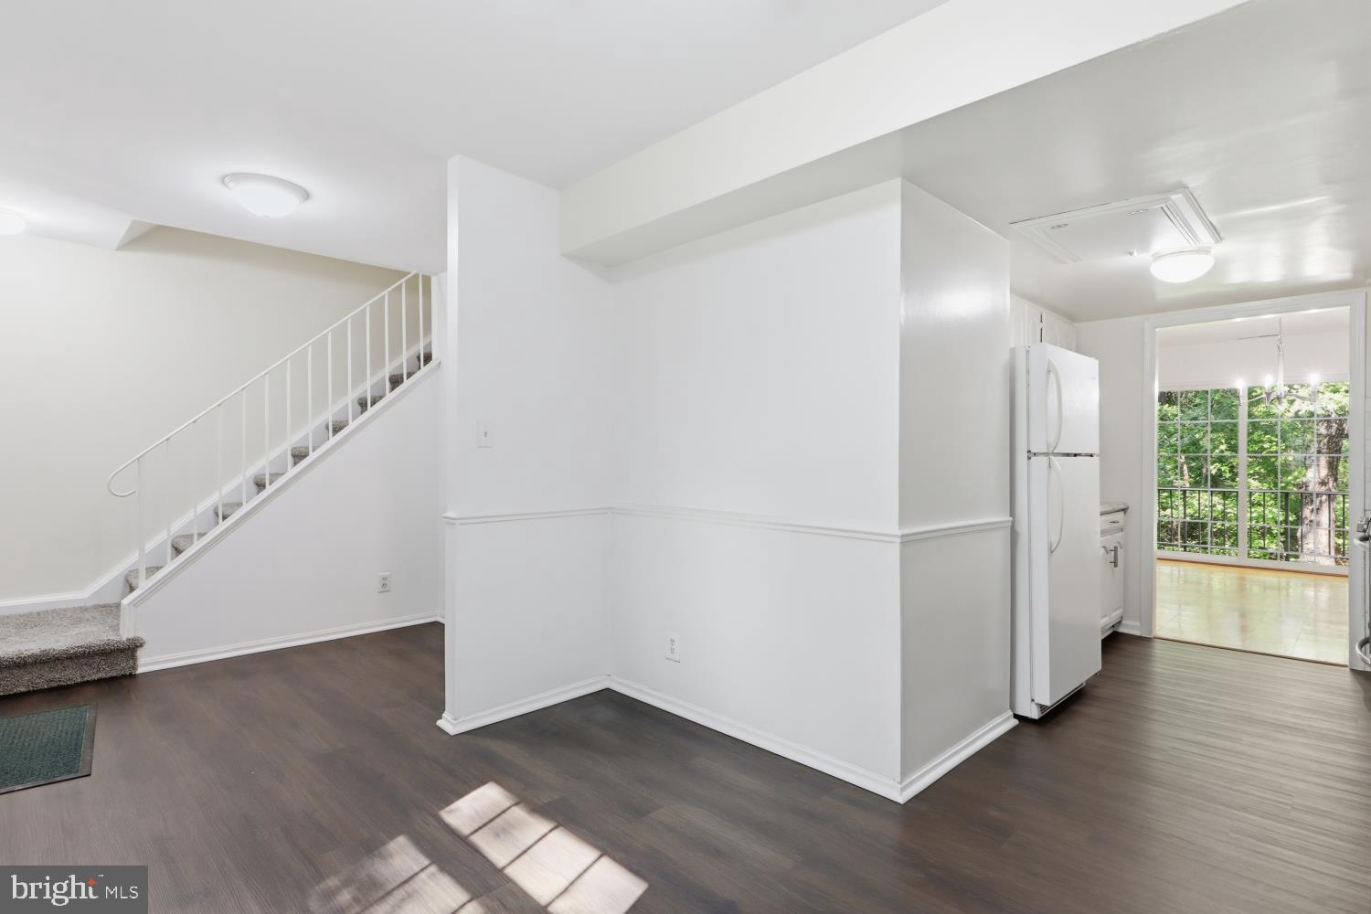
Enter an interest rate to see your estimated monthly payment.Back on the Market! Welcome to Westchester Park, where peaceful, park-like surroundings meet exceptional convenience. This well-maintained and beautifully updated townhouse-style condo offers over 2,000 square feet of living space across three levels, combining the spacious feel of a townhome with the ease of low-maintenance condo living. Not to mention, this condo is VA-approved. Freshly painted in 2026, this move-in-ready home features 3 bedrooms, 2.5 baths, beautiful parquet hardwood floors (no carpet!), and an open living and dining area with sliding glass doors leading to a private balcony. The updated kitchen offers neutral white cabinets, granite countertops, stainless steel appliances (including a GAS Stove), an eat-in breakfast area, and brand-new flooring (2026) in the kitchen. Upstairs, the spacious primary suite includes a private bath and plenty of closet space, while two additional bedrooms and an updated hall bath provide flexible space for family, guests, or a home office. The finished walk-out lower-level features updated flooring, a spacious family room, full-size laundry and storage space, and access to a covered patio and green space, which is perfect for entertaining, gardening, or relaxing outdoors. Recent updates include newly updated bathrooms (2026), new bedroom and breakfast room windows, new flooring in the kitchen and bathrooms (2026), professionally cleaned furnace and ductwork (2024), replacement patio and bedroom doors, and fresh interior paint throughout. The all-inclusive condo fee offers outstanding value by covering ALL utilities (electric, gas, water, sewer, heating and cooling), exterior maintenance, roof, gutters, balcony and patio repairs, landscaping, snow removal, trash and recycling, resident and guest parking, 24/7 maintenance, and the community's master insurance policy (per the condo association). Ideally located near the University of Maryland and NASA Goddard, with easy access to I-95, I-495, the Baltimore-Washington Parkway, Metrobus, the UMD Shuttle, MARC Train, and the College Park and Greenbelt Metro stations, commuting is effortless. Residents enjoy walking trails, on-site access to the nearby National Park, and nearby outdoor destinations including Lake Artemesia, Paint Branch Stream Valley Park, and College Park Woods Neighborhood Park. Shopping, dining, and entertainment, including Whole Foods, Costco, IKEA, Target, Beltway Plaza, Greenway Center are all just minutes away. Offering generous living space, exceptional value, and an unbeatable location, this move-in-ready home is the perfect opportunity for various types of buyers and families, whether you are a Veteran, first-time buyers, professionals, University of Maryland affiliates, or investors alike.
| 5 days ago | Listing updated with changes from the MLS® | |
| 2 months ago | Listing first seen on site |

The real estate listing information is provided by Bright MLS is for the consumer's personal, non-commercial use and may not be used for any purpose other than to identify prospective properties consumer may be interested in purchasing. Any information relating to real estate for sale or lease referenced on this web site comes from the Internet Data Exchange (IDX) program of the Bright MLS. This web site references real estate listing(s) held by a brokerage firm other than the broker and/or agent who owns this web site. The accuracy of all information is deemed reliable but not guaranteed and should be personally verified through personal inspection by and/or with the appropriate professionals. Properties in listings may have been sold or may no longer be available. The data contained herein is copyrighted by Bright MLS and is protected by all applicable copyright laws. Any unauthorized collection or dissemination of this information is in violation of copyright laws and is strictly prohibited. Copyright © 2020 Bright MLS. All rights reserved.
Did you know? You can invite friends and family to your search. They can join your search, rate and discuss listings with you.