

10101 MADRONAWOOD DRIVELAUREL, MD20708
Mortgage Calculator
Monthly Payment (Est.)
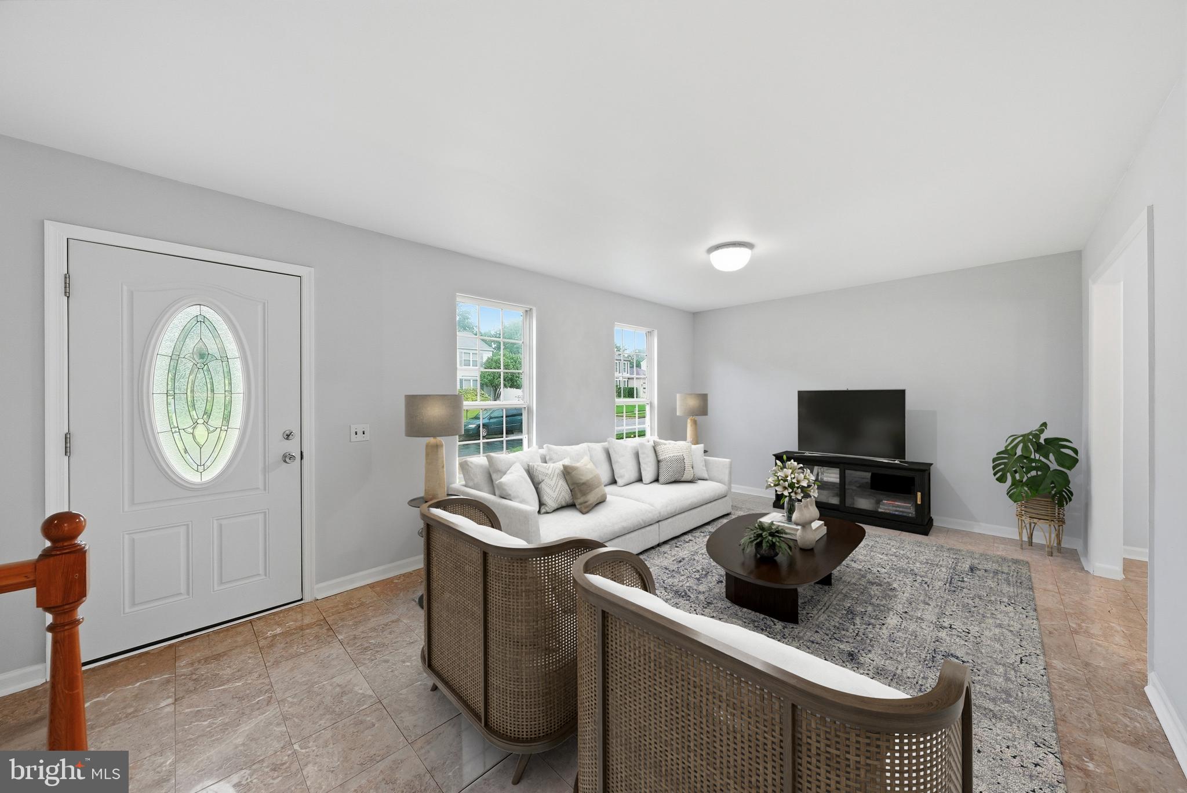
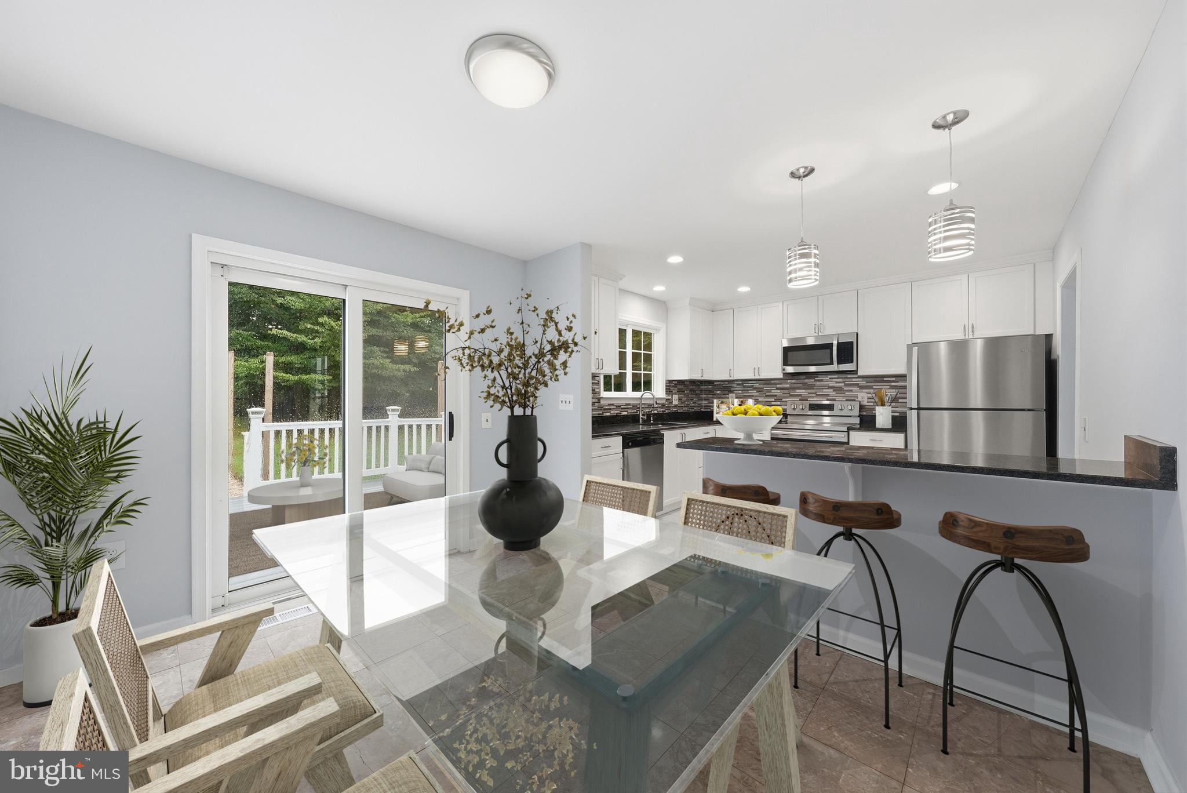
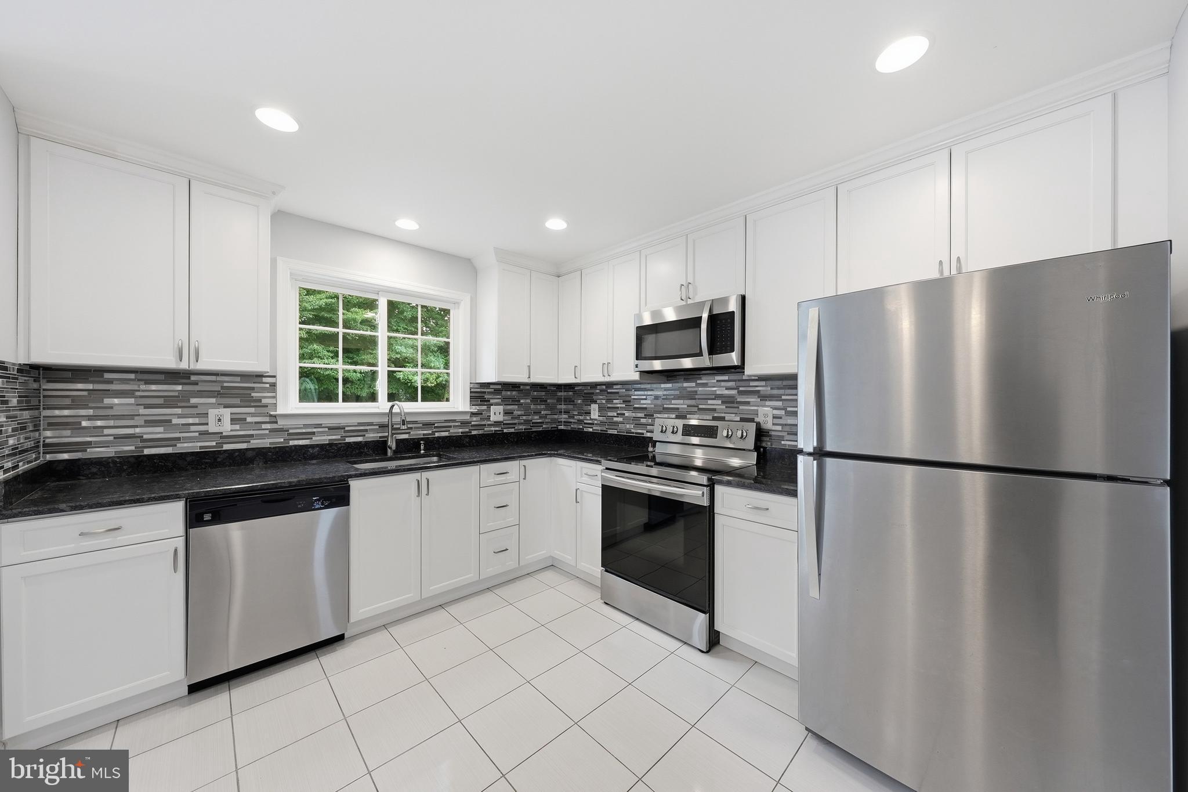
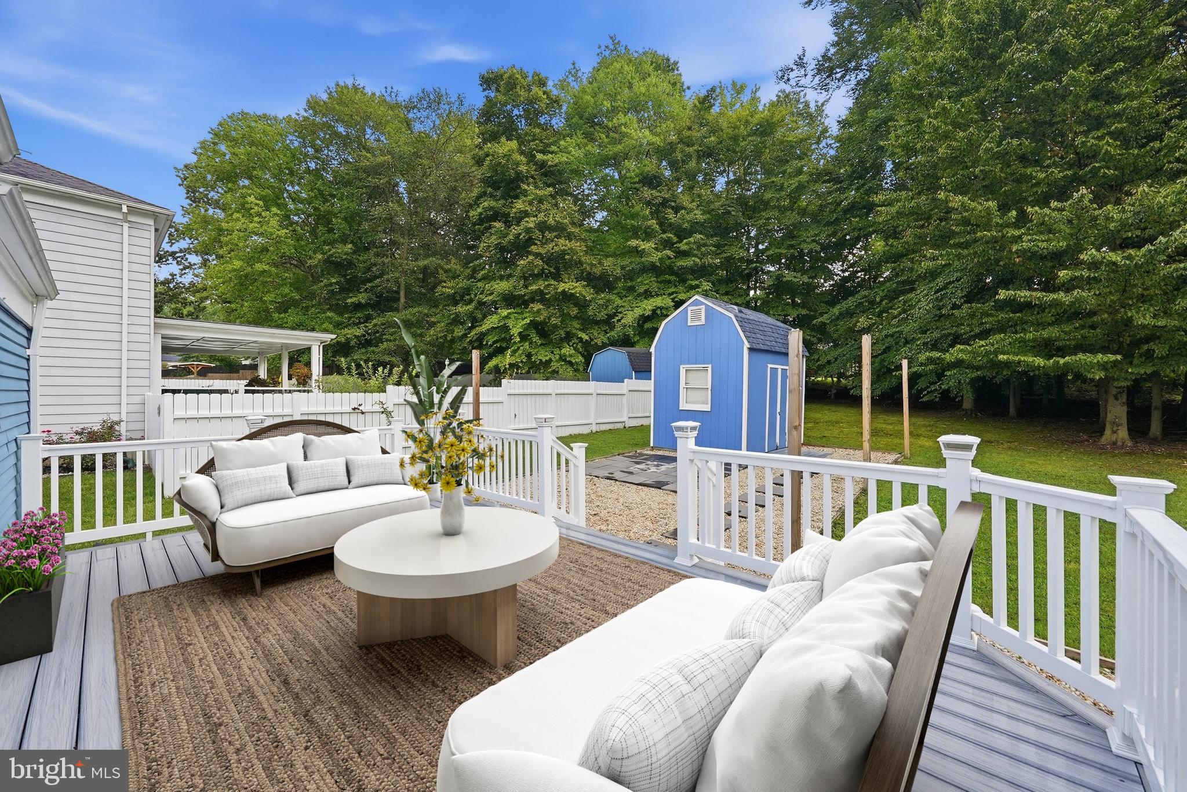
$2,395Meticulously maintained, lovingly updated, and filled with thoughtful details! From the moment you arrive, the great curb appeal and quiet setting on a cul-de-sac invite you to slow down and stay awhile. Step inside and discover a welcoming interior designed for both comfortable living and easy entertaining. The renovated kitchen features beautiful white shaker cabinetry, granite countertops, stainless-steel appliances, and a stylish backsplash. A convenient breakfast bar with pendant lighting creates the perfect spot for morning coffee or casual meals. The formal living room is very spacious and bright. The dining room opens through sliding glass doors to a new Trex deck overlooking the large, level and private backyard. Step outside and enjoy your own peaceful retreat, complete with a shed and plenty of room for outdoor activities, gardening, entertaining, or simply relaxing. Upstairs, the spacious primary bedroom provides a comfortable escape with a private ensuite bath and walk-in closet. Both bathrooms have been tastefully updated, adding fresh style and modern convenience throughout the home. And then there's the walkout lower level—a warm, cabin-like sanctuary with a nostalgic retro feel that is truly one-of-a-kind. The spacious recreation room features a wet bar, making it a fantastic space for game nights, movie nights, gatherings, or relaxing with friends. A den, fourth bedroom, and additional full bath provide exceptional flexibility for guests, hobbies, a home office, or extended living space. You'll also find an abundance of unique custom built-in storage, adding character and functionality in equal measure. Additional highlights include a new roof, full-size washer and dryer, one-car garage with abundant storage space and a double-wide driveway. Tucked away in a quiet, established neighborhood, yet conveniently close to everything you need,. Enjoy easy access to parks, playgrounds, and popular walking and biking trails, as well as Laurel Town Center, Historic Main Street, shopping, dining, and local conveniences. Commuters will appreciate quick connections to I-95, Route 1, Route 32, the BWI Parkway, and the MARC Train, making trips to Washington, D.C., Baltimore, and Fort Meade exceptionally convenient. Beautiful outdoor space. Thoughtful updates. Flexible living areas. A peaceful neighborhood. An unbeatable location. This is more than a house—it’s a home that has been lovingly cared for and is ready for its next chapter.
| 6 days ago | Listing updated with changes from the MLS® | |
| 2 weeks ago | Status changed to Active | |
| 3 weeks ago | Listing first seen on site |

The real estate listing information is provided by Bright MLS is for the consumer's personal, non-commercial use and may not be used for any purpose other than to identify prospective properties consumer may be interested in purchasing. Any information relating to real estate for sale or lease referenced on this web site comes from the Internet Data Exchange (IDX) program of the Bright MLS. This web site references real estate listing(s) held by a brokerage firm other than the broker and/or agent who owns this web site. The accuracy of all information is deemed reliable but not guaranteed and should be personally verified through personal inspection by and/or with the appropriate professionals. Properties in listings may have been sold or may no longer be available. The data contained herein is copyrighted by Bright MLS and is protected by all applicable copyright laws. Any unauthorized collection or dissemination of this information is in violation of copyright laws and is strictly prohibited. Copyright © 2020 Bright MLS. All rights reserved.
Did you know? You can invite friends and family to your search. They can join your search, rate and discuss listings with you.