

14504 STAR VIEW LANELAUREL, MD20707
Mortgage Calculator
Monthly Payment (Est.)
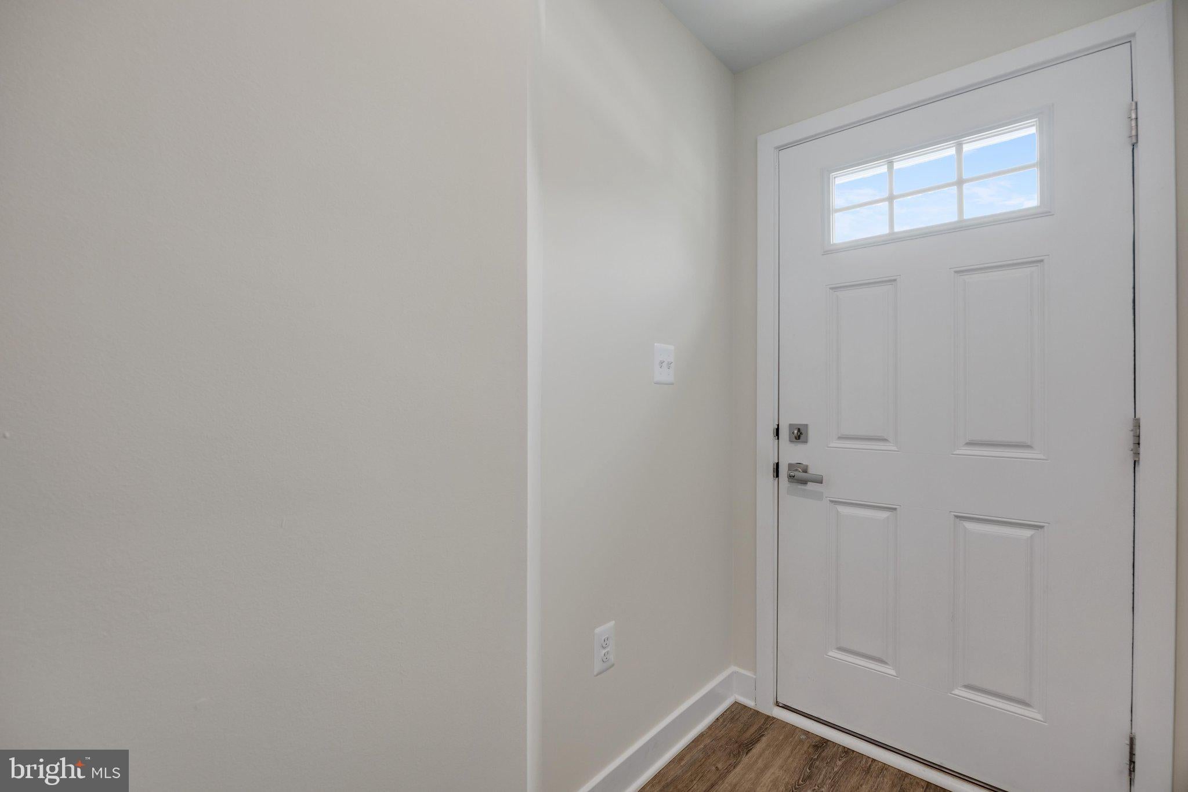
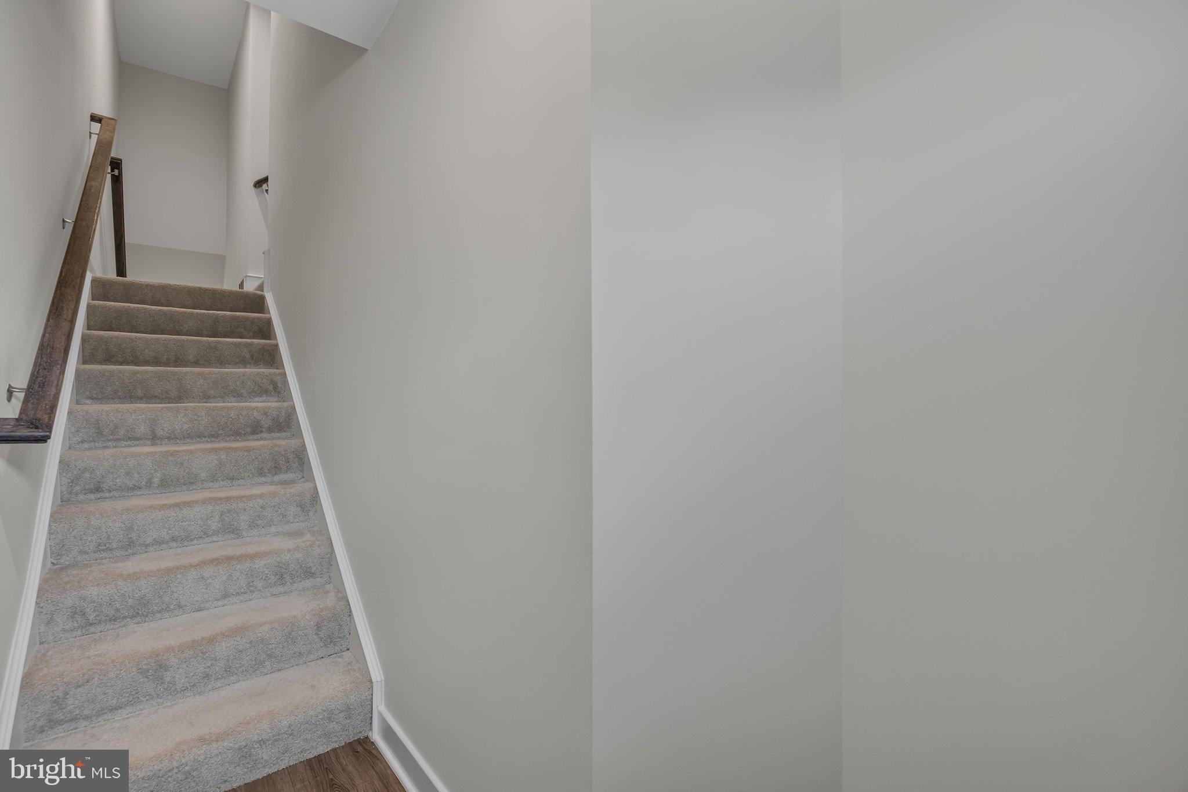
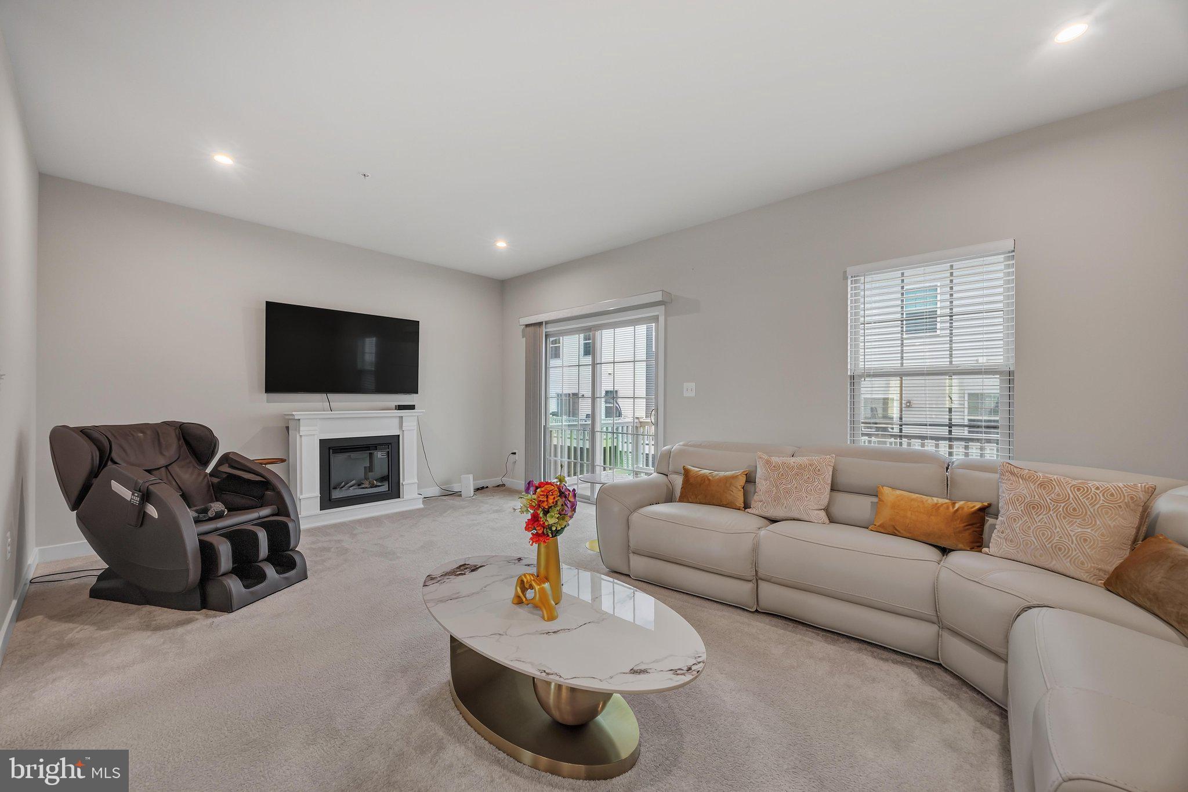
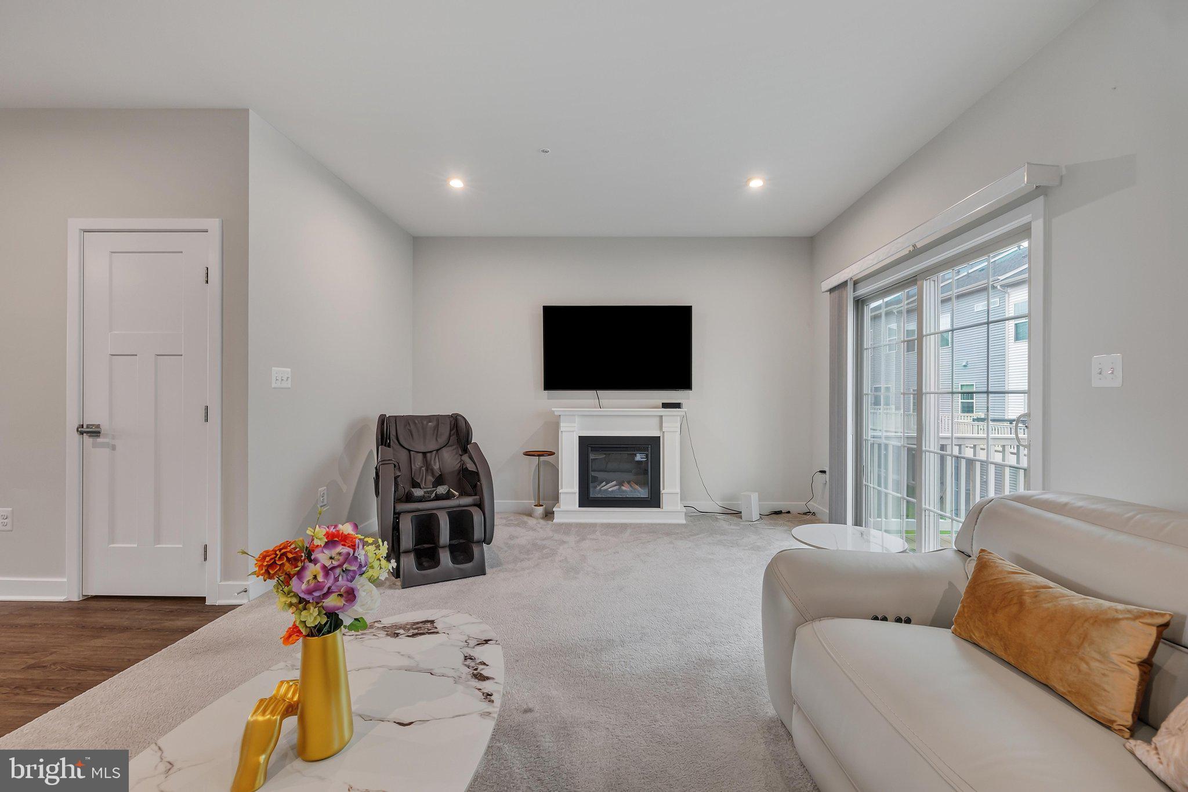
$2,553This beautiful and astonishing house in the Westside Development built in 2023 is a perfectly blends classic architectural style with the modern comfort, efficiency, and peace of mind of nearly new construction. Located in an impressive neighborhood with nearby shopping, restaurants, and everyday conveniences that makes errands easy. Very near and quick access to I-95 and MD-200 puts Baltimore, Washington, and surrounding areas within easy reach. The main level is designed for effortless everyday living and entertaining, featuring an open-concept layout that seamlessly connects the dining area, beautifully appointed kitchen, and spacious family room. The kitchen offers sleek finishes, generous counter space, and abundant storage, while a convenient half bath adds functionality. Just off the family room, the private deck provides the perfect spot for morning coffee, outdoor dining, or relaxing at the end of the day. Upstairs, you'll find three comfortable bedrooms, including a spacious primary suite with a private en-suite bath featuring contemporary finishes. Two additional bedrooms and a full hall bath provide plenty of room for family, guests, a home office, or hobbies. The lower level offers even more flexibility, complete with a full bath and rear walkout. Use the space as a home theater, fitness area, office, guest retreat, or whatever best suits your lifestyle. Step outside to the grassy backyard, offering a peaceful extension of the home without the maintenance of a large yard. Because the home was built in 2023, major systems—including the roof, windows, HVAC, and other key components—are also from 2023, giving you the confidence and convenience that come with newer construction. A two-car garage with automatic opener and additional driveway parking make coming and going a breeze. Outside your front door, the Westside community offers a contemporary neighborhood setting with sidewalks, green spaces, and a playground just a short stroll away. Fenced recreational areas, a dog park, and open grassy spaces provide room to play, relax, or enjoy the outdoors. With its nearly new construction, versatile three-level layout, private outdoor spaces, two-car garage, and convenient Laurel location, this townhome offers the ideal combination of style, comfort, and functionality.
| 2 weeks ago | Price changed to $559,500 | |
| 2 weeks ago | Listing updated with changes from the MLS® | |
| 3 weeks ago | Listing first seen on site |

The real estate listing information is provided by Bright MLS is for the consumer's personal, non-commercial use and may not be used for any purpose other than to identify prospective properties consumer may be interested in purchasing. Any information relating to real estate for sale or lease referenced on this web site comes from the Internet Data Exchange (IDX) program of the Bright MLS. This web site references real estate listing(s) held by a brokerage firm other than the broker and/or agent who owns this web site. The accuracy of all information is deemed reliable but not guaranteed and should be personally verified through personal inspection by and/or with the appropriate professionals. Properties in listings may have been sold or may no longer be available. The data contained herein is copyrighted by Bright MLS and is protected by all applicable copyright laws. Any unauthorized collection or dissemination of this information is in violation of copyright laws and is strictly prohibited. Copyright © 2020 Bright MLS. All rights reserved.