Save
Ask
Tour
Hide
Share
$650,000
20 Days On Site

7408 NEAR THICKET WAY
LAUREL, MD20707

For Sale|Single Family Residence|Active
4
Beds
3
Total Baths
3
Full Baths
3,042
SqFt
$214
/SqFt
2007
Built
Subdivision:
VICTORIA FALLS
County:
PRINCE GEORGES
Listing courtesy of RE/MAX Advantage Realty
Call Now: 443.632.3000
Is this the listing for you? We can help make it yours.
443.632.3000
7408 NEAR THICKET WAY7408 NEAR THICKET WAY7408 NEAR THICKET WAY7408 NEAR THICKET WAY
Save
Ask
Tour
Hide
Share

Mortgage Calculator

Monthly Payment (Est.)

$2,966
Calculator powered by Showcase IDX, a Constellation1 Company. Copyright ©2026 Information is deemed reliable but not guaranteed.

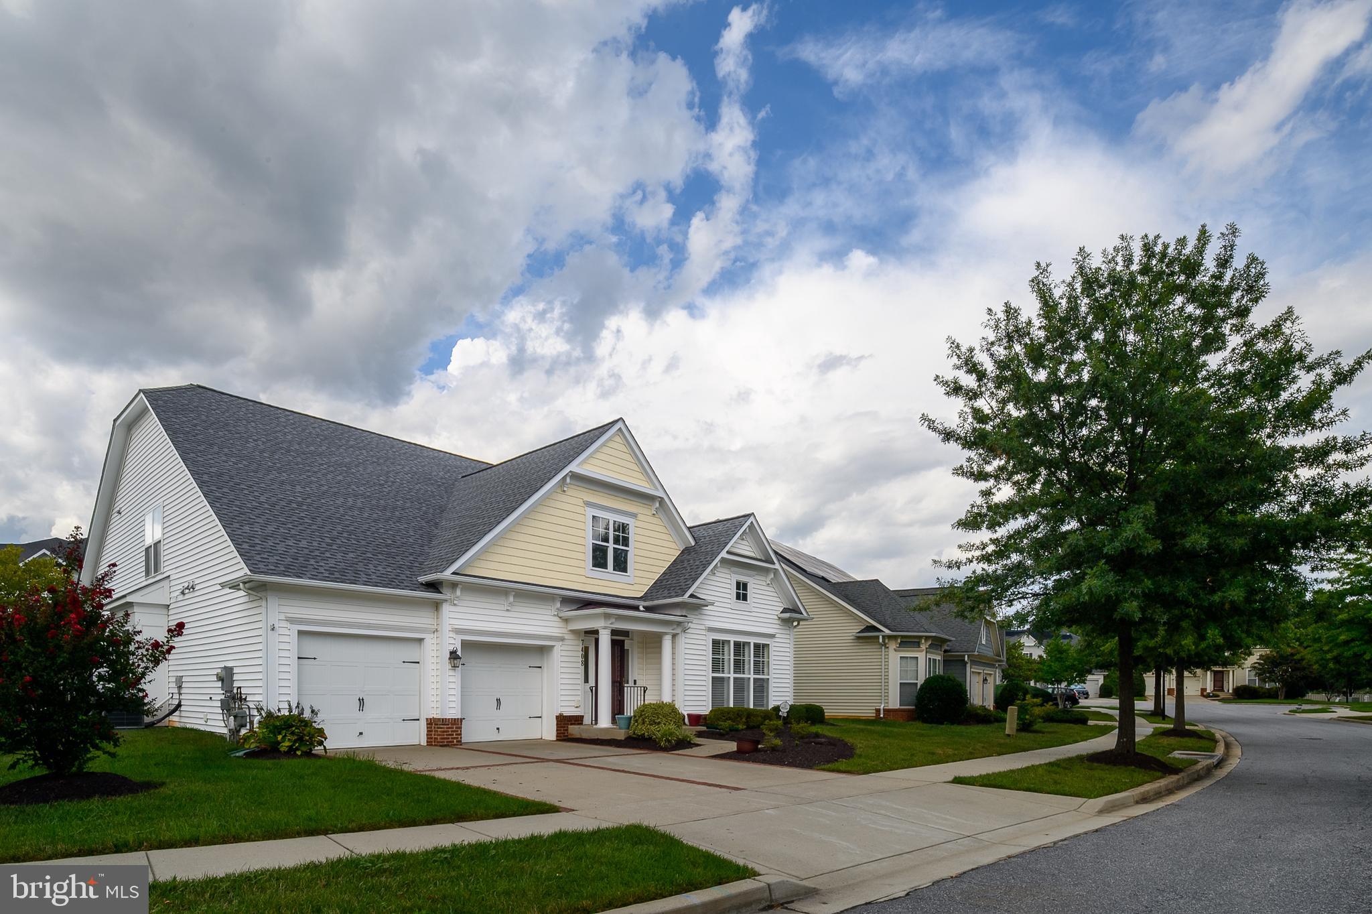
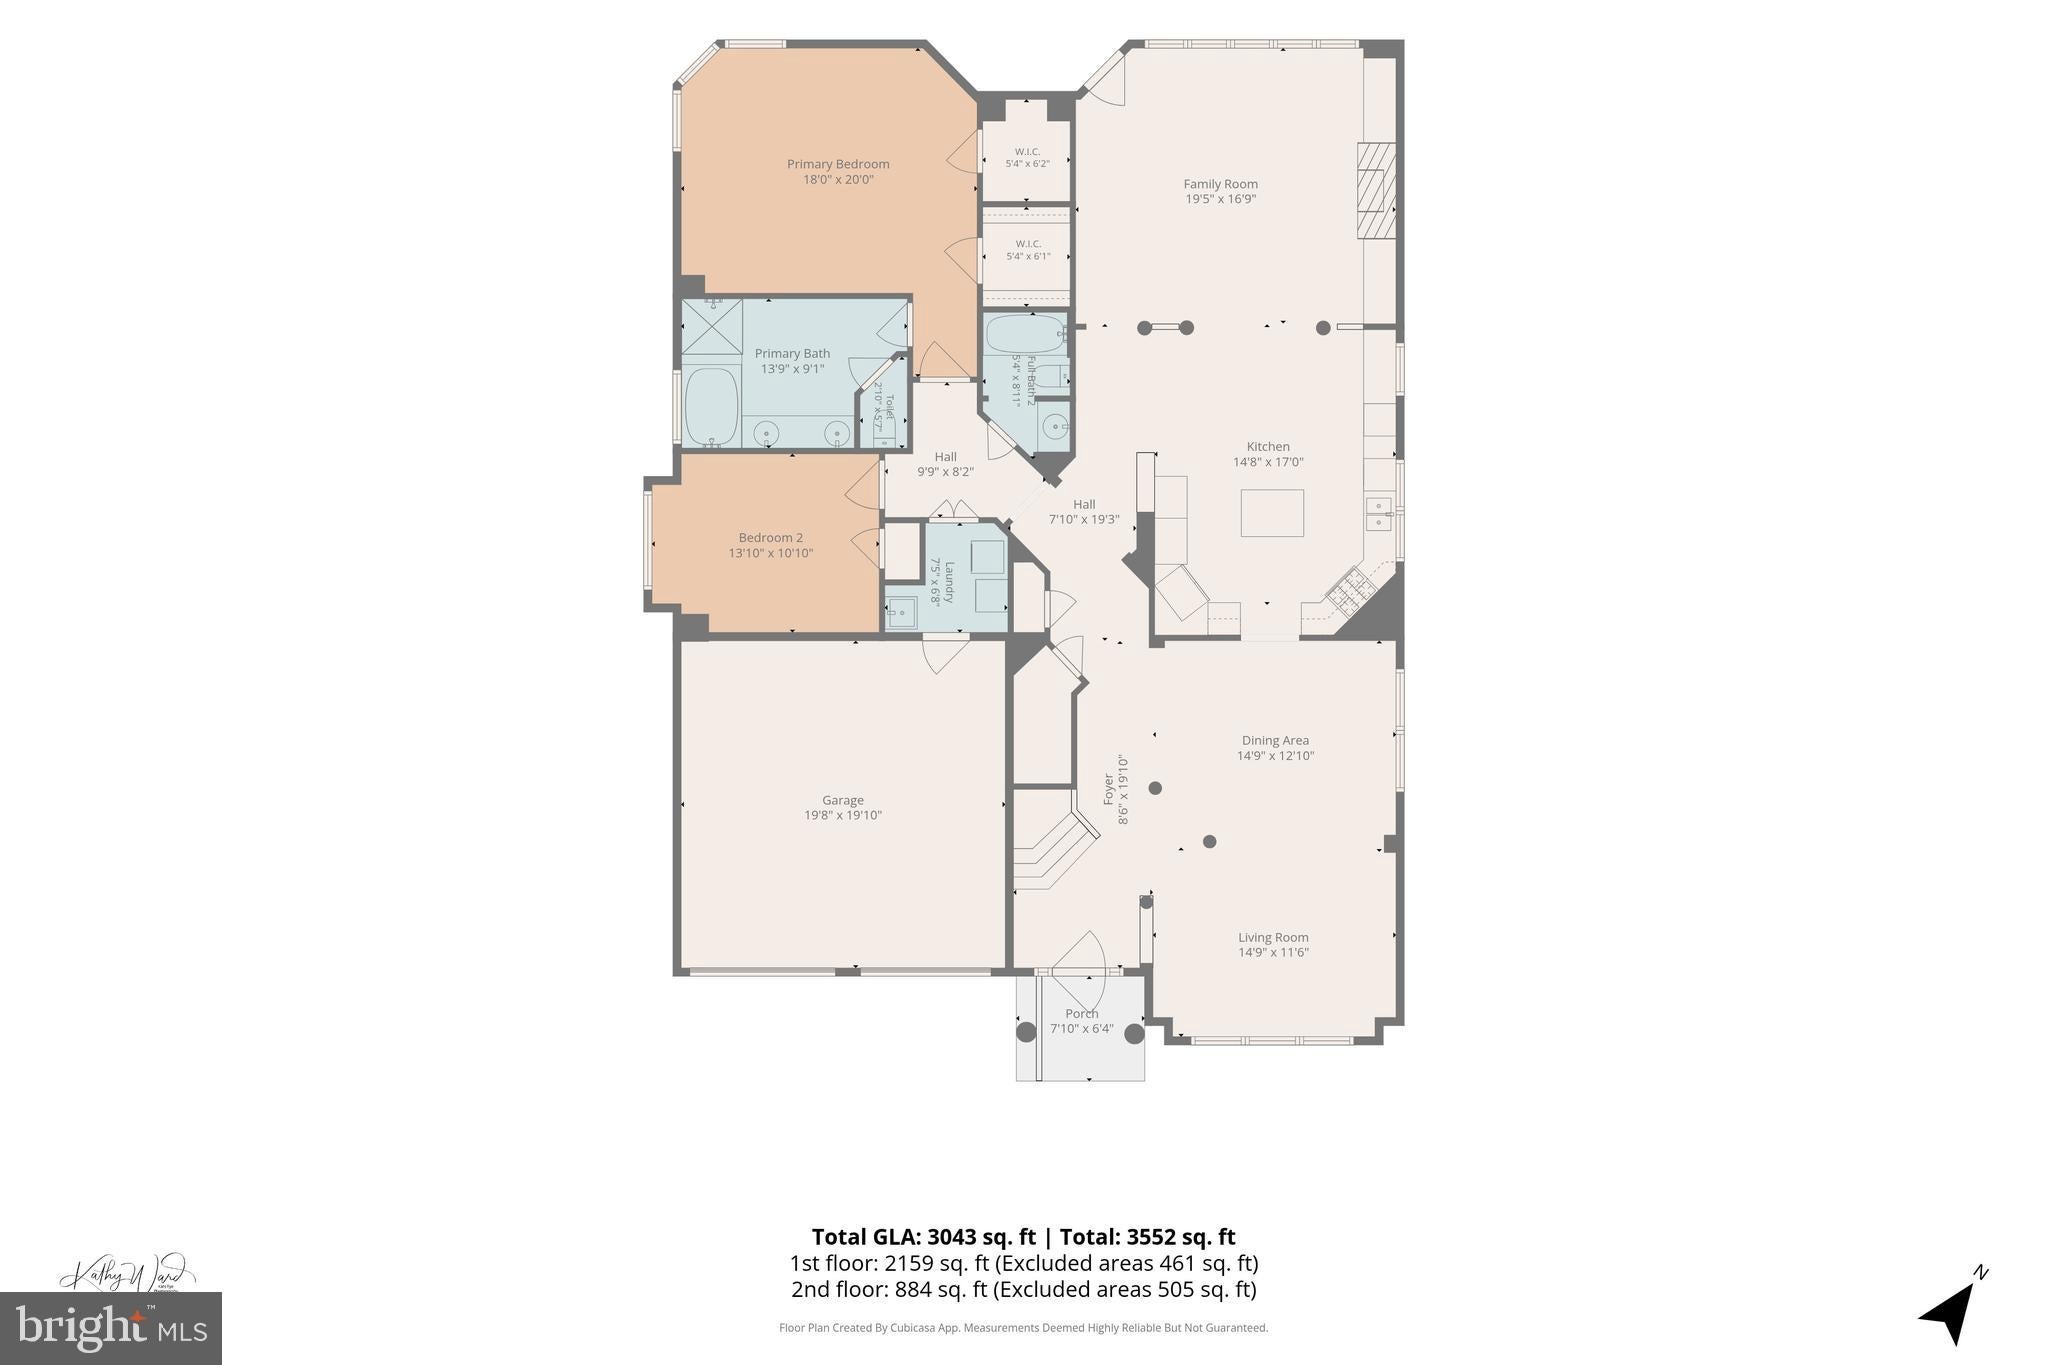
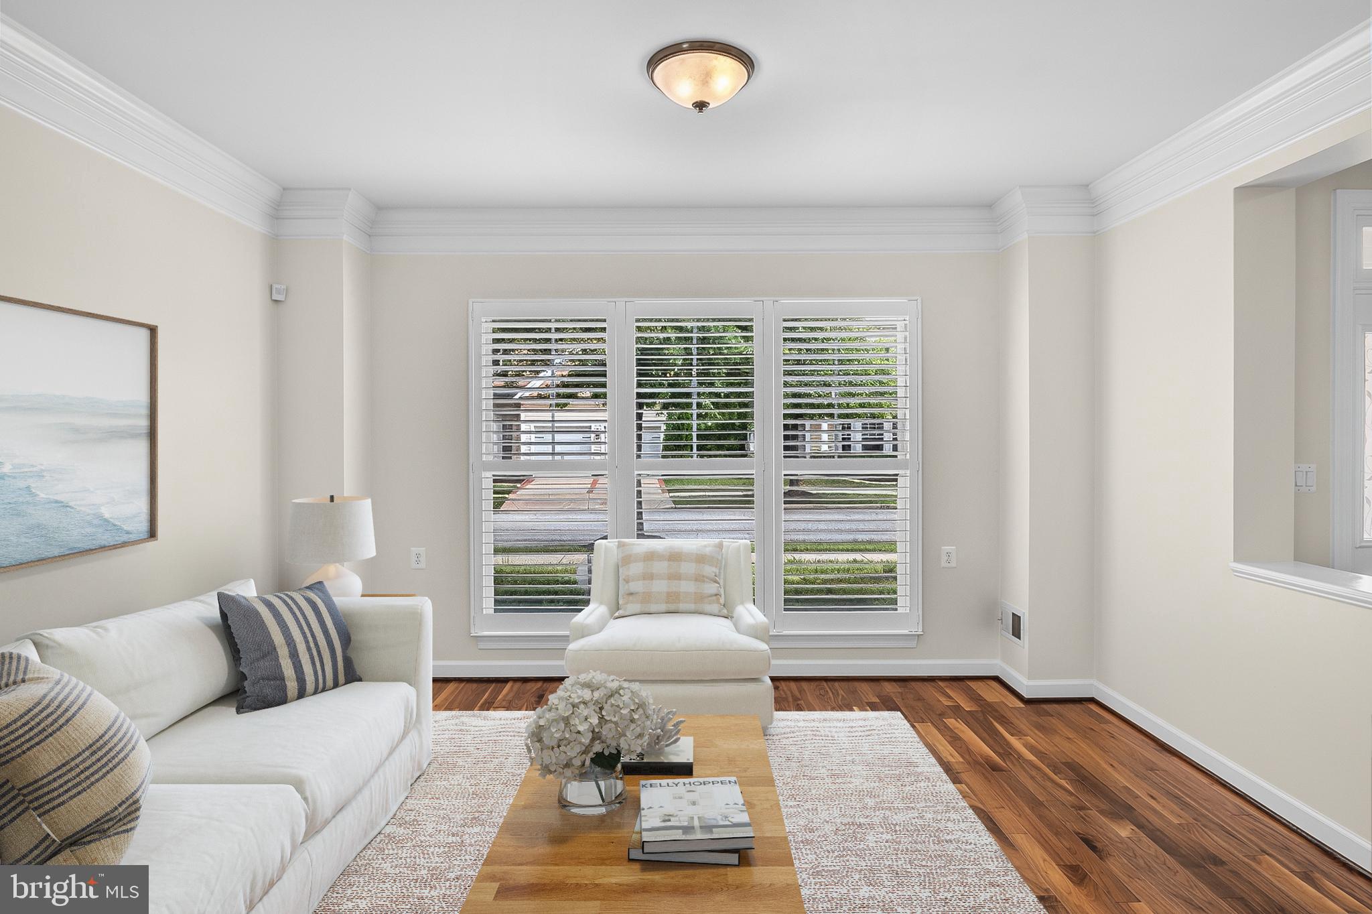
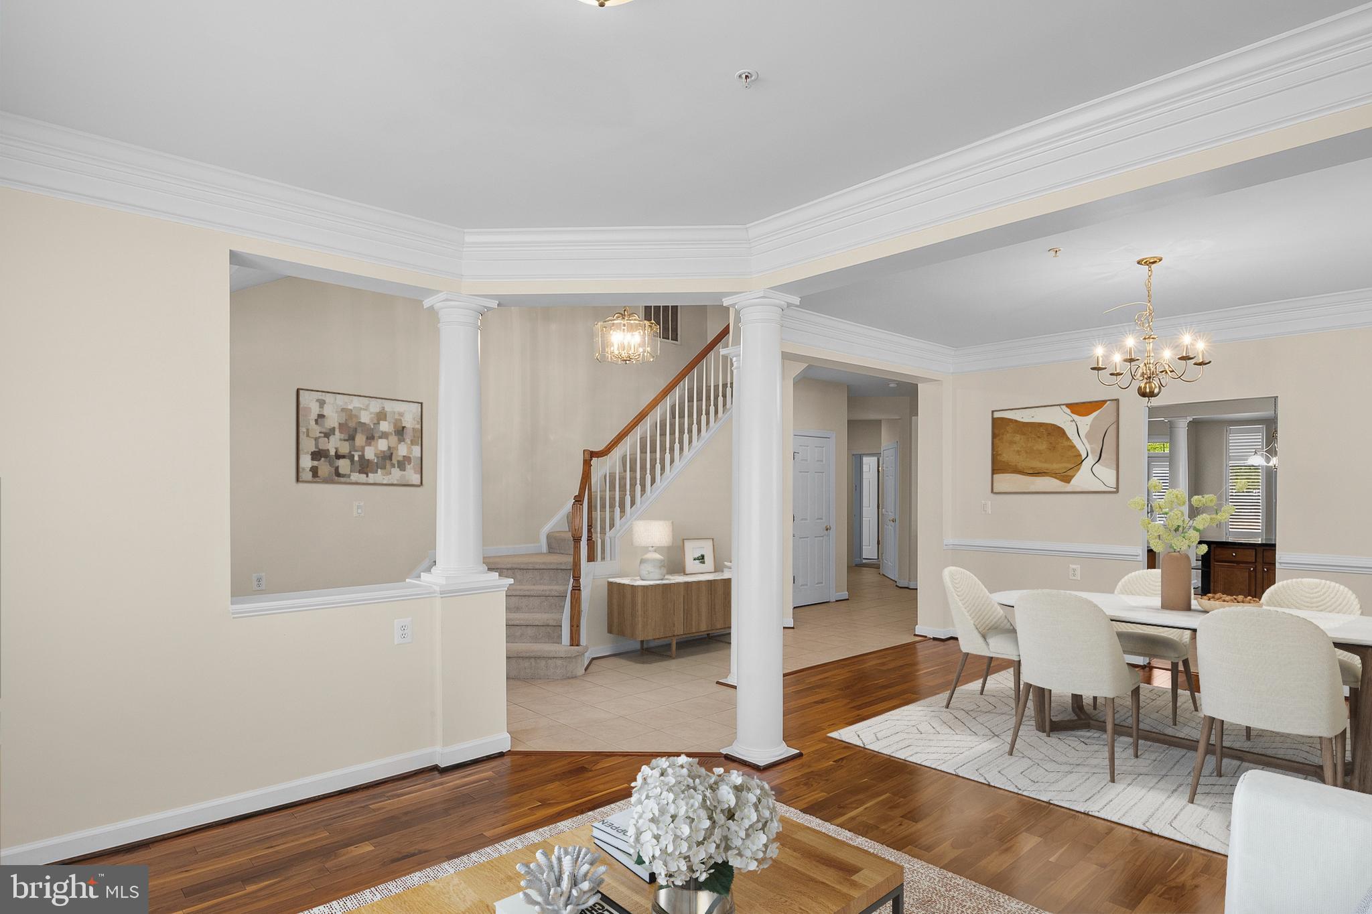
Beautiful home featuring vaulted ceilings, hardwood floors, cherry cabinets, stainless steel appliances, custom plantation shutters, 2 story family room with gas fireplace and built-in bookcases and shelves. This home has been meticulously cared for and it shows with 4 spacious bedrooms and 3 full baths. Enjoy the patio off the family room, main level primary bedroom with garden bath and his/her closets, large loft upstairs with 2 additional bedrooms and full bath, 2 car garage with attic storage, and so much more. This home is ready for you to just move in. This Active Adult Community for 55 Plus features a Clubhouse with Fitness center and Sauna, Card rooms, Billard Room, Library, Computer Center, Ballroom, Indoor and Outdoor Pools, Walking Trails, Tennis Courts and more.

Save
Ask
Tour
Hide
Share
Listing Snapshot
Price 
$650,000
Days On Site 
20 Days
Bedrooms 
4
Inside Area (SqFt) 
3,042 sqft
Total Baths 
3
Full Baths 
3
Partial Baths 
N/A
Lot Size 
0.17 Acres
Year Built 
2007
MLS® Number 
MDPG2215514
Status 
Active
Property Tax 
$8,592
HOA/Condo/Coop Fees 
$343 monthly
Sq Ft Source 
Estimated
Friends & Family
Recent Activity
2 weeks agoListing updated with changes from the MLS®
3 weeks agoStatus changed to Active
3 weeks agoListing first seen on site
General Features
Acres 
0.17
Attached Garage 
Yes
Foundation 
Slab
Garage 
Yes
Garage Spaces 
2
Levels 
Two
Parking 
GarageAttached
Parking Spaces 
2
Property Sub Type 
Single Family Residence
Sewer 
Public Sewer
Special Circumstances 
Standard
SqFt Above 
3042
SqFt Total 
3042
Style 
Colonial
Water Source 
Public
Zoning 
IE
Interior Features
Appliances 
OvenGas Water HeaterDishwasherDisposalDryerExhaust FanMicrowaveRefrigeratorStainless Steel Appliance(s)Washer
Cooling 
Central AirElectric
Fireplace 
Yes
Fireplaces 
1
Heating 
Exhaust FanNatural GasForced Air
Interior 
Eat-in KitchenKitchen IslandPantryWalk-In Closet(s)Built-in FeaturesOpen FloorplanSoaking Tub
Laundry Features 
Laundry Room
Main Level Bedrooms 
2
2nd Stry Fam Ovrlk 
Level - Main
Bathroom 2 
Bathroom 3 
Level - Main
Bedroom 2 
Level - Main
Bedroom 3 
Dining Room 
Level - Main
Family Room 
Level - Main
Kitchen 
Level - Main
Laundry 
Level - Main
Living Room 
Level - Main
Loft 
Primary Bathroom 
Level - Main
Primary Bedroom 
Level - Main
Save
Ask
Tour
Hide
Share
Exterior Features
Construction Details 
Frame
Patio And Porch 
Patio
Pool Features 
Community
Community Features
Association Fee 
$343.0
Association Fee Frequency 
Monthly
Community Features 
Pool
School District 
PRINCE GEORGE'S COUNTY PUBLIC SCHOOLS
Senior Community 
Yes
Schools
School District
PRINCE GEORGE'S COUNTY PUBLIC SCHOOLS
Elementary School
VANSVILLE
Middle School
MARTIN LUTHER KING JR.
High School
LAUREL
Listing courtesy of RE/MAX Advantage Realty


The real estate listing information is provided by Bright MLS is for the consumer's personal, non-commercial use and may not be used for any purpose other than to identify prospective properties consumer may be interested in purchasing. Any information relating to real estate for sale or lease referenced on this web site comes from the Internet Data Exchange (IDX) program of the Bright MLS. This web site references real estate listing(s) held by a brokerage firm other than the broker and/or agent who owns this web site. The accuracy of all information is deemed reliable but not guaranteed and should be personally verified through personal inspection by and/or with the appropriate professionals. Properties in listings may have been sold or may no longer be available. The data contained herein is copyrighted by Bright MLS and is protected by all applicable copyright laws. Any unauthorized collection or dissemination of this information is in violation of copyright laws and is strictly prohibited. Copyright © 2020 Bright MLS. All rights reserved.

Neighborhood & Commute
Source: Walkscore
Save
Ask
Tour
Hide
Share