

5805 GLEN ROCK AVENUEFORT WASHINGTON, MD20744
Mortgage Calculator
Monthly Payment (Est.)
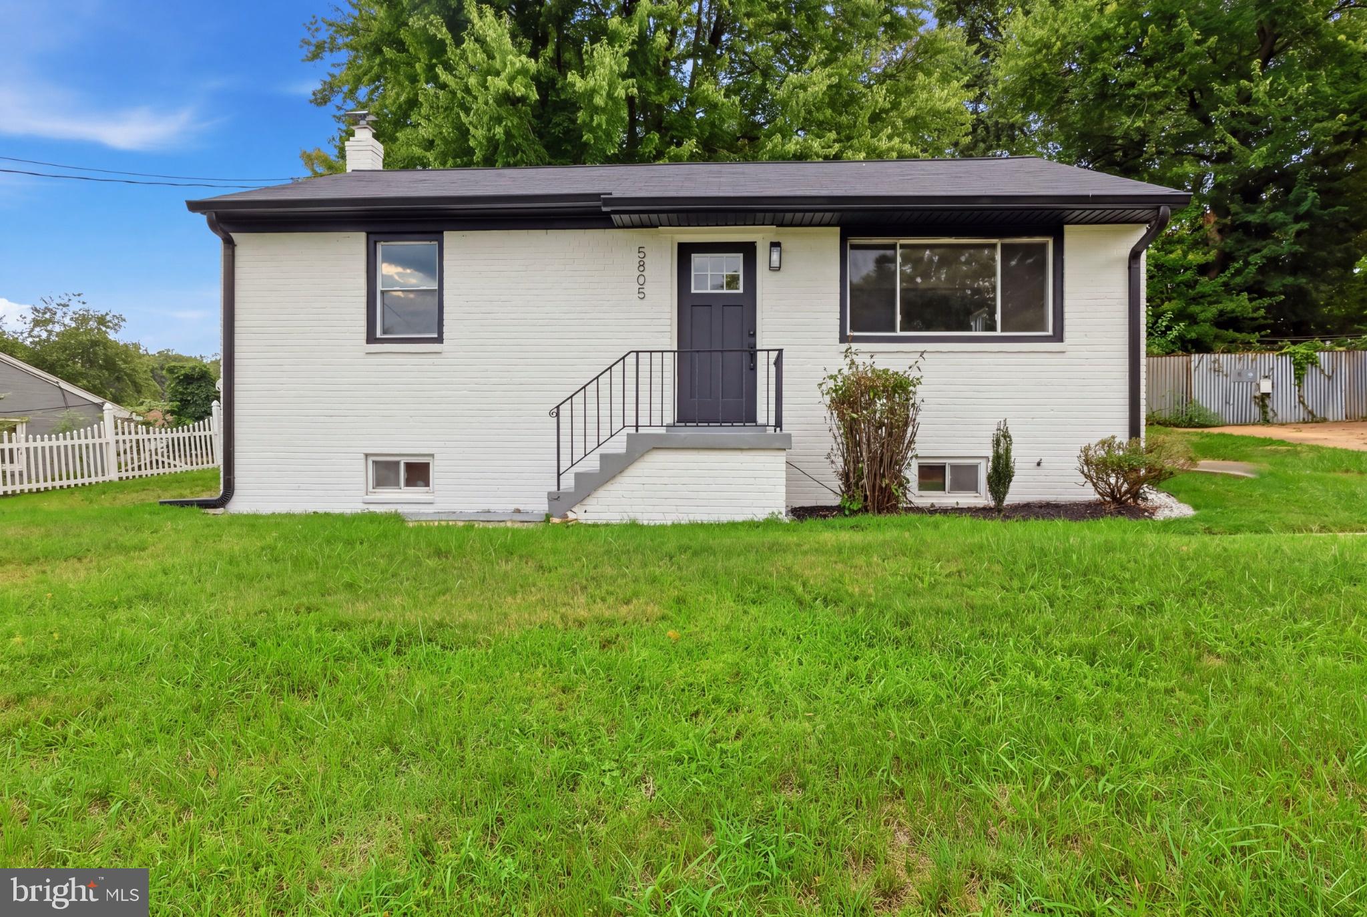
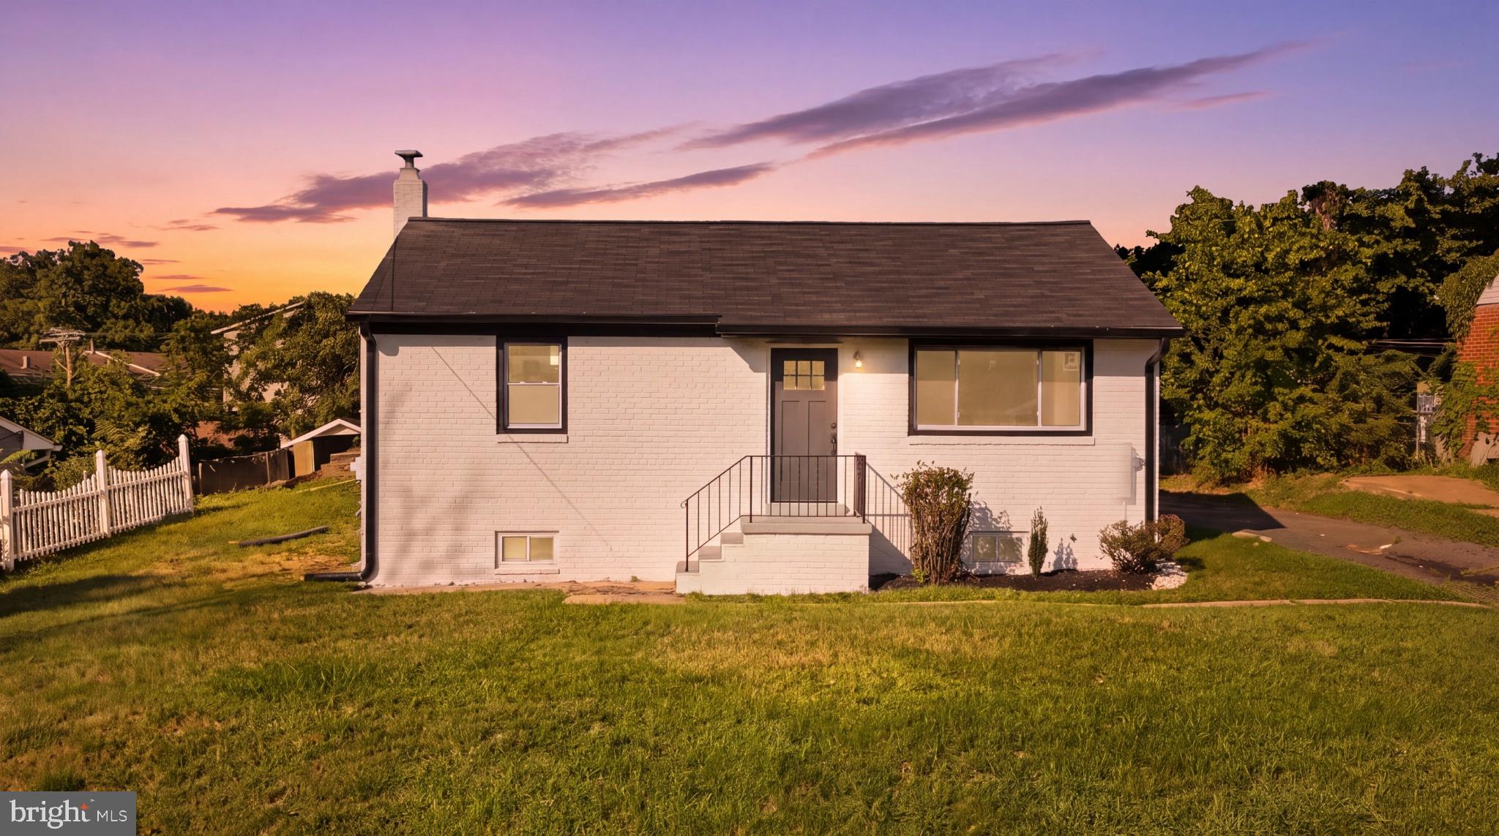

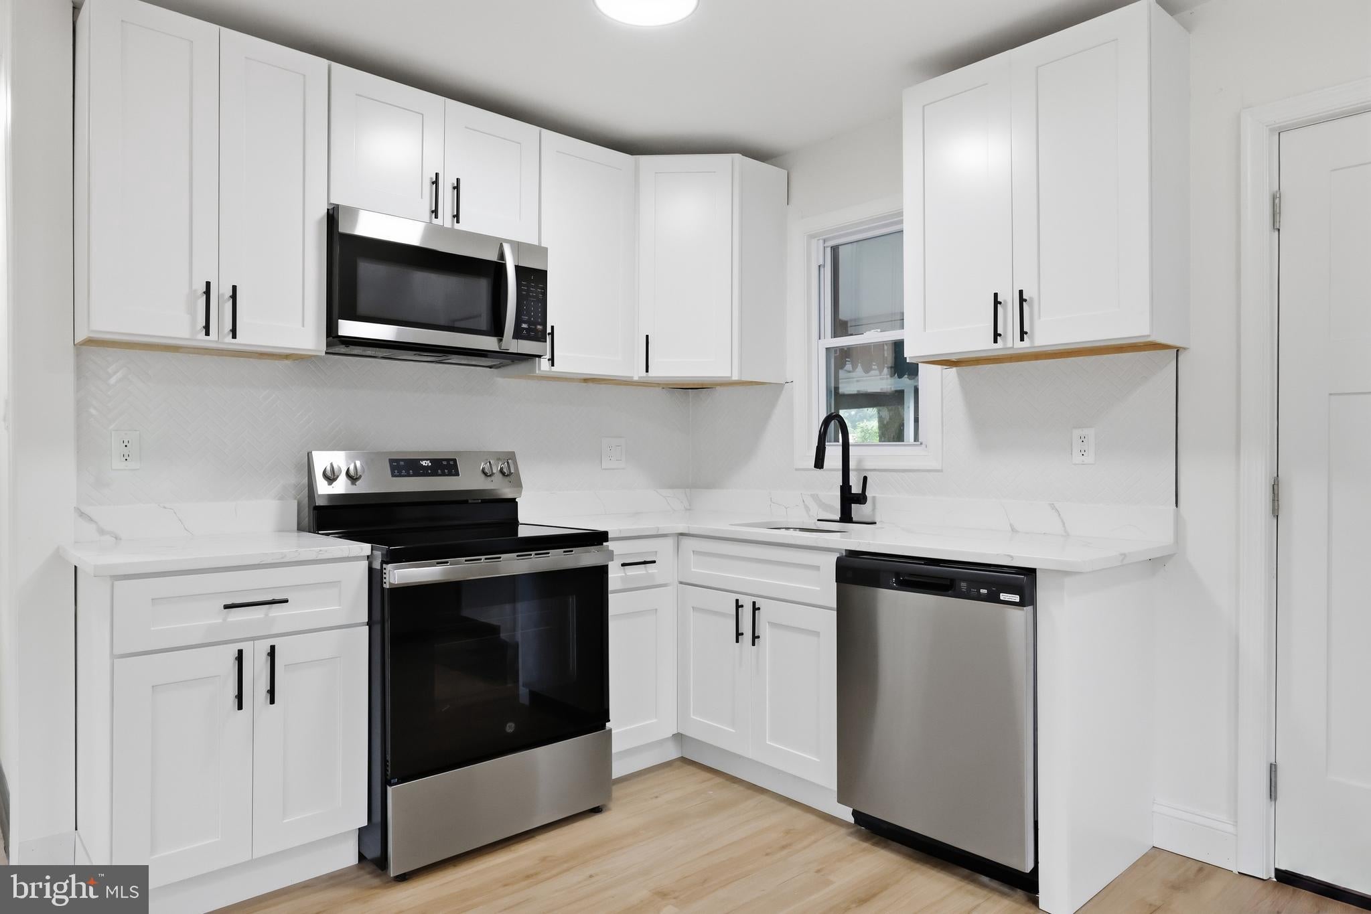
$1,820Welcome to 5805 Glen Rock Avenue, a beautifully reimagined 4-bedroom, 2-bath residence where more than $100,000 in meticulous renovations have transformed nearly every detail into a polished expression of modern living. The arrival immediately sets the tone: a striking white brick exterior accented in black creates a crisp, timeless presence, complemented by a brand-new roof, new gutters, new windows and new doors, while an expansive driveway provides generous off-street parking. Step inside to fresh, light-filled interiors grounded by new luxury vinyl flooring and an effortless floor plan designed for both everyday comfort and entertaining. At the heart of the home, the stunning renovated kitchen commands attention with new cabinetry, like-new appliances and clean contemporary finishes, creating an inviting backdrop for everything from quiet mornings to memorable gatherings. Two beautifully renovated bathrooms continue the transformation with fresh, modern finishes, while four well-proportioned bedrooms offer exceptional versatility for sleeping quarters, a private office, guest accommodations or additional flex space. Beyond the interiors, the backyard becomes a private extension of the home—a patio creates the perfect setting for outdoor dining, entertaining or unwinding, while mature trees along the rear provide a beautiful natural backdrop and an added sense of privacy. The investment extends far beyond aesthetics, with a brand-new electric HVAC heat pump system and new electrical panel providing added confidence in the home's extensive renovation. Ideally positioned in Fort Washington with convenient access to National Harbor, Tanger Outlets, MGM National Harbor, shopping, dining and the greater Washington, D.C. metropolitan area, this residence delivers the rare combination of sophisticated design, substantial improvements and everyday convenience. From its dramatic white-and-black exterior and expansive driveway to its renovated interiors and tree-lined backyard retreat, 5805 Glen Rock Avenue has been thoughtfully transformed from the inside out—offering a truly move-in-ready home where the work has been done and the next chapter is ready to begin.
| 4 days ago | Listing updated with changes from the MLS® | |
| 5 days ago | Status changed to Active | |
| a week ago | Listing first seen on site |

The real estate listing information is provided by Bright MLS is for the consumer's personal, non-commercial use and may not be used for any purpose other than to identify prospective properties consumer may be interested in purchasing. Any information relating to real estate for sale or lease referenced on this web site comes from the Internet Data Exchange (IDX) program of the Bright MLS. This web site references real estate listing(s) held by a brokerage firm other than the broker and/or agent who owns this web site. The accuracy of all information is deemed reliable but not guaranteed and should be personally verified through personal inspection by and/or with the appropriate professionals. Properties in listings may have been sold or may no longer be available. The data contained herein is copyrighted by Bright MLS and is protected by all applicable copyright laws. Any unauthorized collection or dissemination of this information is in violation of copyright laws and is strictly prohibited. Copyright © 2020 Bright MLS. All rights reserved.
Did you know? You can invite friends and family to your search. They can join your search, rate and discuss listings with you.