

13404 GWYNN PARK COURTBRANDYWINE, MD20613
Mortgage Calculator
Monthly Payment (Est.)
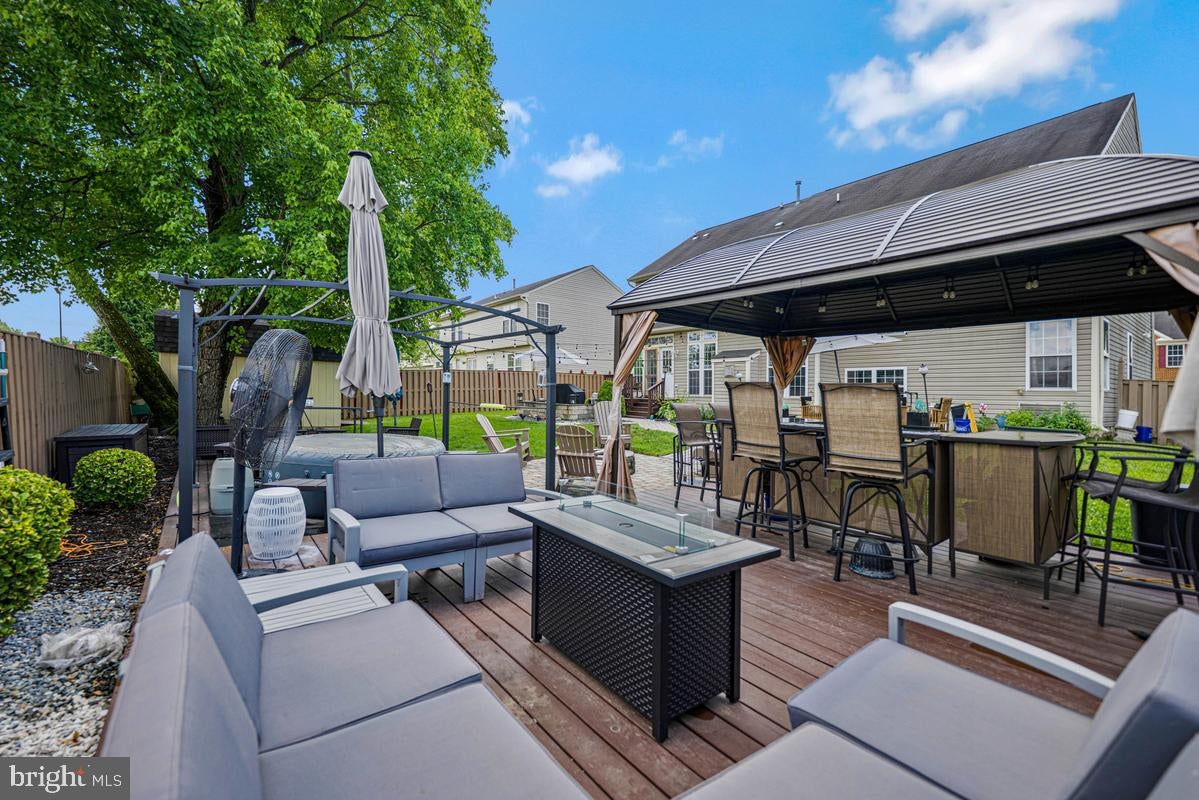
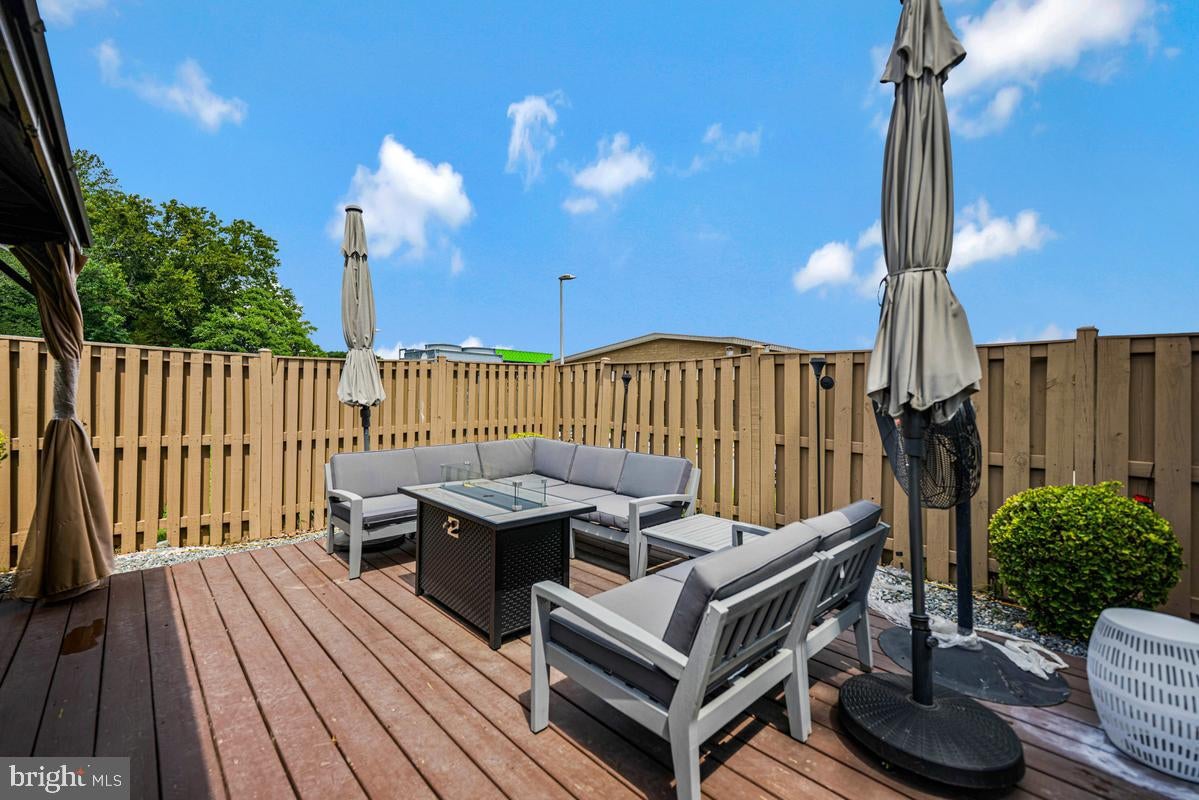
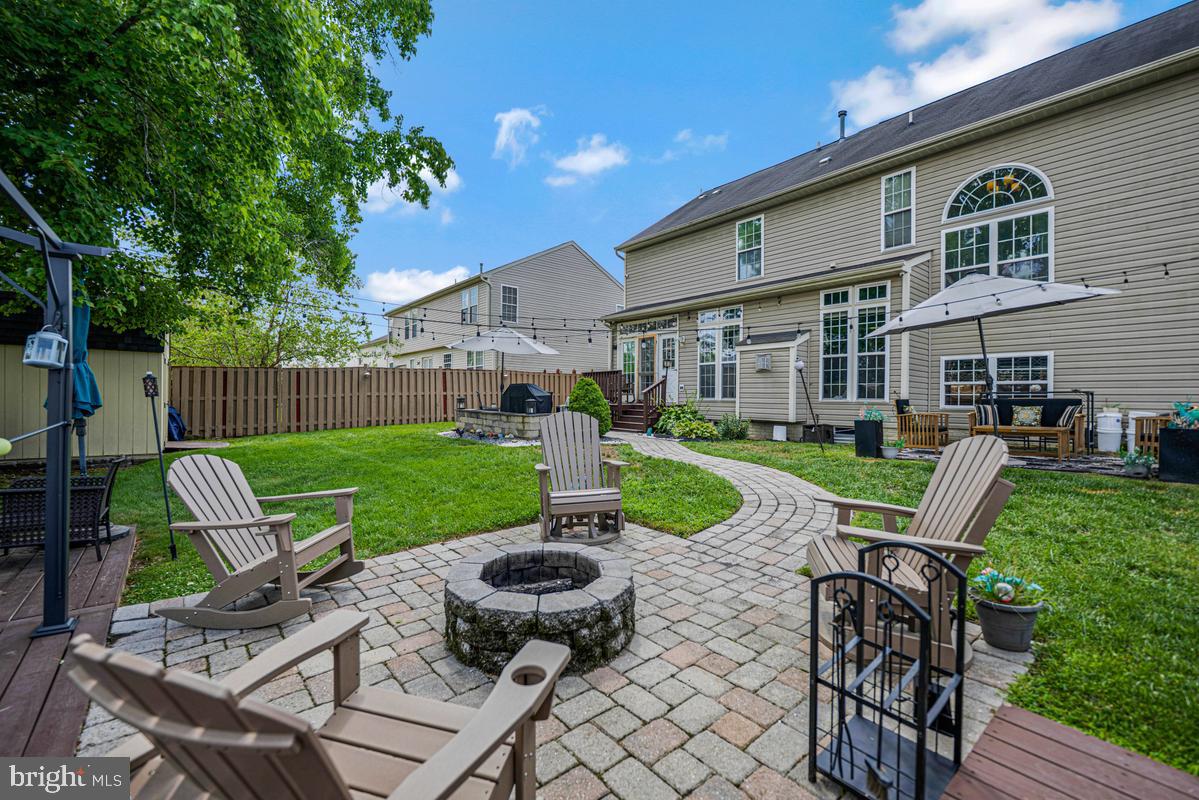
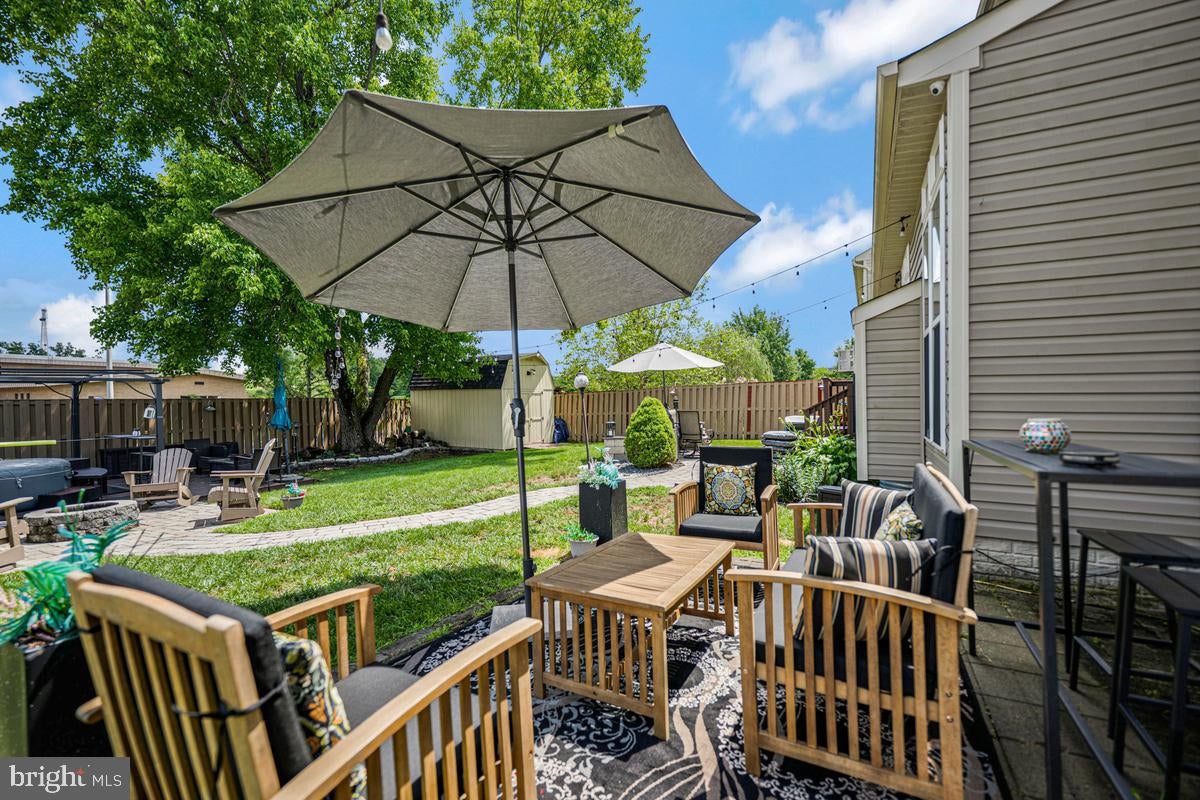
$2,966Welcome to a beautifully maintained brick-front Colonial tucked away on a quiet cul-de-sac, where the true showstopper is the private backyard oasis designed for relaxing, entertaining, and enjoying the outdoors. The level, fully fenced yard offers multiple gathering spaces, including a spacious deck, gazebo with bar area, separate sun deck, fire pit, brick-paver patios and walkways, and three distinct lounging areas. Whether hosting summer cookouts, gathering around the fire on a cool evening, or simply unwinding at the end of the day, this backyard offers an exceptional extension of the home’s living space. Inside, the open kitchen and family room create the heart of the home. The island kitchen features stainless steel appliances, including a 5-burner gas range, built-in microwave, dishwasher and refrigerator, plus a bright breakfast area surrounded by a wall of windows and transoms overlooking the backyard. The adjoining family room features a gas fireplace with marble surround and wood mantel, recessed lighting, a designer ceiling fan, and abundant natural light. A dramatic two-story foyer welcomes you inside, with decorative columns leading to the formal living room and an elegant dining room accented by chair rail and a designer chandelier. A private main-level office with glass door provides an ideal work-from-home space, while a powder room completes the main level. Upstairs, a catwalk overlooks the two-story foyer and leads to four generously sized bedrooms, two full baths and a convenient full laundry room. The spacious Owner’s Suite features hardwood flooring and two oversized walk-in closets, including additional storage areas. The private bath offers a soaking tub with tile surround, separate step-in shower, dual-sink vanity and private water closet. The finished basement provides even more versatility with a large recreation room featuring a bar and shelving, dedicated gym area, flex room, half bathroom and additional storage. A two-car garage with automatic opener adds everyday convenience. With impressive indoor and outdoor living spaces, a flexible three-level floor plan, and a desirable cul-de-sac setting, this home offers the space and amenities to entertain, work, relax and enjoy everyday living.
| yesterday | Listing updated with changes from the MLS® | |
| yesterday | Listing first seen on site |

The real estate listing information is provided by Bright MLS is for the consumer's personal, non-commercial use and may not be used for any purpose other than to identify prospective properties consumer may be interested in purchasing. Any information relating to real estate for sale or lease referenced on this web site comes from the Internet Data Exchange (IDX) program of the Bright MLS. This web site references real estate listing(s) held by a brokerage firm other than the broker and/or agent who owns this web site. The accuracy of all information is deemed reliable but not guaranteed and should be personally verified through personal inspection by and/or with the appropriate professionals. Properties in listings may have been sold or may no longer be available. The data contained herein is copyrighted by Bright MLS and is protected by all applicable copyright laws. Any unauthorized collection or dissemination of this information is in violation of copyright laws and is strictly prohibited. Copyright © 2020 Bright MLS. All rights reserved.
Did you know? You can invite friends and family to your search. They can join your search, rate and discuss listings with you.