

3564 STELLA BLUE DRIVEHYATTSVILLE, MD20782
Mortgage Calculator
Monthly Payment (Est.)
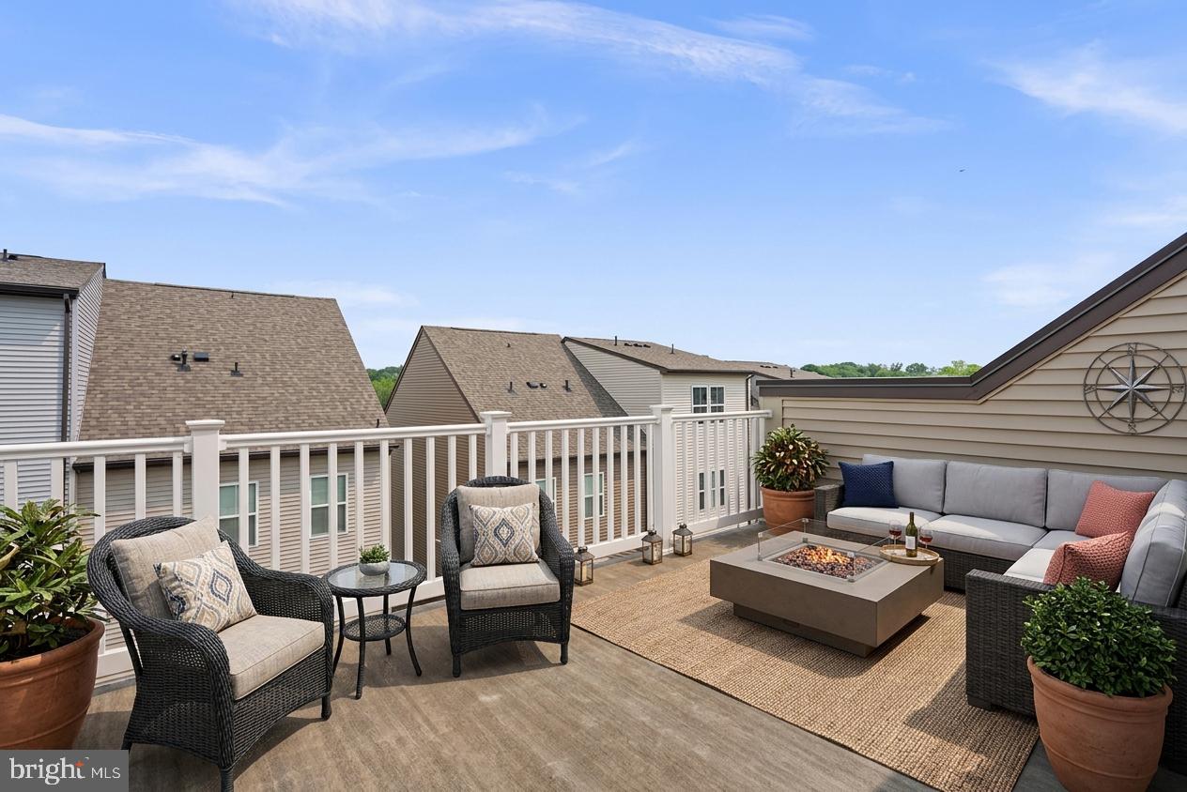
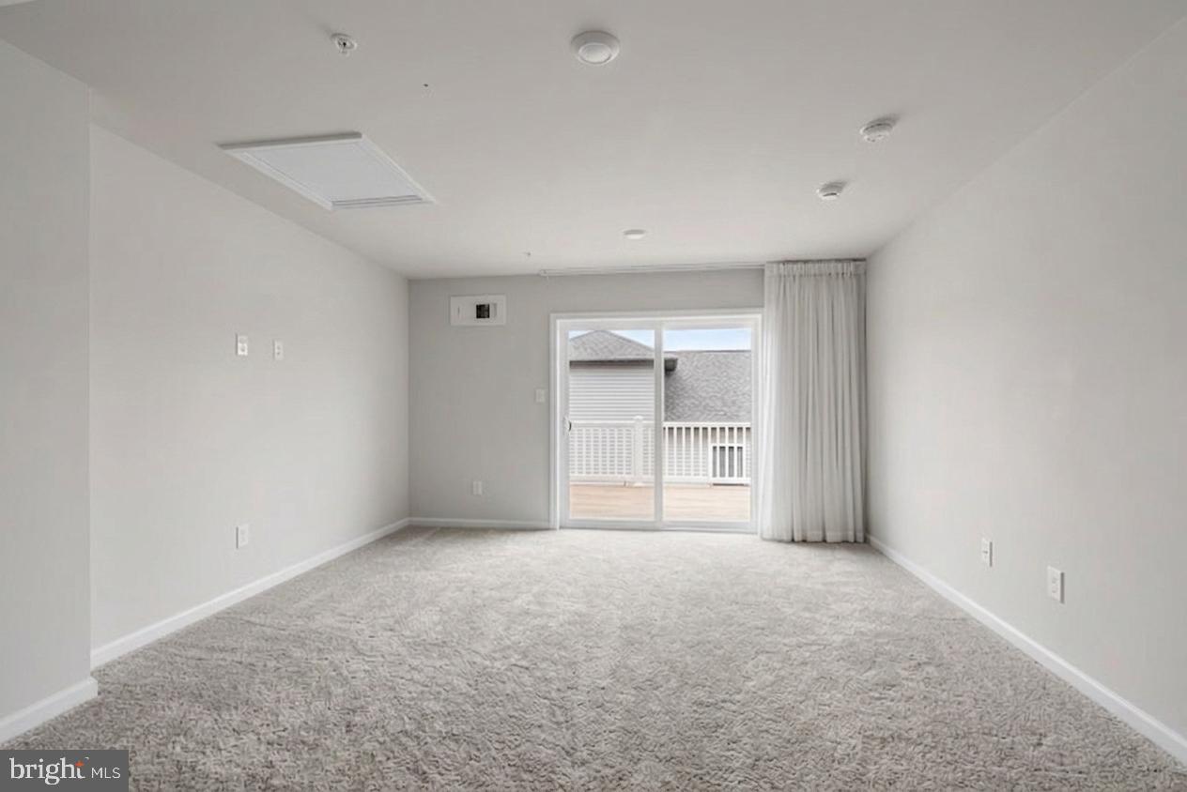
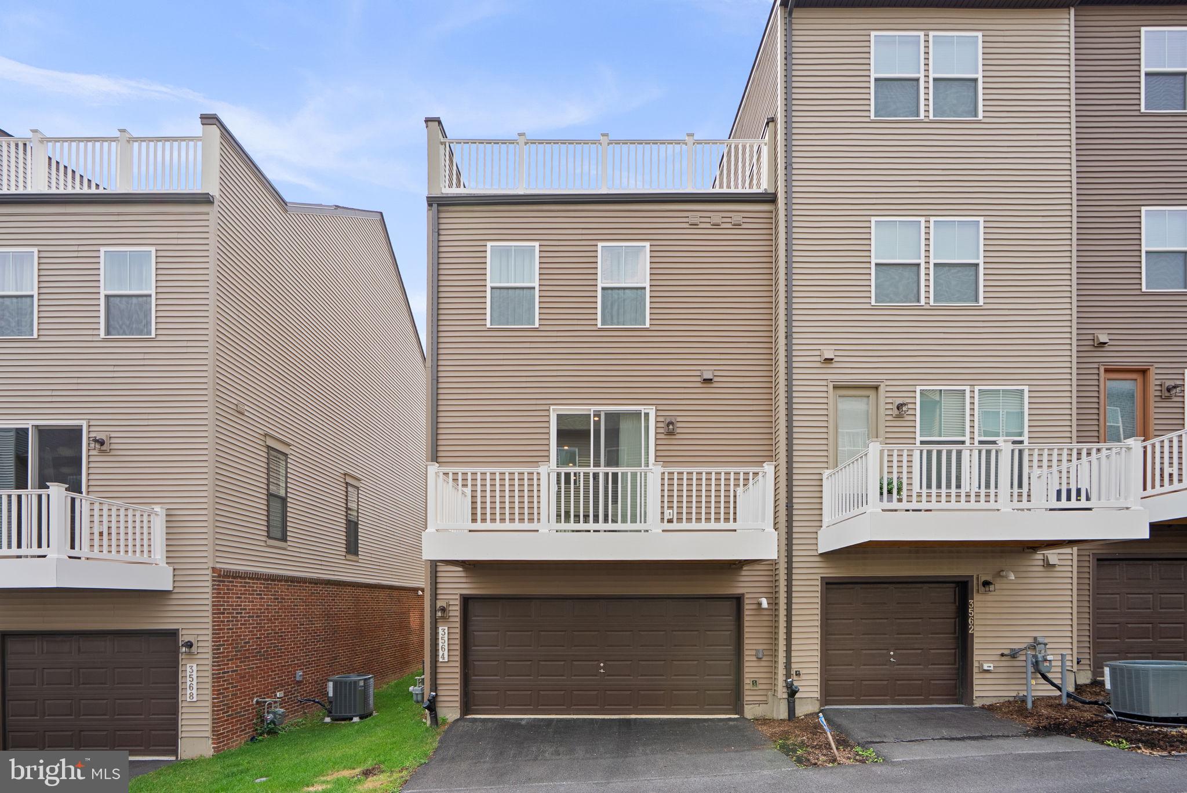
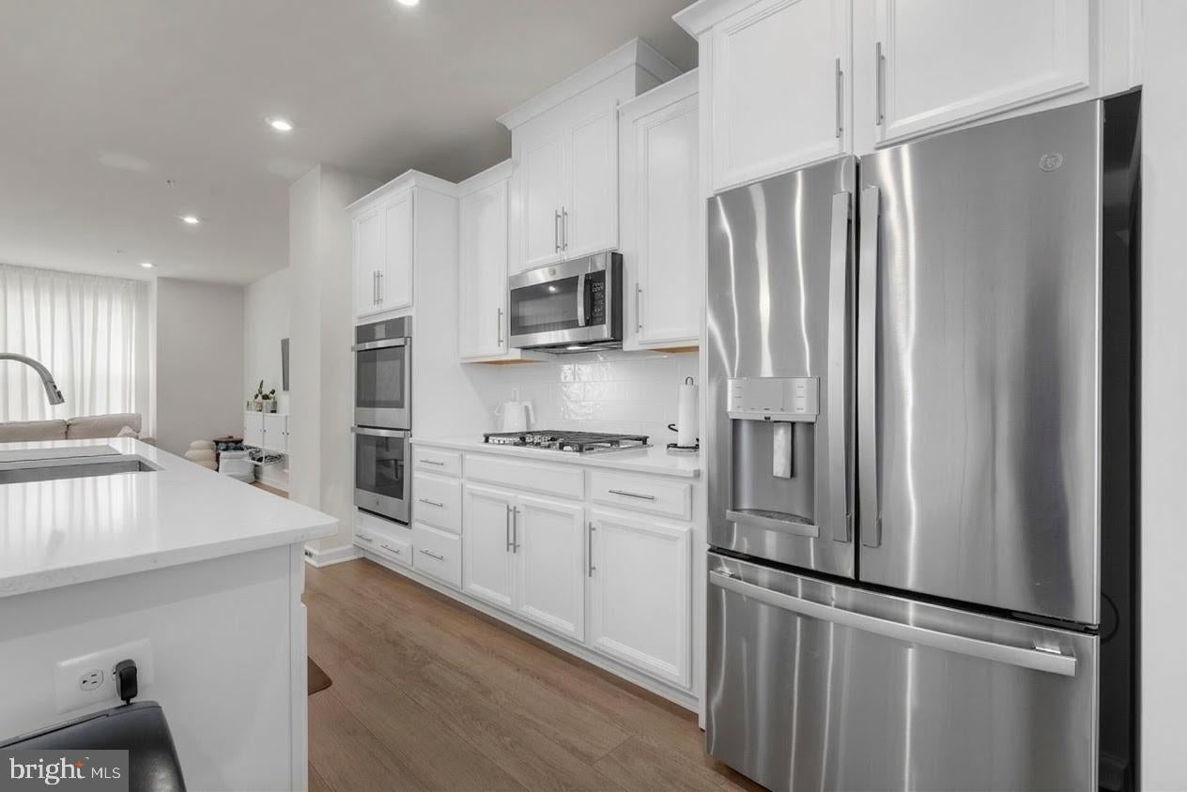
$2,669Why wait for new construction when you can own this beautifully upgraded, nearly new end-unit townhome in Gateway West? Built in 2023, this hard-to-find Fleet 1 model offers over 2,700 finished square feet across four finished levels, thoughtfully designed for today's lifestyle. The bright, open floor plan features luxury vinyl plank flooring, a stunning gourmet kitchen with an oversized island, quartz countertops, stainless steel appliances, double wall ovens, abundant cabinetry, and generous dining and living spaces perfect for entertaining. The spacious primary suite offers a peaceful retreat with a luxurious en-suite bath and walk-in closet, while two additional bedrooms provide plenty of room for family, guests, or a home office. A finished loft opens to your private rooftop terrace, creating the perfect space to relax, entertain, or enjoy evening sunsets. Technology meets convenience with hardwired ethernet ports on every level, making remote work and streaming effortless. The rear-entry two-car garage, additional deck, and premium end-unit location provide extra privacy and natural light throughout the home. Ideally located just minutes from the Metro, the University of Maryland, shopping, dining, parks, and major commuter routes into Washington, D.C., this home offers the perfect combination of luxury, convenience, and low-maintenance living. Move-in ready and better than new!
| 3 weeks ago | Listing updated with changes from the MLS® | |
| 3 weeks ago | Price changed to $585,000 | |
| a month ago | Status changed to Active | |
| a month ago | Listing first seen on site |

The real estate listing information is provided by Bright MLS is for the consumer's personal, non-commercial use and may not be used for any purpose other than to identify prospective properties consumer may be interested in purchasing. Any information relating to real estate for sale or lease referenced on this web site comes from the Internet Data Exchange (IDX) program of the Bright MLS. This web site references real estate listing(s) held by a brokerage firm other than the broker and/or agent who owns this web site. The accuracy of all information is deemed reliable but not guaranteed and should be personally verified through personal inspection by and/or with the appropriate professionals. Properties in listings may have been sold or may no longer be available. The data contained herein is copyrighted by Bright MLS and is protected by all applicable copyright laws. Any unauthorized collection or dissemination of this information is in violation of copyright laws and is strictly prohibited. Copyright © 2020 Bright MLS. All rights reserved.
Did you know? You can invite friends and family to your search. They can join your search, rate and discuss listings with you.