

15611 STRAUGHN DRIVELAUREL, MD20707
Mortgage Calculator
Monthly Payment (Est.)
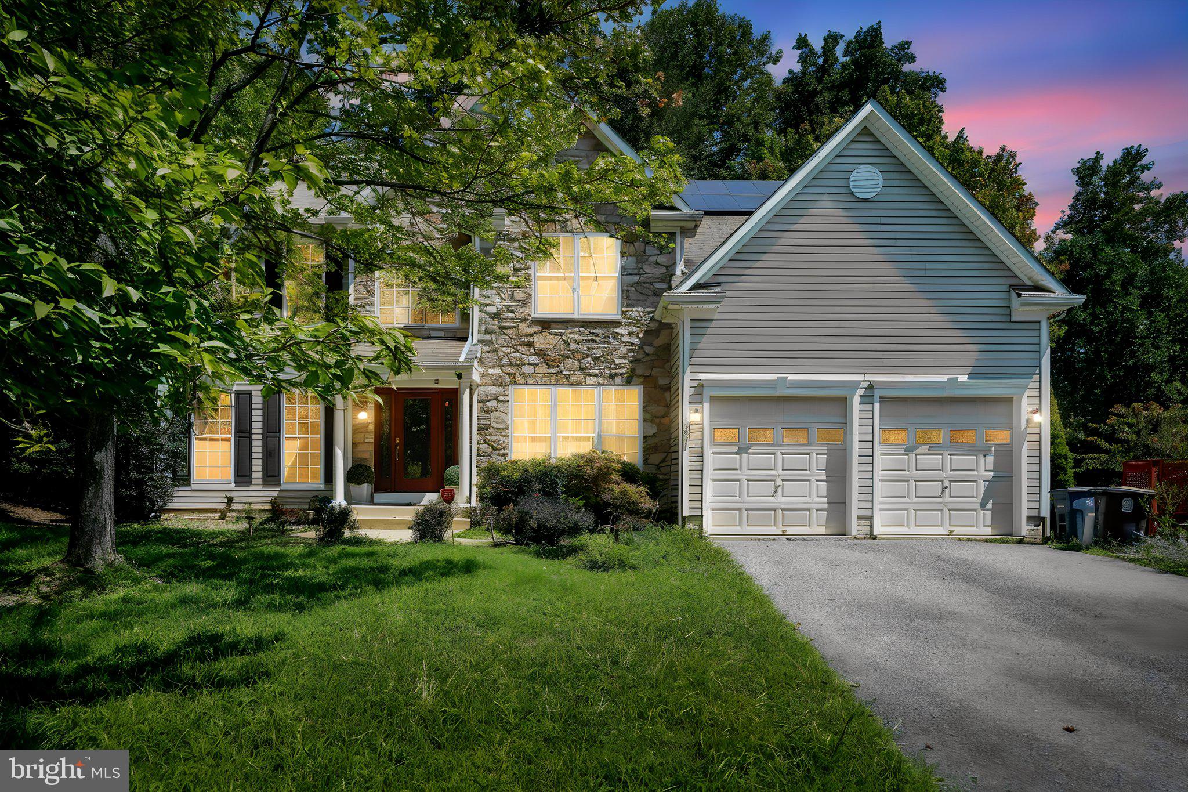
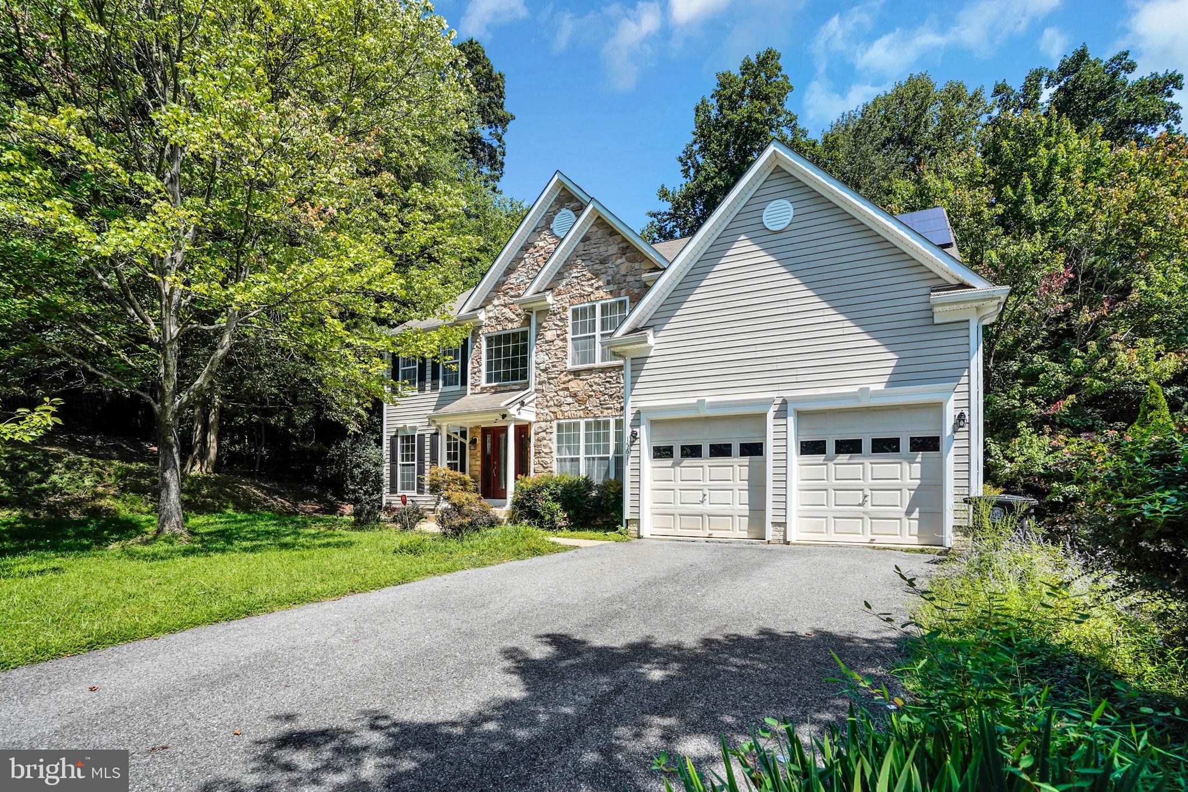
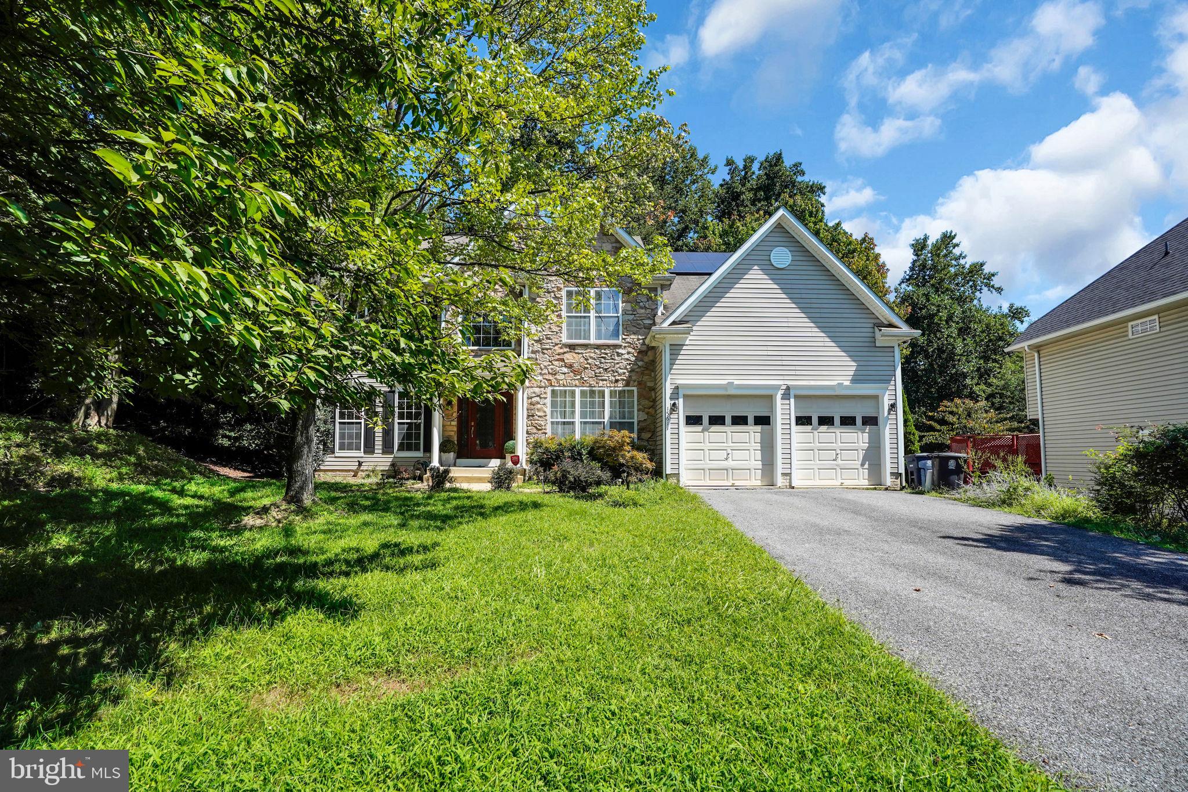
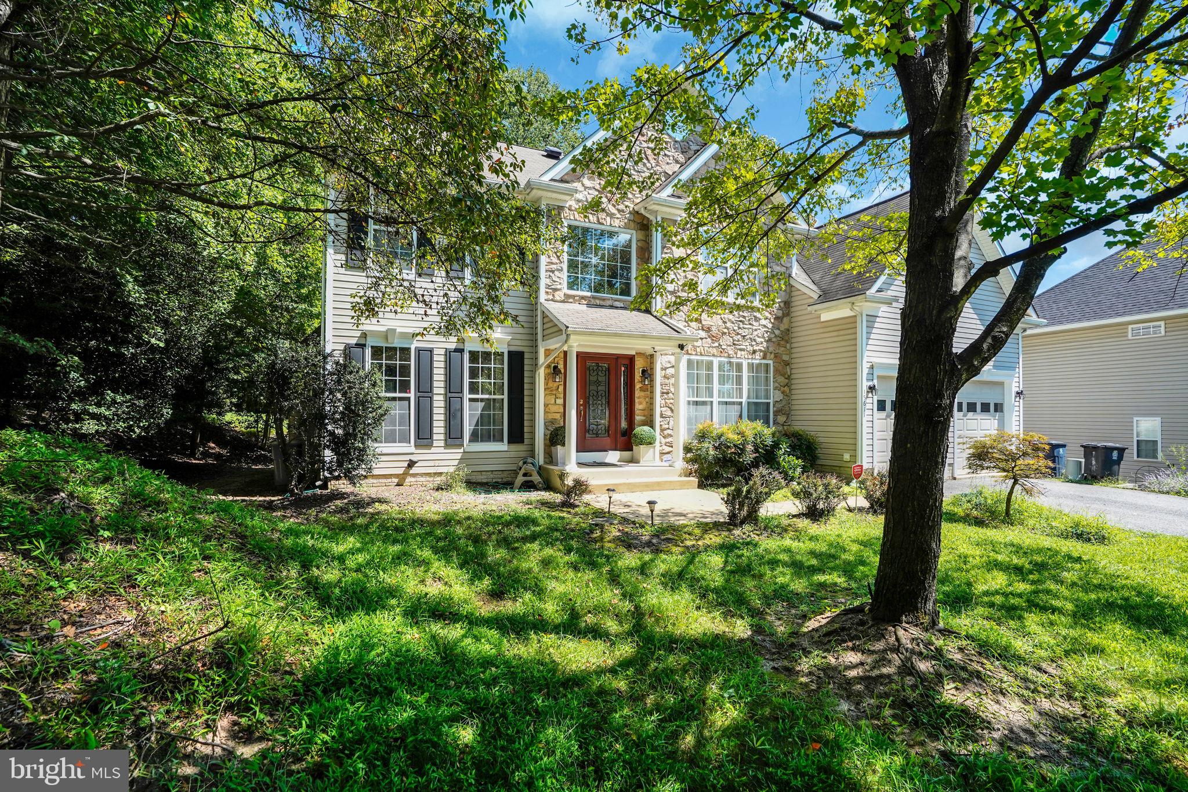
$3,604Welcome to this spectacular, move-in-ready stone-front Colonial tucked away on a private, wooded cul-de-sac in coveted West Laurel. Freshly painted throughout in a crisp, modern palette, this light-filled home boasts a fantastic open layout highlighting rich Brazilian-cherry hardwood floors, a two-story foyer with a massive Palladian window, and a grand two-story Great Room anchored by a floor-to-ceiling stone gas fireplace and built-in media center. The gourmet kitchen is an entertainer’s dream with granite countertops, a large center island, a gas cooktop, stainless steel appliances, and an adjacent sunroom that opens to a premium Trex and cedar deck overlooking the serene backyard. The main level also features an elegant dining room with a coffered ceiling, a cozy study with French doors, a spacious main-level bedroom or home office, and a convenient mudroom drop-zone. Upstairs, the expansive primary suite offers two walk-in closets and a spa-like ensuite bath with a dual vanity, soaking tub, and separate tiled shower, joined by three additional generously sized bedrooms and a full hall bath. The huge finished walk-out basement beautifully expands your living space with a custom built-in bar, an additional full bathroom, sliding doors to the backyard, and massive storage space. This home features a sprawling 3,458 sqft of above-grade living space, plus a massive, highly functional basement, offering a combined footprint of over 5,100 sqft! Complete with fully owned solar panels for incredible utility savings, updated high-efficiency systems, and no HOA—all just minutes from I-95, the ICC, and Route 29—this beautifully refreshed home offers the absolute best of both worlds!
| 2 weeks ago | Status changed to Active Under Contract | |
| 2 weeks ago | Listing updated with changes from the MLS® | |
| 3 weeks ago | Listing first seen on site |

The real estate listing information is provided by Bright MLS is for the consumer's personal, non-commercial use and may not be used for any purpose other than to identify prospective properties consumer may be interested in purchasing. Any information relating to real estate for sale or lease referenced on this web site comes from the Internet Data Exchange (IDX) program of the Bright MLS. This web site references real estate listing(s) held by a brokerage firm other than the broker and/or agent who owns this web site. The accuracy of all information is deemed reliable but not guaranteed and should be personally verified through personal inspection by and/or with the appropriate professionals. Properties in listings may have been sold or may no longer be available. The data contained herein is copyrighted by Bright MLS and is protected by all applicable copyright laws. Any unauthorized collection or dissemination of this information is in violation of copyright laws and is strictly prohibited. Copyright © 2020 Bright MLS. All rights reserved.