

6308 JULIE PLACELAUREL, MD20707
Mortgage Calculator
Monthly Payment (Est.)
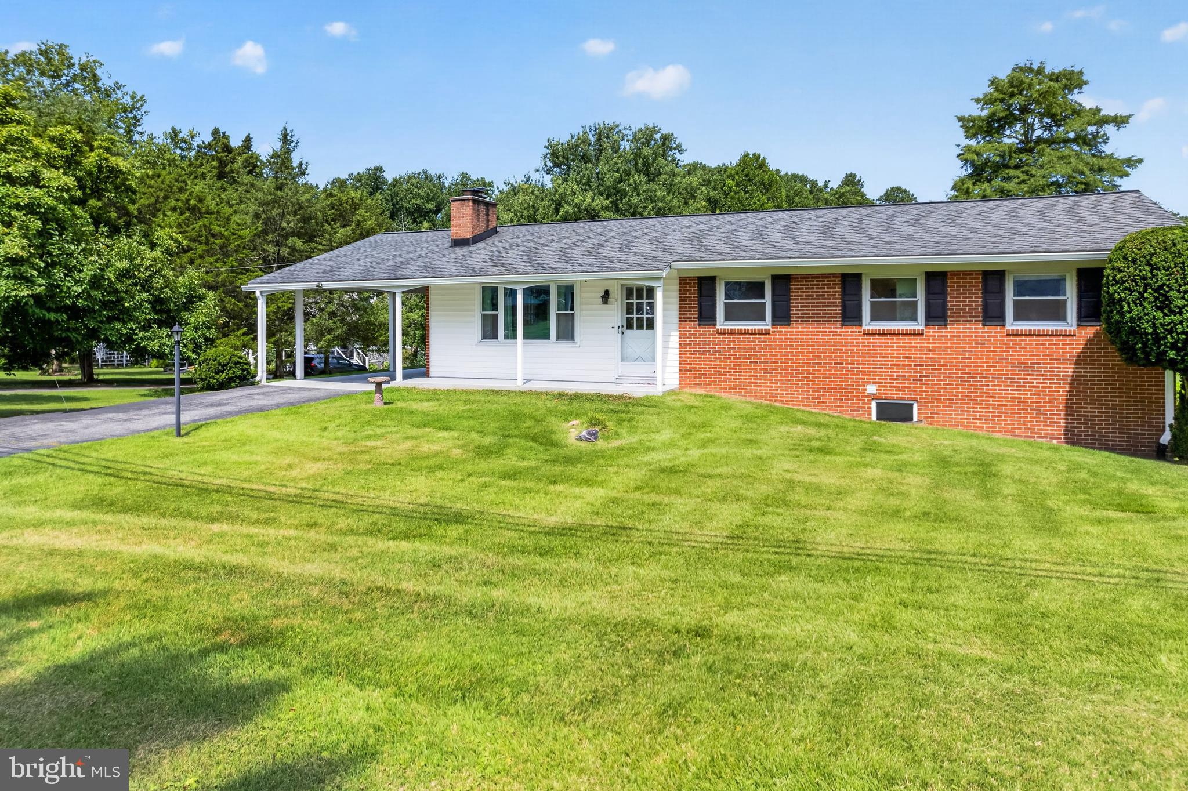
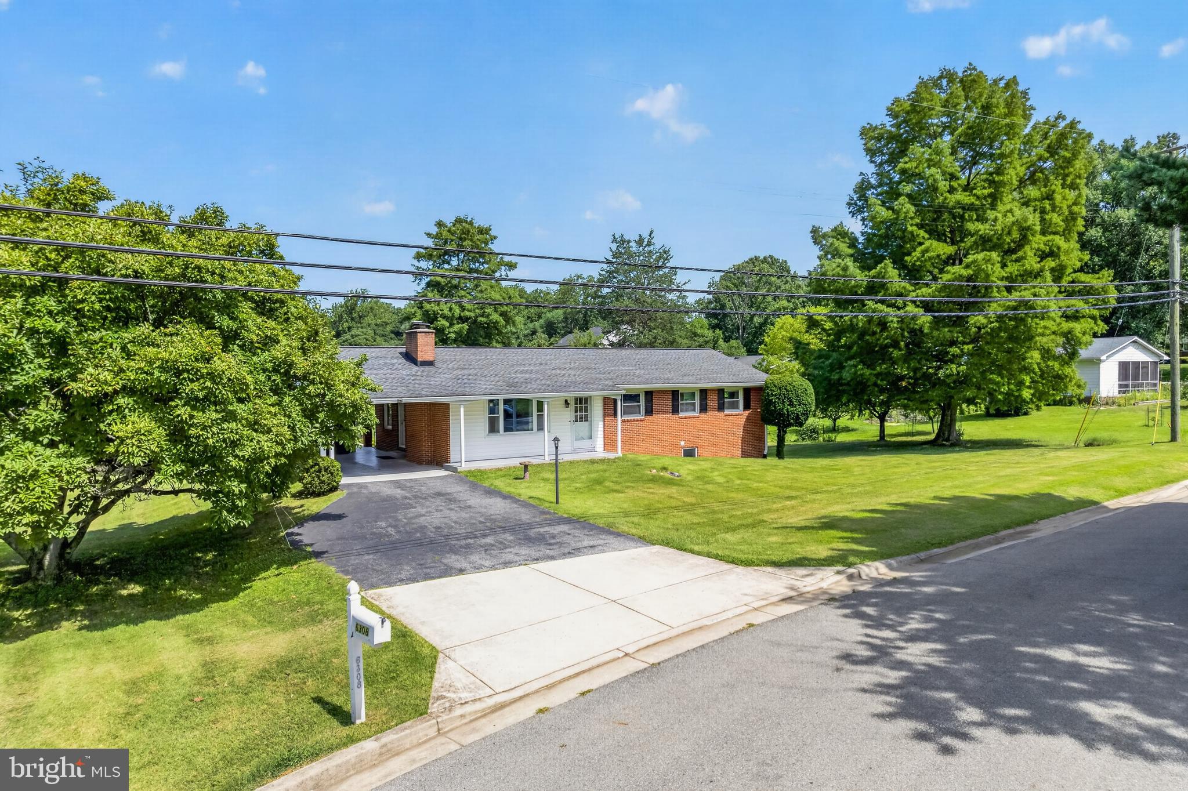
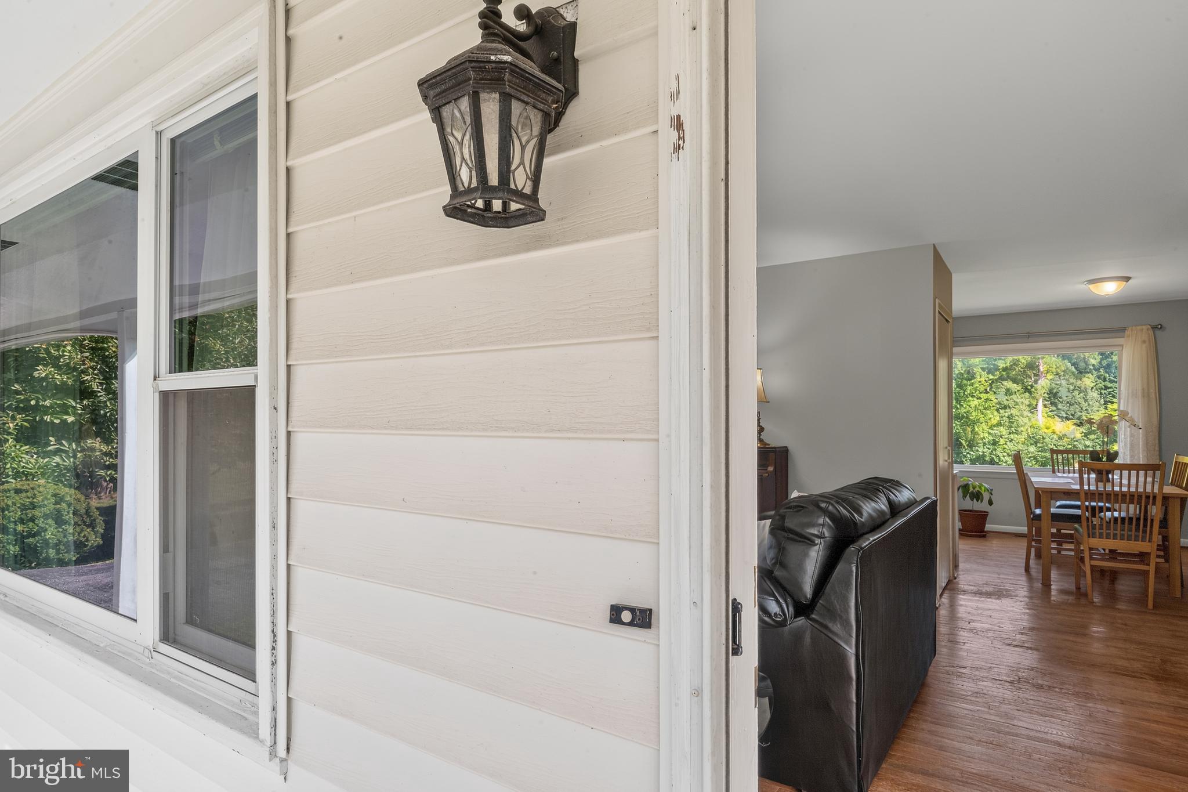
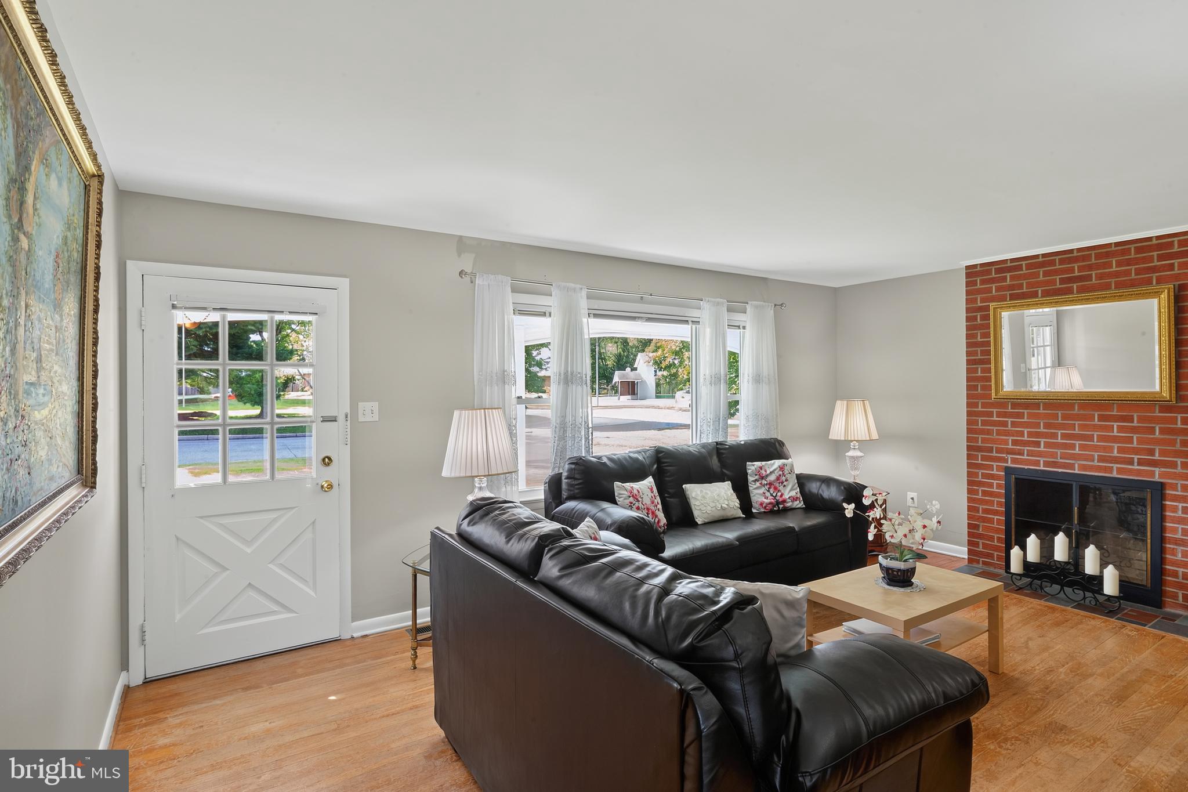
$2,509Some houses have a backyard. This one has a reason to buy the house. Tucked away in West Laurel, this meticulously maintained rambler backs up to a large, flat expanse of green framed by mature trees — the kind of peaceful, private view that's nearly impossible to find in this area. Step out onto the concrete deck with your coffee and take it in — this is the wow factor that sets this property apart. Inside is just as thoughtfully kept. Hardwood floors run through the main level, and the kitchen has been updated with white cabinets and quartz countertops. Four bedrooms and two full baths round out the main level. Downstairs, the basement is built for flexibility: a separate entrance, its own kitchen, a full bathroom, a fifth bedroom, a living area, and a large storage room — ideal for an in-law suite or rental income potential. Add a carport and large driveway for easy parking, and this one checks every box. Peaceful, spacious, and move-in ready — come see it for yourself.
| 6 hours ago | Status changed to Active | |
| 6 hours ago | Listing updated with changes from the MLS® | |
| 2 days ago | Listing first seen on site |

The real estate listing information is provided by Bright MLS is for the consumer's personal, non-commercial use and may not be used for any purpose other than to identify prospective properties consumer may be interested in purchasing. Any information relating to real estate for sale or lease referenced on this web site comes from the Internet Data Exchange (IDX) program of the Bright MLS. This web site references real estate listing(s) held by a brokerage firm other than the broker and/or agent who owns this web site. The accuracy of all information is deemed reliable but not guaranteed and should be personally verified through personal inspection by and/or with the appropriate professionals. Properties in listings may have been sold or may no longer be available. The data contained herein is copyrighted by Bright MLS and is protected by all applicable copyright laws. Any unauthorized collection or dissemination of this information is in violation of copyright laws and is strictly prohibited. Copyright © 2020 Bright MLS. All rights reserved.