

8701 OXWELL LANELAUREL, MD20708
Mortgage Calculator
Monthly Payment (Est.)
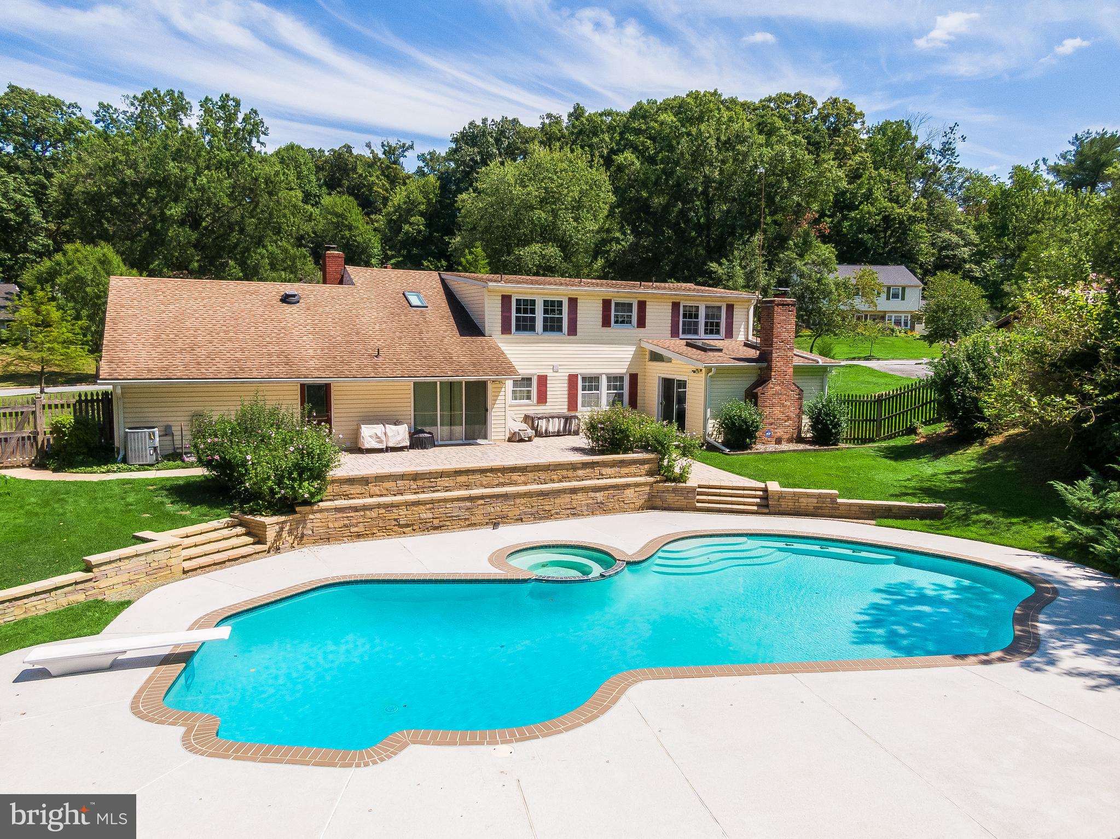
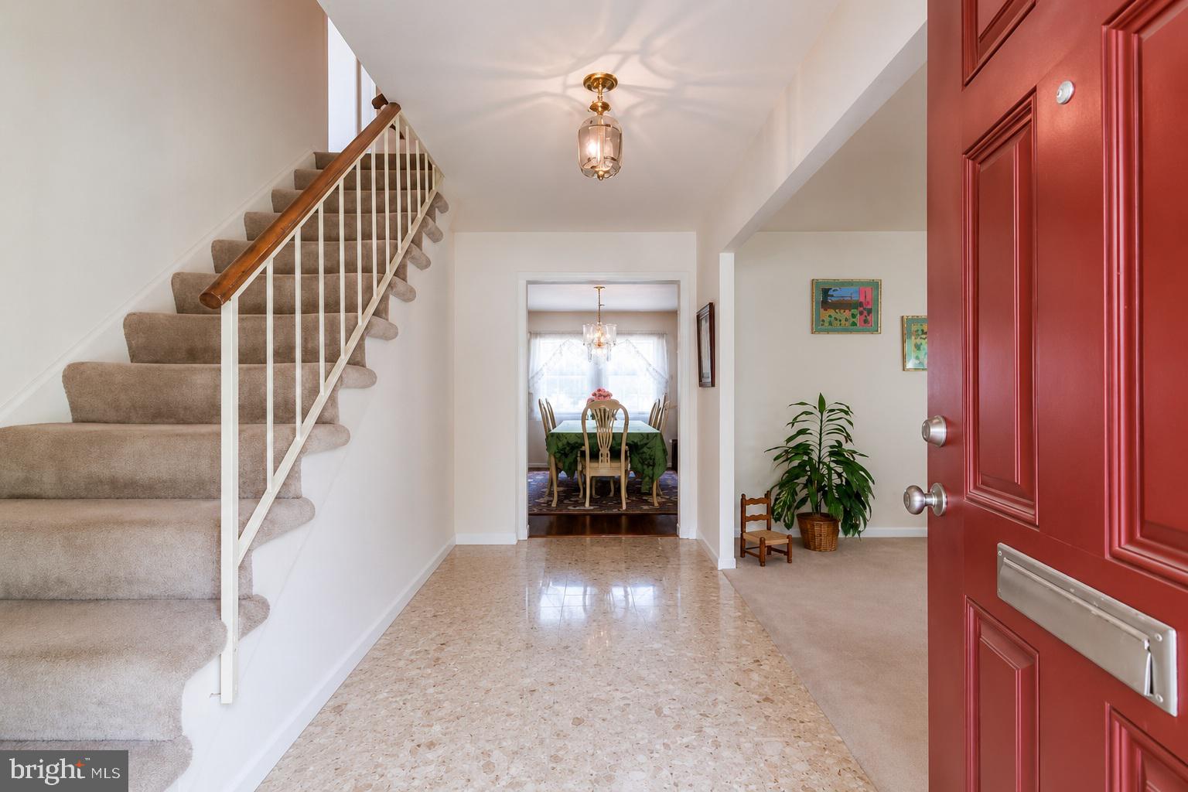
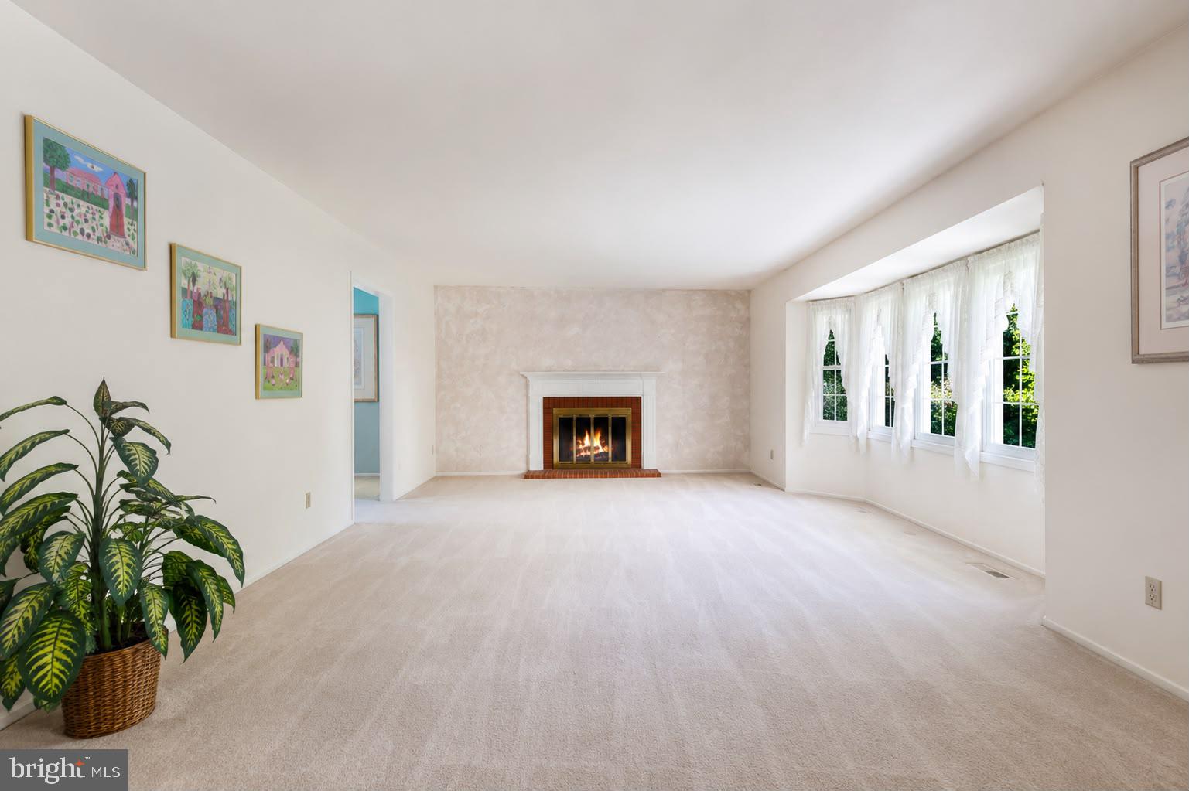
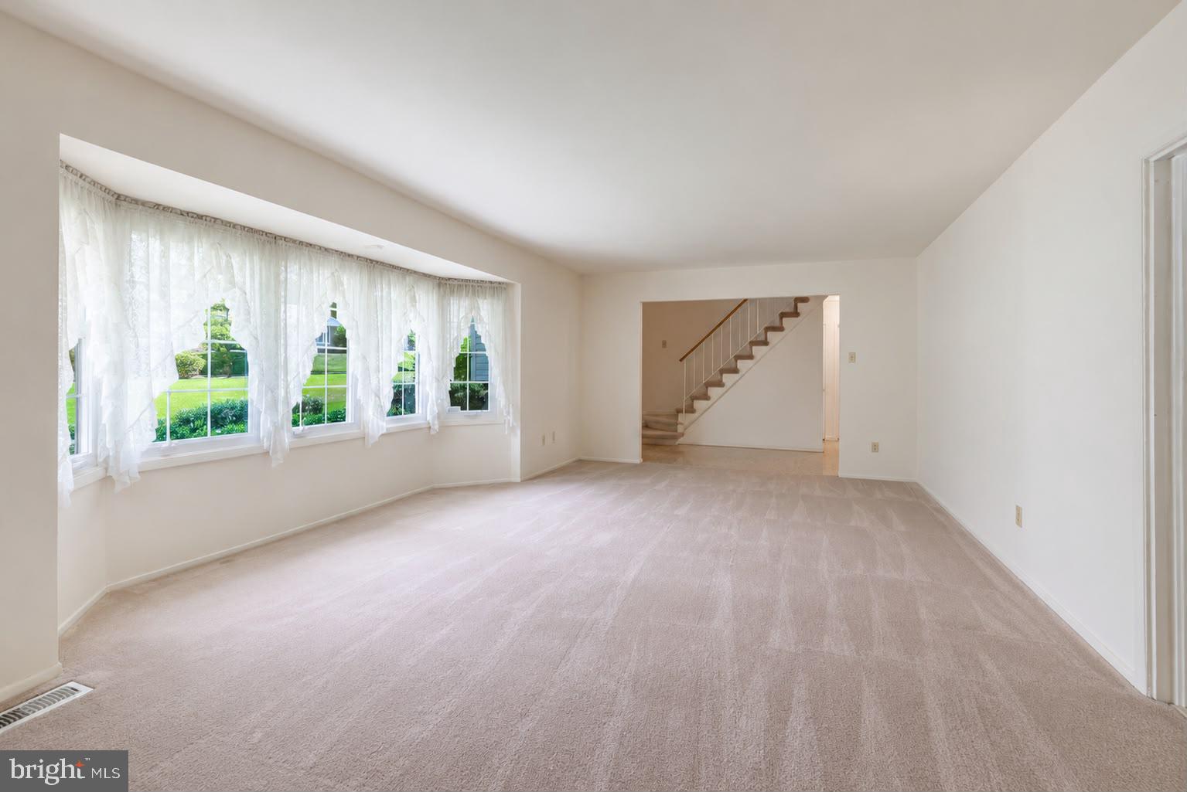
$3,080This fabulous and well-maintained home features 5 bedrooms, 3 full baths, a 2-car garage, and is situated within the desirable Montpelier community. This Framingham model is situated on one of the largest lots within Montpelier community and has over 2600 square feet of living space. Many updates have been completed for this well-maintained home. As you arrive at a welcoming foyer, you come to a huge 23-foot living room featuring a wood burning fireplace, upgraded carpet, and a huge 12-foot bay window that provides natural light. The spacious kitchen is open and inviting to everyone who enters it. In addition, the kitchen features Kitchen Aid stainless steel appliances, updated counter tops, a dining area, and an abundance of counter space. The lower-level features are one of the largest master bedrooms with an ensuite bathroom, a huge family room with skylights, and a fireplace which makes the room feel warm and cozy for the entire family. As you exit through one of the two rear sliding glass doors, you arrive at a large patio area for entertainment and a large inground heated pool, which features diving board, mood lighting, a separate hot tub. The upper level of the home features 4 bedrooms and a full bathroom with a tub and dual vanities. Home updates include – roof (Timberline GAF), gutter guards, windows, sliding glass doors, siding, hard shell coating around pool deck, and pool equipment, carpeting, hot water heater, ac condenser, furnace, kitchen counter tops and cabinets, deck and retaining wall, skylights, driveway paving, doors, and baseboard electric heaters in family room and much more. The Montpelier community area offers: a community swimming pool, tennis courts, baseball fields, basketball courts, local parks, the Marlins swim team for ages 5-18, Holiday Decorations and Lights contest, Fall Festival, and many more events throughout the year. This home is close to Fort Meade, NSA, 95, 295, 200, other local commuter routes and the MARC. 1-Year Home warranty.
| 4 days ago | Status changed to Active Under Contract | |
| 4 days ago | Listing updated with changes from the MLS® | |
| a week ago | Price changed to $675,000 | |
| a week ago | Listing first seen on site |

The real estate listing information is provided by Bright MLS is for the consumer's personal, non-commercial use and may not be used for any purpose other than to identify prospective properties consumer may be interested in purchasing. Any information relating to real estate for sale or lease referenced on this web site comes from the Internet Data Exchange (IDX) program of the Bright MLS. This web site references real estate listing(s) held by a brokerage firm other than the broker and/or agent who owns this web site. The accuracy of all information is deemed reliable but not guaranteed and should be personally verified through personal inspection by and/or with the appropriate professionals. Properties in listings may have been sold or may no longer be available. The data contained herein is copyrighted by Bright MLS and is protected by all applicable copyright laws. Any unauthorized collection or dissemination of this information is in violation of copyright laws and is strictly prohibited. Copyright © 2020 Bright MLS. All rights reserved.