Save
Ask
Tour
Hide
Share
$365,000
4 Days On Site

15830 DEER CREEK COURT
LAUREL, MD20707

For Sale|Townhouse|Active
3
Beds
3
Total Baths
2
Full Baths
1
Partial Bath
1,435
SqFt
$254
/SqFt
1983
Built
Subdivision:
MILLBROOK
County:
PRINCE GEORGES
Listing courtesy of Keller Williams Preferred Properties
Call Now: 443.632.3000
Is this the listing for you? We can help make it yours.
443.632.3000
Upcoming Open Houses
Sat, Aug 8, 11:00 AM - 1:00 PM
15830 DEER CREEK COURT15830 DEER CREEK COURT15830 DEER CREEK COURT15830 DEER CREEK COURT
Save
Ask
Tour
Hide
Share

Mortgage Calculator

Monthly Payment (Est.)

$1,665
Calculator powered by Showcase IDX, a Constellation1 Company. Copyright ©2026 Information is deemed reliable but not guaranteed.

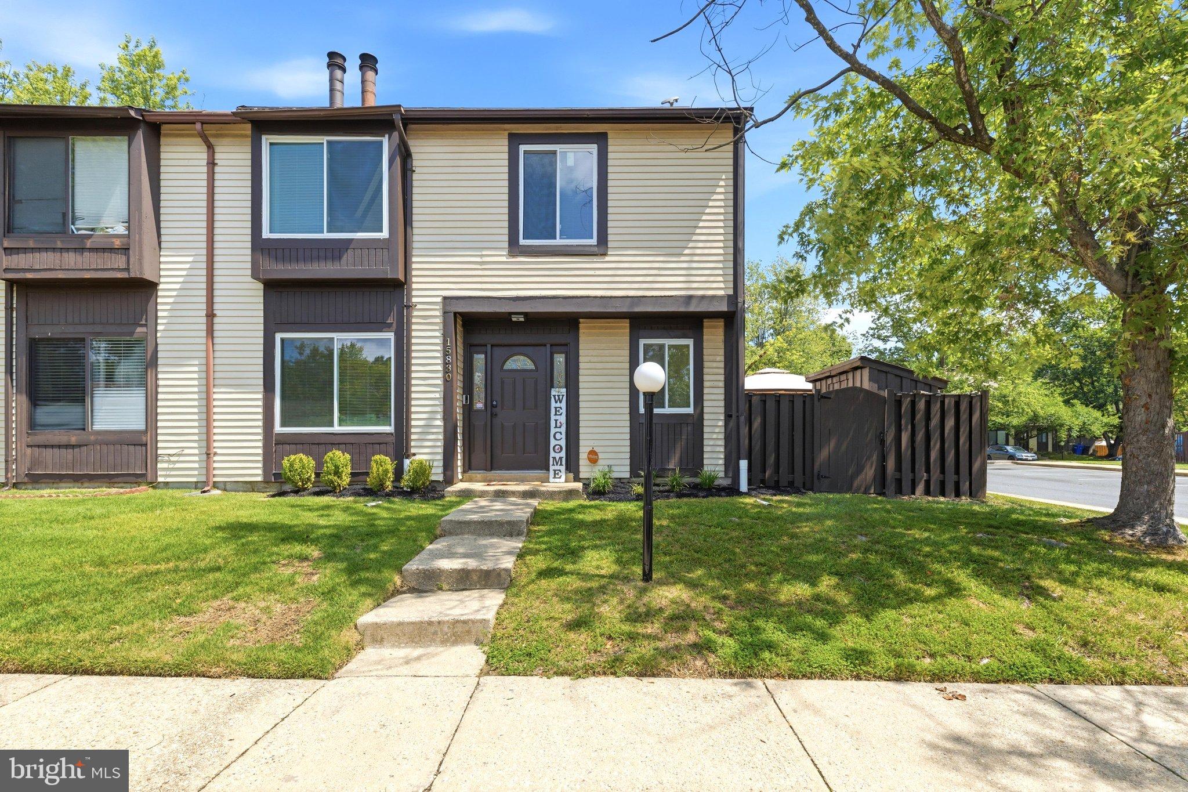
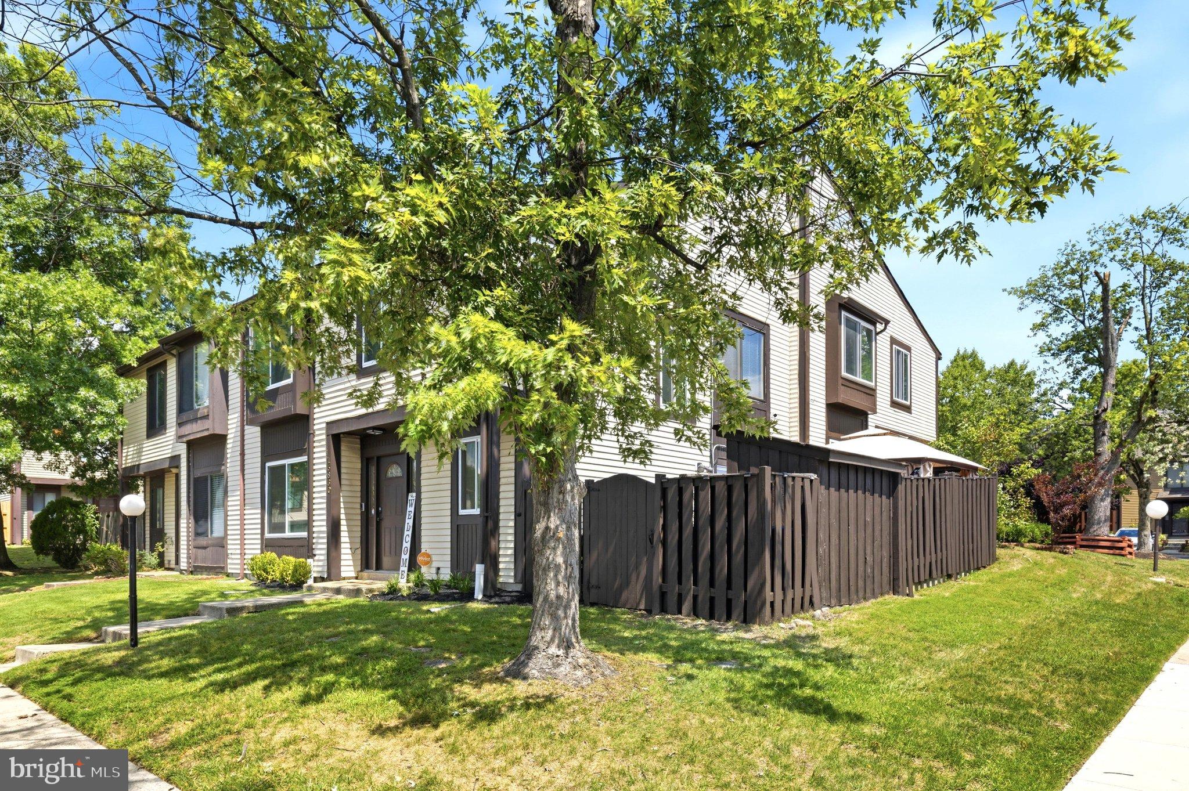
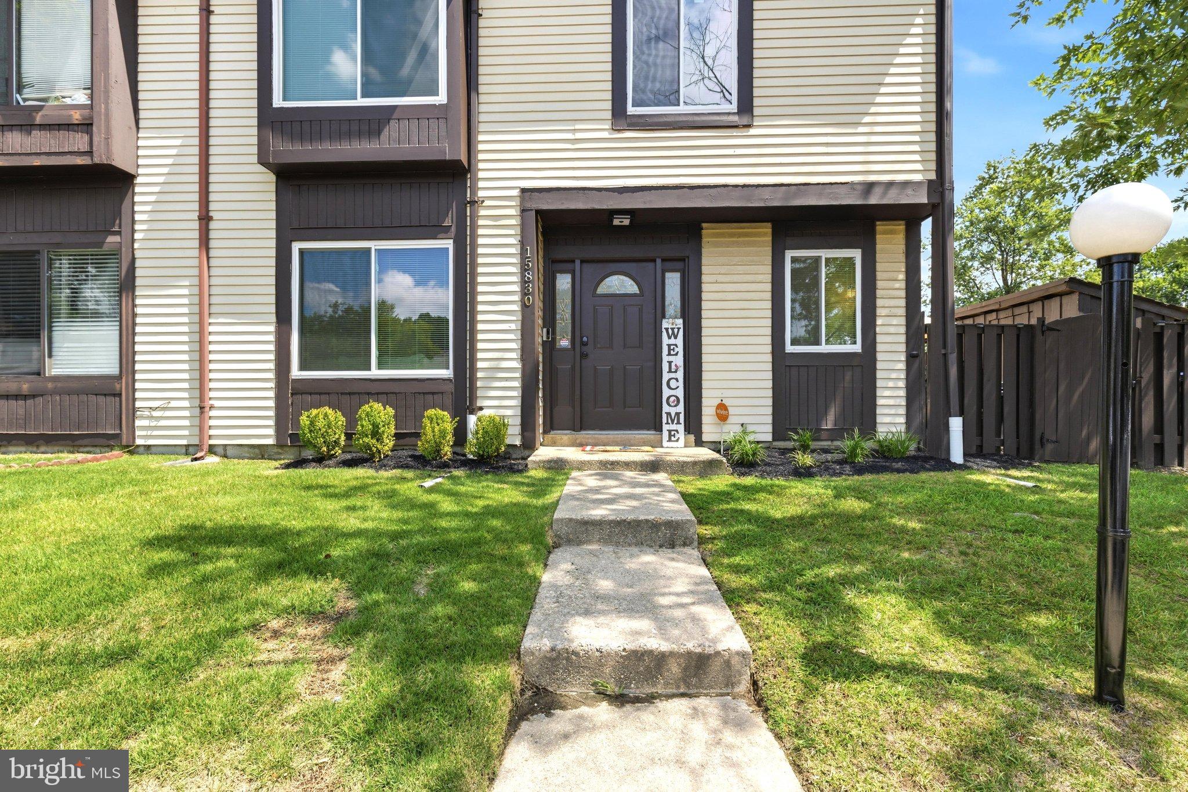
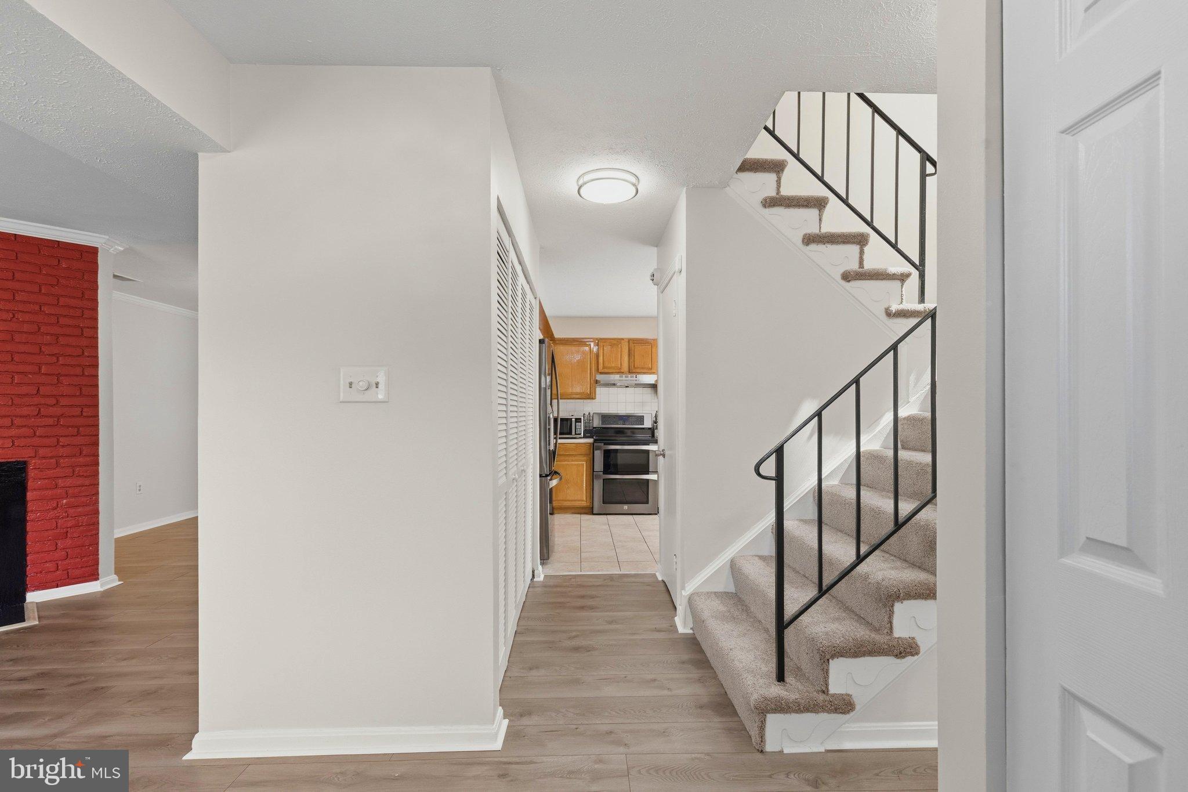
Thoughtfully updated from top to bottom, this 3-bedroom, 2.5-bath townhouse offers the space, comfort, and improvements today's buyers are looking for. Fresh paint, new LVP flooring, new carpet, new windows, new blinds, updated light fixtures, and new ceiling fans create a bright, move-in-ready interior. The living room is centered around a wood-burning fireplace, while the separate dining area flows into a spacious eat-in kitchen featuring black stainless steel appliances, a double oven, ceramic tile flooring, and sliding glass doors to the deck. Upstairs, the updated bathrooms feature ceramic tile, adding a fresh, modern feel. Outside, enjoy a private deck, fenced side yard, and storage shed, providing space to relax, entertain, and store outdoor equipment. Additional improvements include a new water heater for added peace of mind. Complete with central A/C, a heat pump, one assigned parking space, and a low HOA fee, this home offers low-maintenance living in a convenient Laurel location close to shopping, dining, parks, and major commuter routes.

Save
Ask
Tour
Hide
Share
Listing Snapshot
Price 
$365,000
Days On Site 
4 Days
Bedrooms 
3
Inside Area (SqFt) 
1,435 sqft
Total Baths 
3
Full Baths 
2
Partial Baths 
1
Lot Size 
0.06 Acres
Year Built 
1983
MLS® Number 
MDPG2213588
Status 
Active
Property Tax 
$5,402
HOA/Condo/Coop Fees 
$79 monthly
Sq Ft Source 
Assessor
Friends & Family
Recent Activity
yesterdayListing updated with changes from the MLS®
2 days agoStatus changed to Active
5 days agoListing first seen on site
General Features
Acres 
0.06
Cross Street 
Split Rail Ln
Direction Faces 
South
Foundation 
Slab
Levels 
Two
Parking 
AssignedParking Lot
Parking Spaces 
1
Pets 
Yes
Property Sub Type 
Townhouse
Sewer 
Public Sewer
Special Circumstances 
Standard
SqFt Above 
1435
SqFt Total 
2870
Style 
Colonial
Utilities 
Water AvailableElectricity Available
Water Source 
Public
Zoning 
R18
Interior Features
Appliances 
Double OvenElectric RangeElectric OvenWasherElectric Water HeaterDishwasherDisposalWasher/Dryer StackedExhaust FanIce MakerStainless Steel Appliance(s)Water HeaterENERGY STAR Qualified AppliancesENERGY STAR Qualified Water HeaterDryer
Cooling 
Central AirHeat PumpCeiling Fan(s)Electric
Electric 
200+ Amp Service
Fireplace 
Yes
Fireplace Features 
Masonry
Fireplaces 
1
Flooring 
LaminateCarpet
Furnished 
Unfurnished
Heating 
Exhaust FanElectricHeat Pump
Laundry Features 
Main Level
Window Features 
Double Pane WindowsLow Emissivity Windows
Bathroom 3 
Bedroom 1 
Bedroom 2 
Dining Room 
Level - Main
Foyer 
Level - Main
Full Bath 
Half Bath 
Level - Main
Kitchen 
Level - Main
Living Room 
Level - Main
Primary Bathroom 
Primary Bedroom 
Save
Ask
Tour
Hide
Share
Exterior Features
Construction Details 
Vinyl SidingWood Siding
Fencing 
Wood
Other Structures 
Barn(s)Storage
Patio And Porch 
PatioEnclosed
Pool Features 
None
Roof 
Asphalt
View 
Street
Waterview 
Street
Windows/Doors 
Double Pane WindowsLow Emissivity Windows
Community Features
Association Amenities 
Recreation Facilities
Association Dues 
79
HOA Fee Frequency 
Monthly
Roads 
Paved
School District 
PRINCE GEORGE'S COUNTY PUBLIC SCHOOLS
Schools
School District
PRINCE GEORGE'S COUNTY PUBLIC SCHOOLS
Elementary School
SCOTCH TOWN HILLS
Middle School
DWIGHT D. EISENHOWER
High School
LAUREL
Listing courtesy of Keller Williams Preferred Properties


The real estate listing information is provided by Bright MLS is for the consumer's personal, non-commercial use and may not be used for any purpose other than to identify prospective properties consumer may be interested in purchasing. Any information relating to real estate for sale or lease referenced on this web site comes from the Internet Data Exchange (IDX) program of the Bright MLS. This web site references real estate listing(s) held by a brokerage firm other than the broker and/or agent who owns this web site. The accuracy of all information is deemed reliable but not guaranteed and should be personally verified through personal inspection by and/or with the appropriate professionals. Properties in listings may have been sold or may no longer be available. The data contained herein is copyrighted by Bright MLS and is protected by all applicable copyright laws. Any unauthorized collection or dissemination of this information is in violation of copyright laws and is strictly prohibited. Copyright © 2020 Bright MLS. All rights reserved.

Neighborhood & Commute
Source: Walkscore
Save
Ask
Tour
Hide
Share