

17625 LAKE MELFORD AVENUE 42EBOWIE, MD20715
Mortgage Calculator
Monthly Payment (Est.)
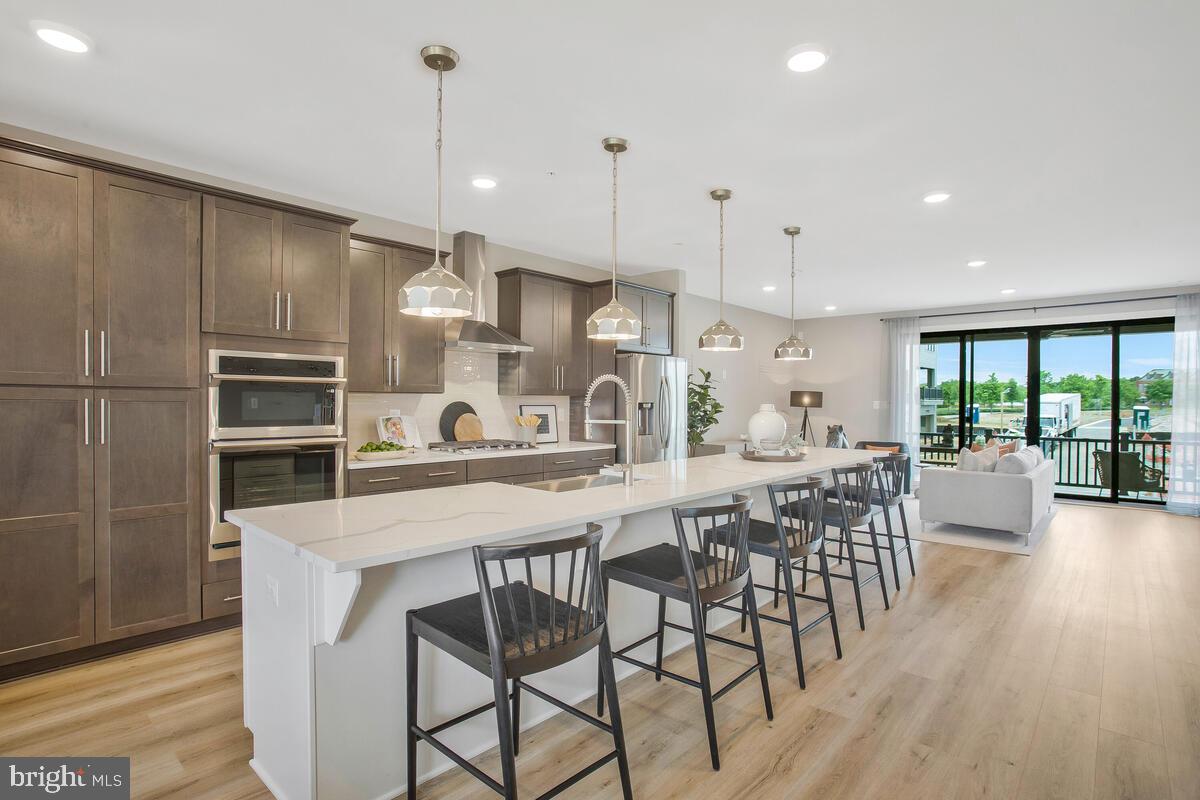
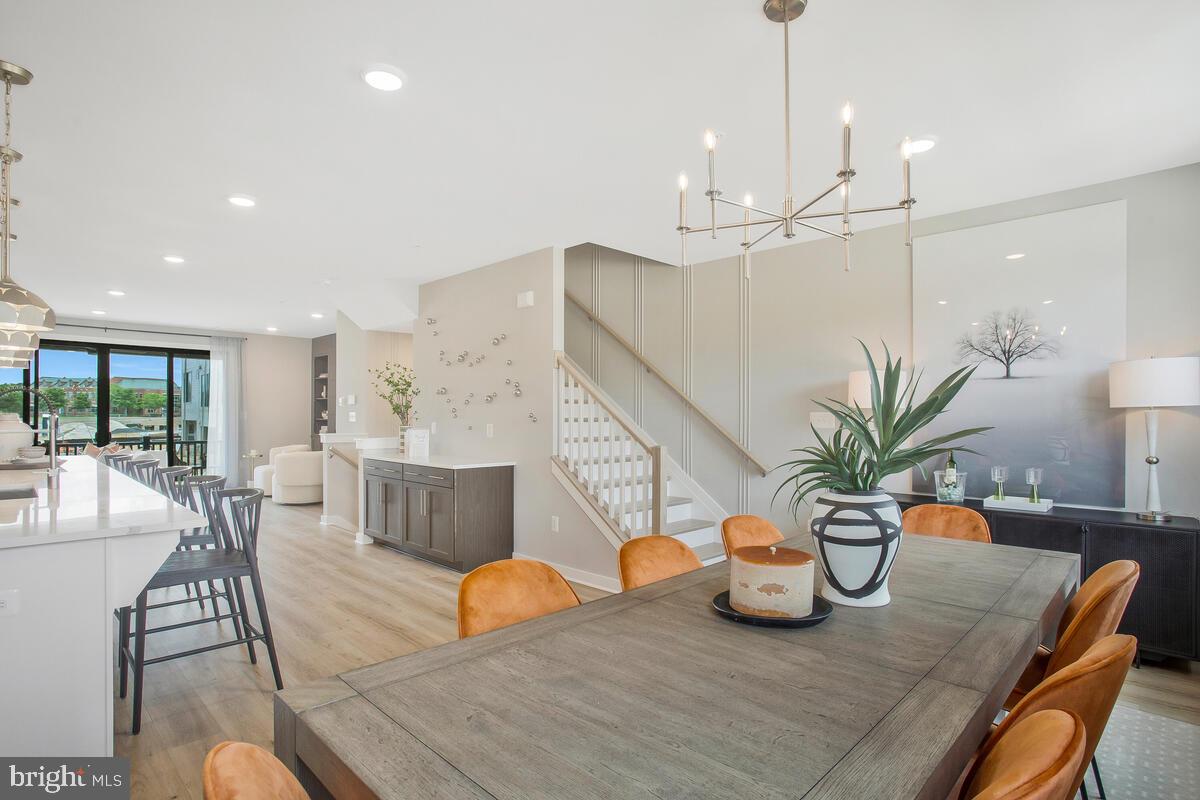
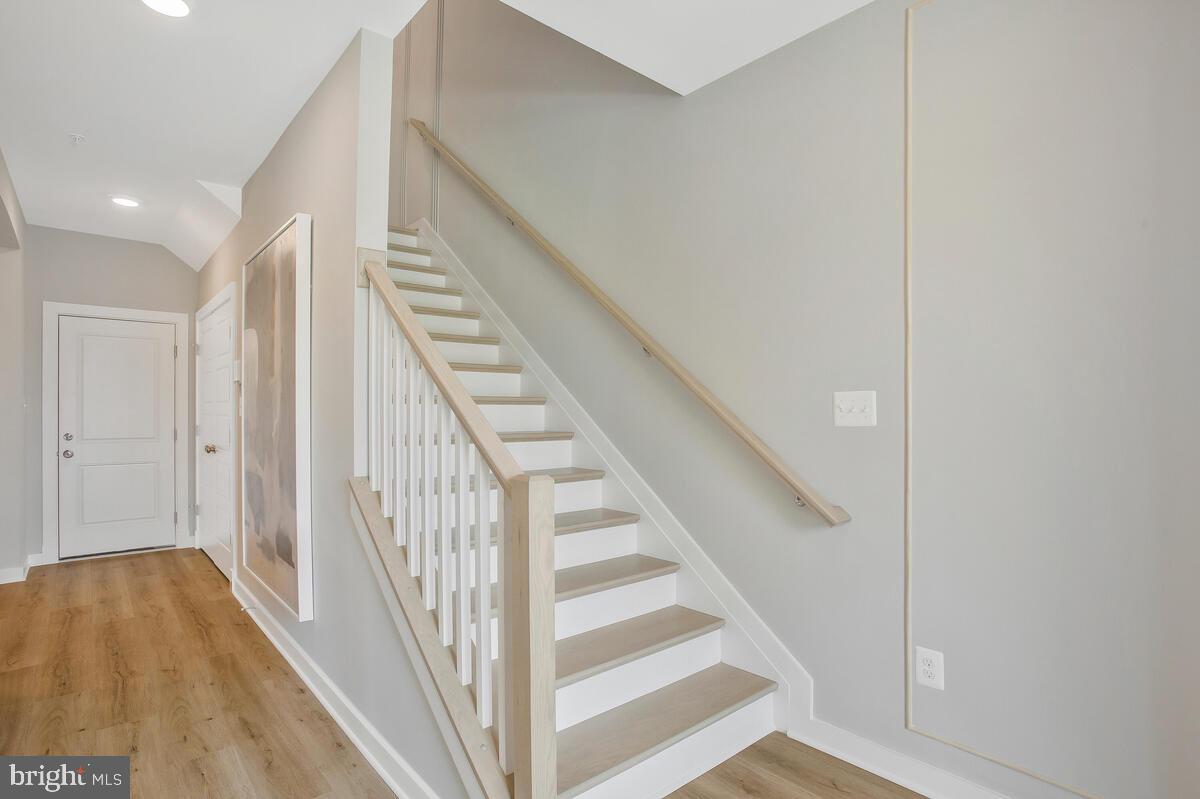
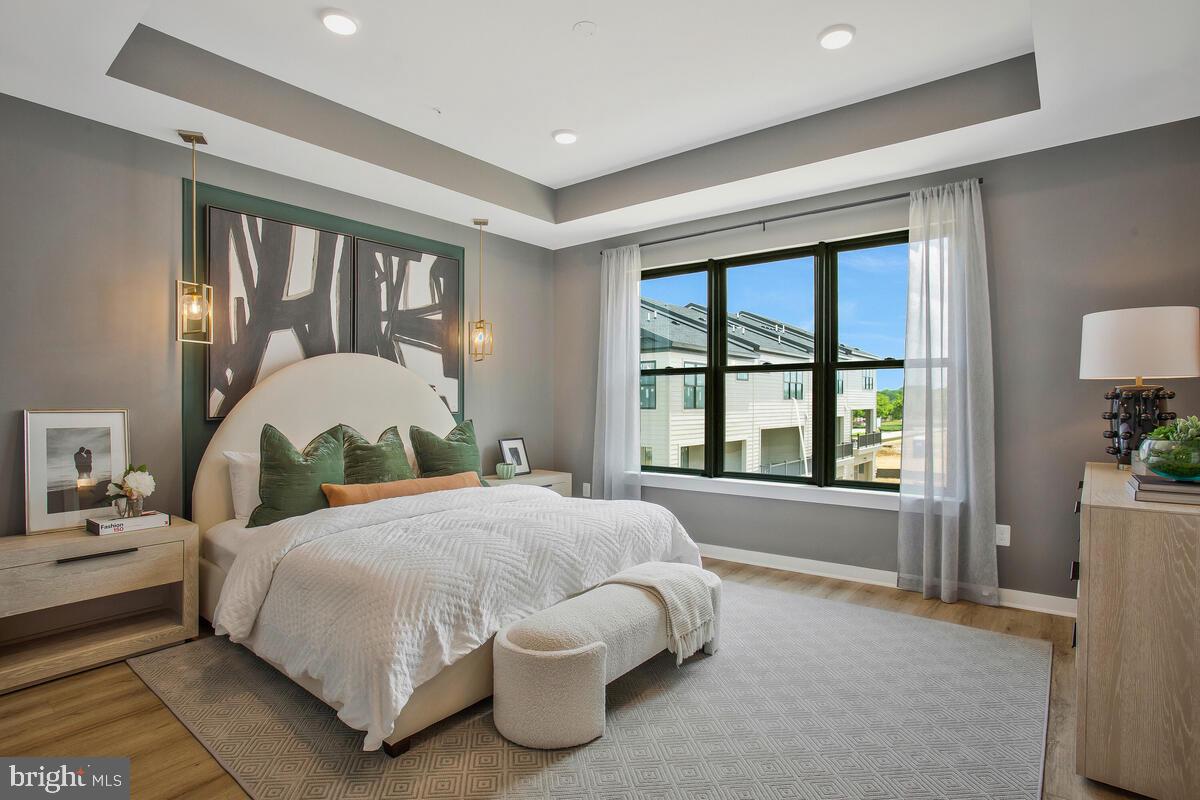
$3,171Experience elevated new-construction living in this beautifully appointed Chelsea townhome at Melford Town Center. Thoughtfully designed for modern lifestyles, this home offers a main-level multi-generational suite, open-concept living spaces, and a curated package of premium finishes throughout. The main level is anchored by an expanded kitchen layout with upgraded quartz countertops, a 12-inch quartz slab backsplash with matching shelf, stunning cabinet vent-hood, soft-close cabinetry, gold hardware, and a kitchen island extension that enhances both function and style. The home also features upgraded lighting, a custom brushed gold kitchen faucet, under-mount white enamel sink, and designer interior selections including 5-panel smooth doors, craftsman trim, and a warm, modern paint palette. The owner’s suite is designed for comfort and luxury, featuring a grand shower layout, upgraded tile selections, dual shower niches, decorative accent wall tile, and bronzed gold plumbing and accessory finishes. Additional baths continue the same elevated design story with upgraded tile, quartz surfaces, and coordinated fixture packages. The lower-level multi-generational suite adds flexibility with a full bath and access to a recreation room, making this home ideal for guests, extended family, or private workspace needs. Exterior selections include a distinctive elevation, modern color palette, black accents, and a welcoming covered entry that gives the home strong curb appeal. Located in the vibrant Melford Town Center community, residents enjoy convenient access to neighborhood amenities and a desirable Bowie address close to shopping, dining, and everyday commuter routes.
| 21 hours ago | Listing first seen on site | |
| 22 hours ago | Listing updated with changes from the MLS® |

The real estate listing information is provided by Bright MLS is for the consumer's personal, non-commercial use and may not be used for any purpose other than to identify prospective properties consumer may be interested in purchasing. Any information relating to real estate for sale or lease referenced on this web site comes from the Internet Data Exchange (IDX) program of the Bright MLS. This web site references real estate listing(s) held by a brokerage firm other than the broker and/or agent who owns this web site. The accuracy of all information is deemed reliable but not guaranteed and should be personally verified through personal inspection by and/or with the appropriate professionals. Properties in listings may have been sold or may no longer be available. The data contained herein is copyrighted by Bright MLS and is protected by all applicable copyright laws. Any unauthorized collection or dissemination of this information is in violation of copyright laws and is strictly prohibited. Copyright © 2020 Bright MLS. All rights reserved.
Did you know? You can invite friends and family to your search. They can join your search, rate and discuss listings with you.