

1600 FENWOOD AVENUEOXON HILL, MD20745
Mortgage Calculator
Monthly Payment (Est.)
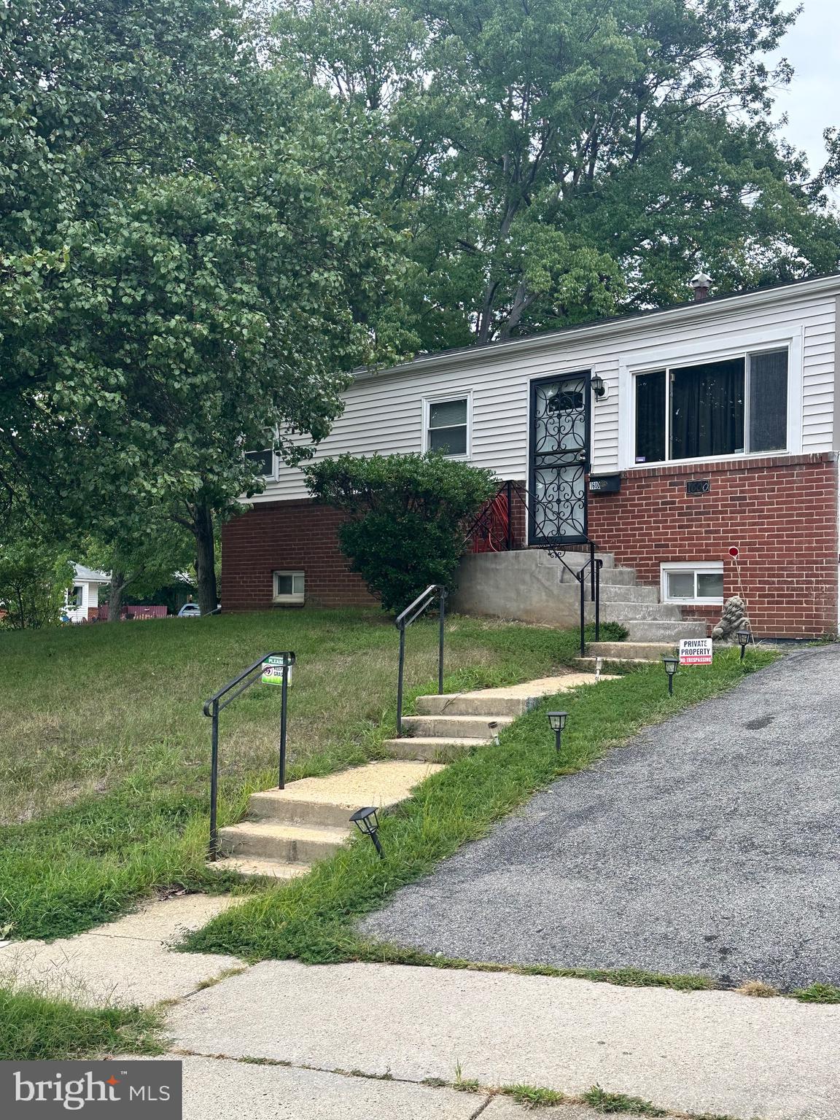
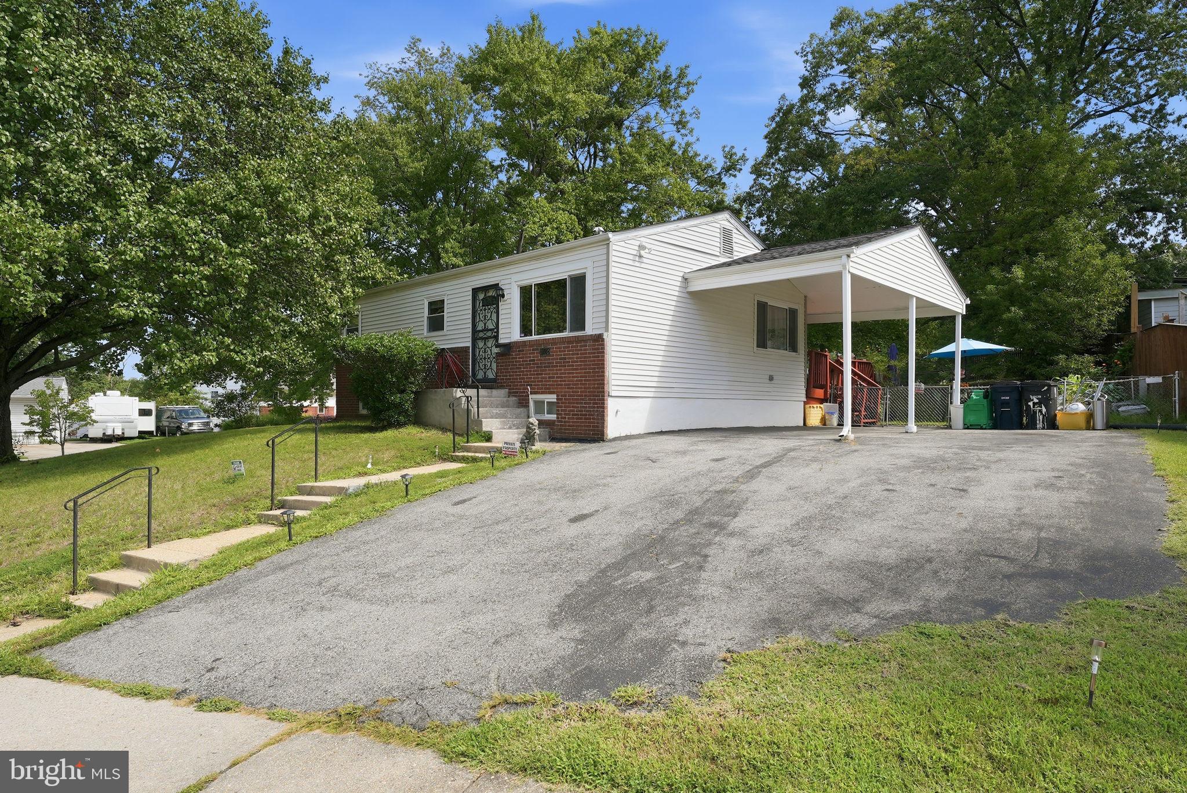
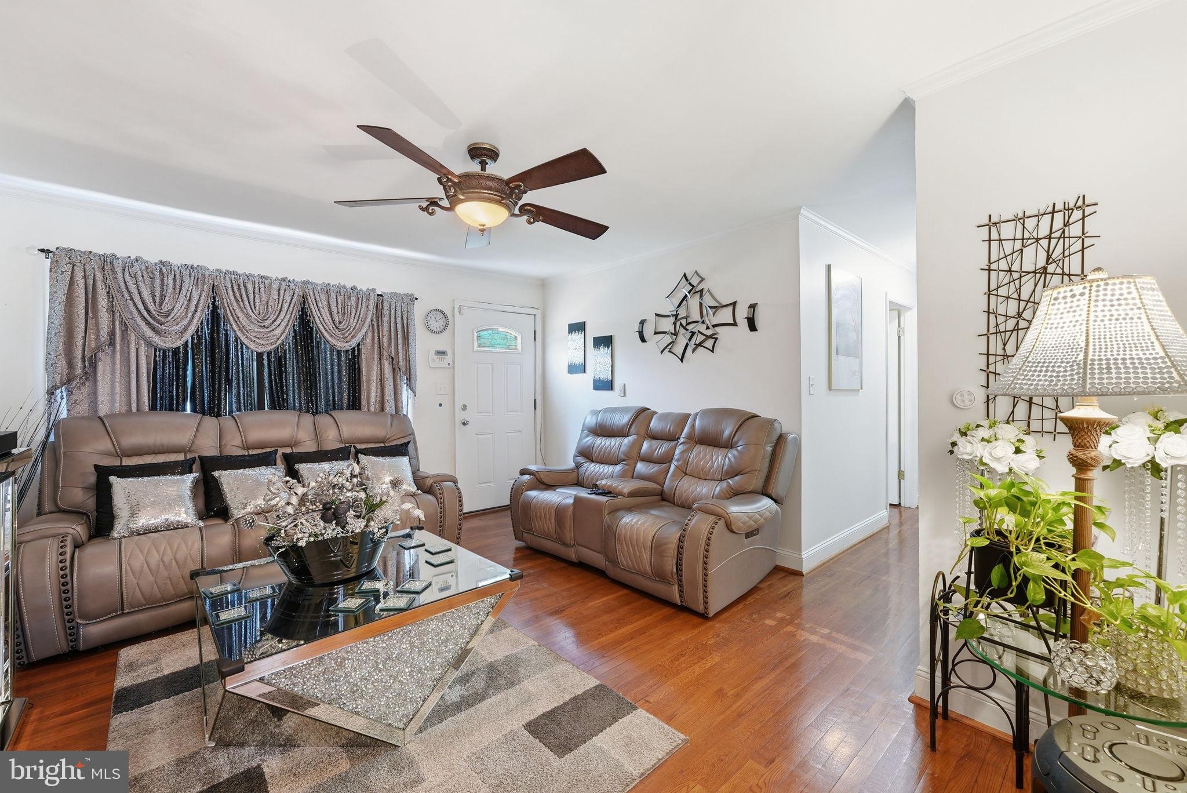
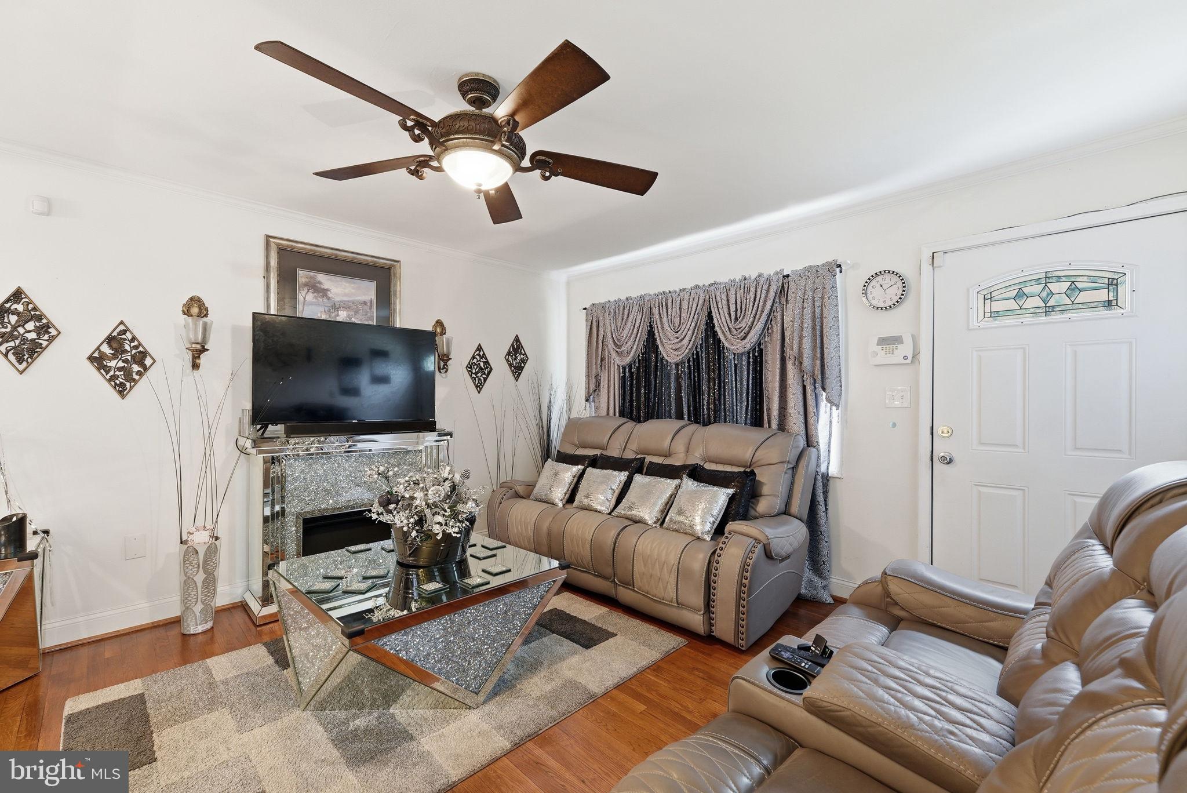
$2,030Welcome to 1600 Fenwood Avenue, a spacious and well-cared-for home offering five bedrooms, two full baths, and approximately 1,776 square feet of finished living space across two levels. From the moment you step inside, you will appreciate the flexibility this home offers, with room for everyday living, working from home, hosting guests, creating a hobby space, or accommodating multigenerational needs. The kitchen has been thoughtfully improved with updated cabinetry, added storage for pots and pans, a redesigned Lazy Susan, durable vinyl flooring, and newer appliances, including a grill-top stove, refrigerator, dishwasher, exhaust fan, washer, and dryer, with the washer and dryer still under warranty. Vinyl flooring also extends through the dining area, family room, and one of the lower-level rooms, creating a more consistent and easy-to-maintain look throughout the main gathering spaces. The living areas upstairs and downstairs were repainted, with the exception of the bedrooms, giving the home a fresh and welcoming feel while leaving room for the next owner to add their personal touch. The finished lower level adds even more usable space and can easily serve as a recreation room, media room, guest area, home office, or private living space. One of the lower-level bedrooms includes a remodeled closet with mirrored sliding doors, another bedroom has a replacement rear-facing window overlooking the backyard, and added lighting in the walk-in closet and laundry area makes these spaces more practical and comfortable. Additional improvements include a newer living room door, primed floors in the living room and hallway, a main kitchen water pipe replaced in 2018, and an updated breaker box from 2010. The roof was replaced in May 2018 and includes a transferable Long Home Products warranty through 2029, offering added peace of mind for the next owner. Outside, the approximately quarter-acre lot provides plenty of room to relax, garden, entertain, or simply enjoy having more outdoor space, while the large wood deck is perfect for cookouts, morning coffee, or unwinding at the end of the day. Conveniently located near shopping, dining, major commuter routes, and the restaurants, entertainment, waterfront attractions, and recreation of National Harbor, this home brings together space, useful updates, flexibility, and a location that makes everyday life easier. 1600 Fenwood Avenue is ready for its next chapter and for a buyer who will appreciate the care and improvements that have made it feel like home.
| 17 minutes ago | Listing updated with changes from the MLS® | |
| 5 days ago | Price changed to $445,000 | |
| 3 weeks ago | Status changed to Active | |
| 4 weeks ago | Listing first seen on site |

The real estate listing information is provided by Bright MLS is for the consumer's personal, non-commercial use and may not be used for any purpose other than to identify prospective properties consumer may be interested in purchasing. Any information relating to real estate for sale or lease referenced on this web site comes from the Internet Data Exchange (IDX) program of the Bright MLS. This web site references real estate listing(s) held by a brokerage firm other than the broker and/or agent who owns this web site. The accuracy of all information is deemed reliable but not guaranteed and should be personally verified through personal inspection by and/or with the appropriate professionals. Properties in listings may have been sold or may no longer be available. The data contained herein is copyrighted by Bright MLS and is protected by all applicable copyright laws. Any unauthorized collection or dissemination of this information is in violation of copyright laws and is strictly prohibited. Copyright © 2020 Bright MLS. All rights reserved.