

16320 LEA DRIVEBOWIE, MD20715
Mortgage Calculator
Monthly Payment (Est.)
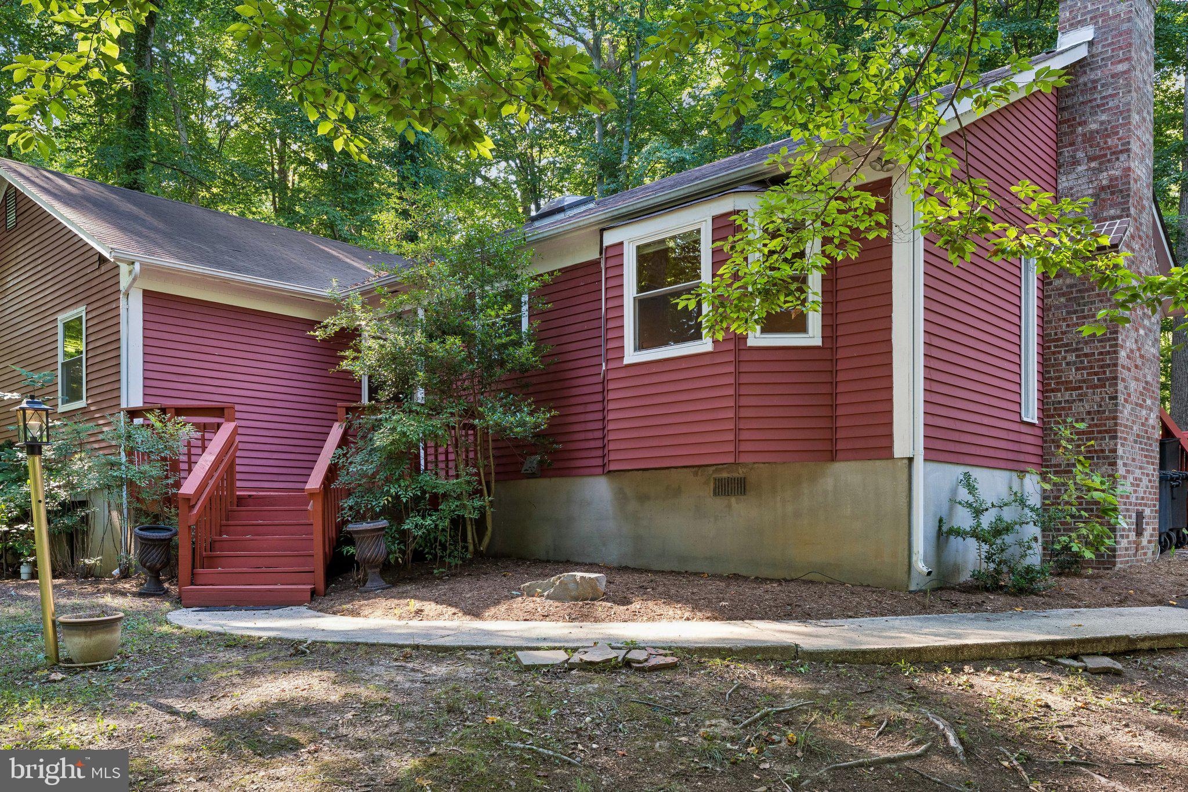
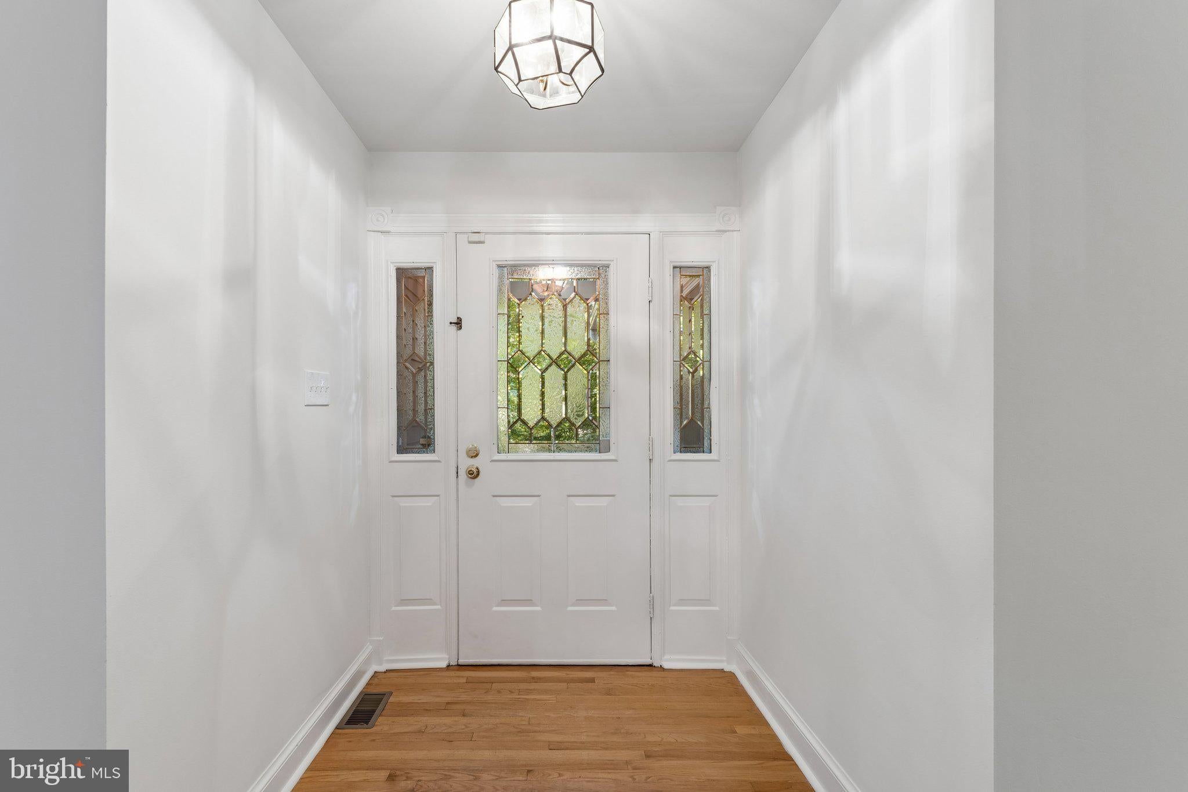
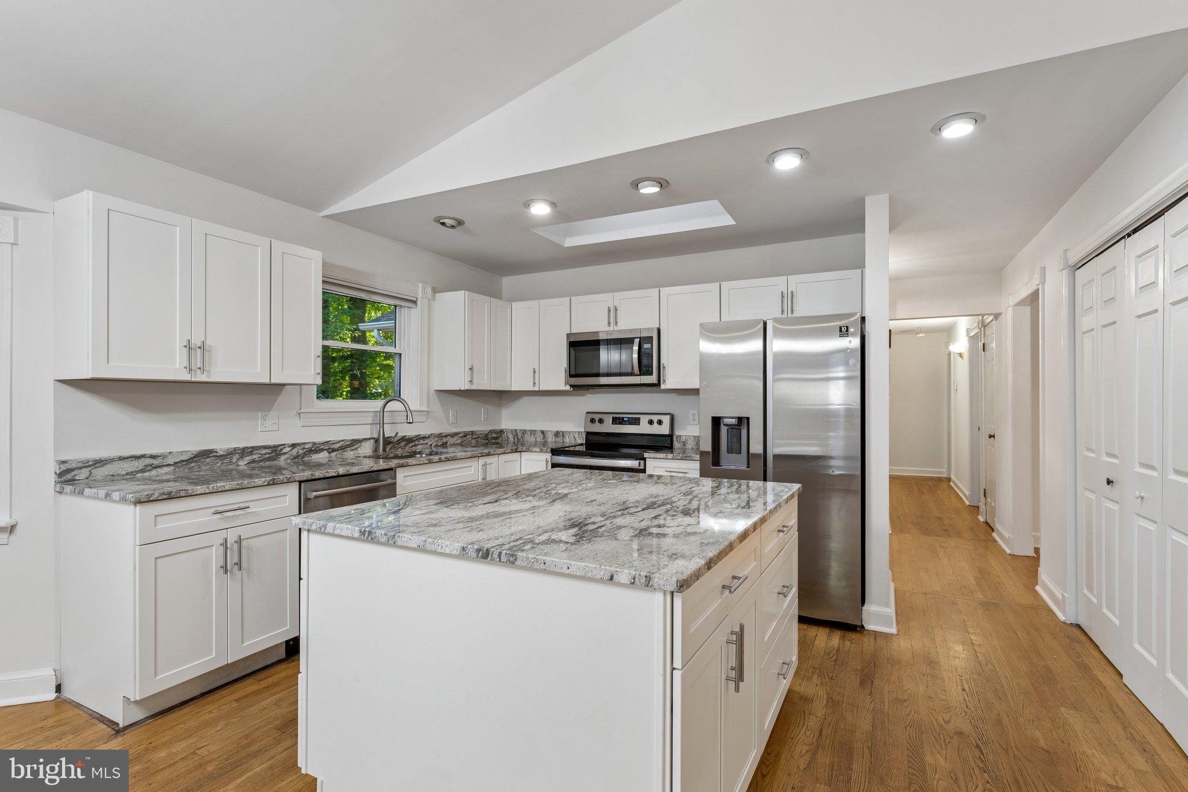
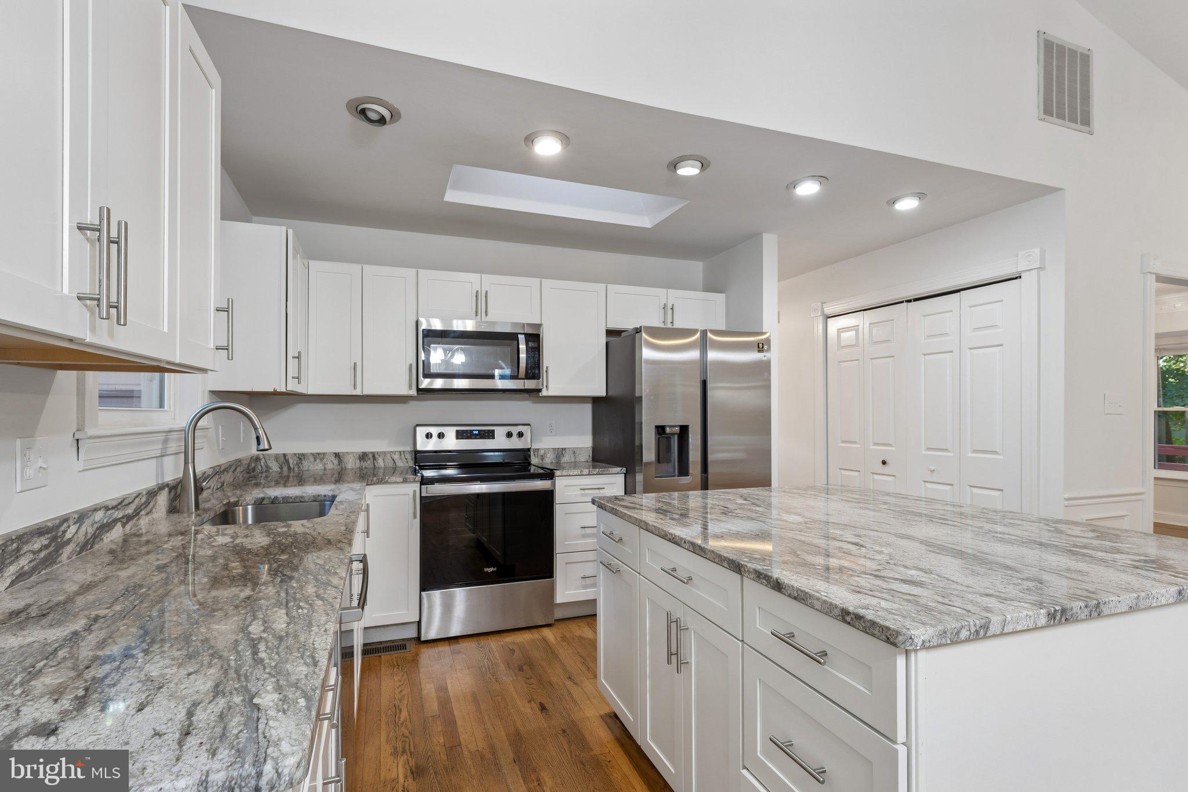
$2,737Looking for something that is NOT a cookie cutter home? Tucked into a peaceful wooded setting, this spacious ranch-style home welcomes you with a bright, open layout designed for comfortable one-level living. Hardwood floors, vaulted ceilings, recessed lighting, and abundant natural light enhance the main living area, where a striking floor-to-ceiling stone fireplace creates a warm focal point. The space flows seamlessly into the dining area and updated kitchen featuring white cabinetry, granite countertops, stainless steel appliances, a skylight, and a large center island with generous prep and storage space. There are 4 bedrooms on the main level and the 5th bedroom and bathroom in the basement area. French doors lead to an expansive rear deck overlooking the private backyard, offering plenty of room for outdoor dining, entertaining, or relaxing. Bay windows, decorative molding, multiple exterior access points, and storage sheds add character and functionality throughout the property.
| yesterday | Listing first seen on site | |
| yesterday | Listing updated with changes from the MLS® |

The real estate listing information is provided by Bright MLS is for the consumer's personal, non-commercial use and may not be used for any purpose other than to identify prospective properties consumer may be interested in purchasing. Any information relating to real estate for sale or lease referenced on this web site comes from the Internet Data Exchange (IDX) program of the Bright MLS. This web site references real estate listing(s) held by a brokerage firm other than the broker and/or agent who owns this web site. The accuracy of all information is deemed reliable but not guaranteed and should be personally verified through personal inspection by and/or with the appropriate professionals. Properties in listings may have been sold or may no longer be available. The data contained herein is copyrighted by Bright MLS and is protected by all applicable copyright laws. Any unauthorized collection or dissemination of this information is in violation of copyright laws and is strictly prohibited. Copyright © 2020 Bright MLS. All rights reserved.
Did you know? You can invite friends and family to your search. They can join your search, rate and discuss listings with you.