

16012 EDGEVIEW TERRACEBOWIE, MD20716
Mortgage Calculator
Monthly Payment (Est.)
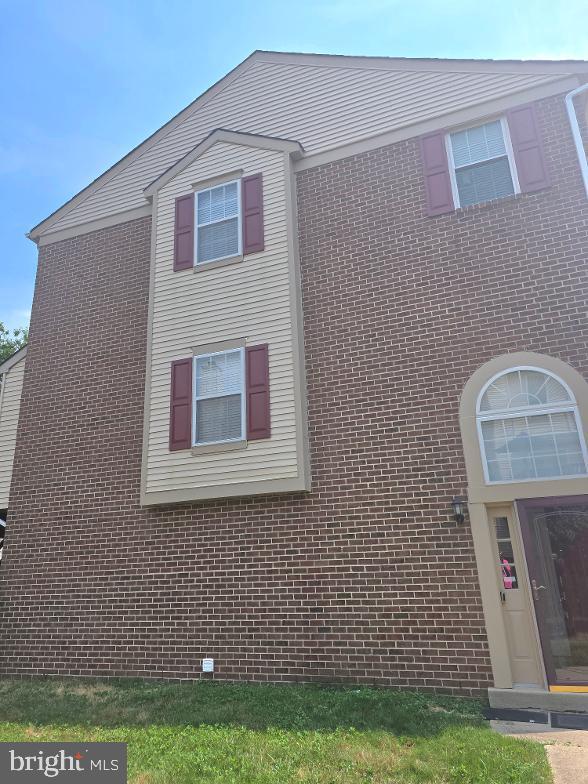
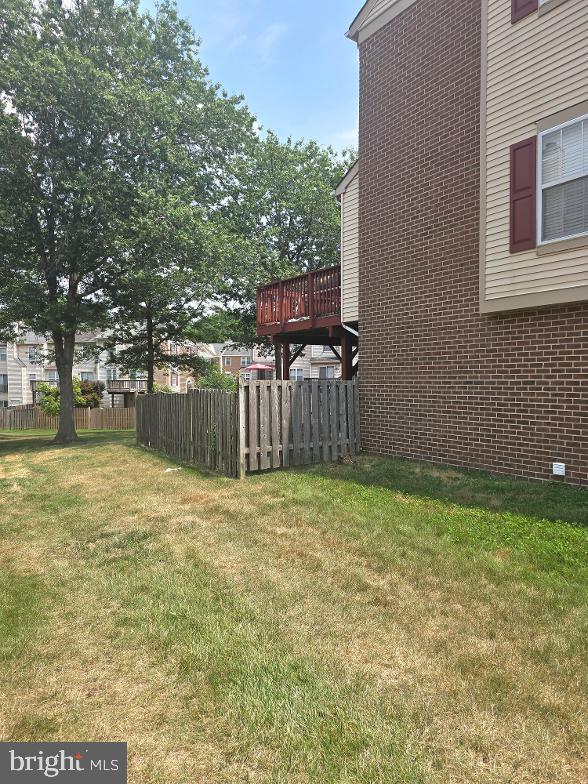
$2,099COMING SOON! Welcome to 16012 Edgeview Terrace ...A Beautifully Maintained Brick Front/Side End-Unit Townhome in Sought-After The Palisades! Discover the perfect combination of style, comfort, and convenience in this spacious 3-bedroom, 2 Full bath/2 half bath end-unit townhome offering 1966 square feet of thoughtfully designed living space. Step inside to a dramatic two-story foyer filled with natural light that welcomes you home. The entry level features a cozy family room with a gas fireplace and walk-out access to the backyard, creating the perfect space for relaxing or entertaining. The upper main level boasts an open-concept living and dining area ideal for everyday living and hosting guests. The upgraded kitchen features granite countertops, abundant cabinetry, a pass-through window, and a sunny breakfast area that makes meal preparation both functional and enjoyable. Upstairs, you'll find three generously sized bedrooms, each with soaring vaulted ceilings that enhance the home's spacious feel. The owner's suite is a true retreat with an impressive vaulted ceiling, a private en-suite bath featuring a skylight, and modern finishes. Additional highlights include: * NEW Exterior Trim and Fascia Boards * End-unit location providing extra windows and abundant natural light * Gas fireplace * Granite kitchen countertops * Vaulted ceilings throughout all bedrooms * Skylight in the primary bathroom * Central heating and air conditioning * Attached garage with additional parking * Low-maintenance brick and vinyl exterior Ideally situated in the desirable **The Palisades** community, this home offers easy access to major commuter routes including Routes 50, 301, and I-495, making travel to Washington, D.C., Annapolis, Fort Meade, and Baltimore convenient. Residents also enjoy close proximity to shopping, dining, parks, schools, and the Bowie Town Center. Only 20 min from BWI Airport! Whether you're a first-time homebuyer, downsizing, or seeking a low-maintenance lifestyle in a prime Bowie location, this exceptional home is ready to welcome you.
| yesterday | Listing first seen on site | |
| yesterday | Listing updated with changes from the MLS® |

The real estate listing information is provided by Bright MLS is for the consumer's personal, non-commercial use and may not be used for any purpose other than to identify prospective properties consumer may be interested in purchasing. Any information relating to real estate for sale or lease referenced on this web site comes from the Internet Data Exchange (IDX) program of the Bright MLS. This web site references real estate listing(s) held by a brokerage firm other than the broker and/or agent who owns this web site. The accuracy of all information is deemed reliable but not guaranteed and should be personally verified through personal inspection by and/or with the appropriate professionals. Properties in listings may have been sold or may no longer be available. The data contained herein is copyrighted by Bright MLS and is protected by all applicable copyright laws. Any unauthorized collection or dissemination of this information is in violation of copyright laws and is strictly prohibited. Copyright © 2020 Bright MLS. All rights reserved.
Did you know? You can invite friends and family to your search. They can join your search, rate and discuss listings with you.