

7304 WELLS BOULEVARDHYATTSVILLE, MD20783
Mortgage Calculator
Monthly Payment (Est.)
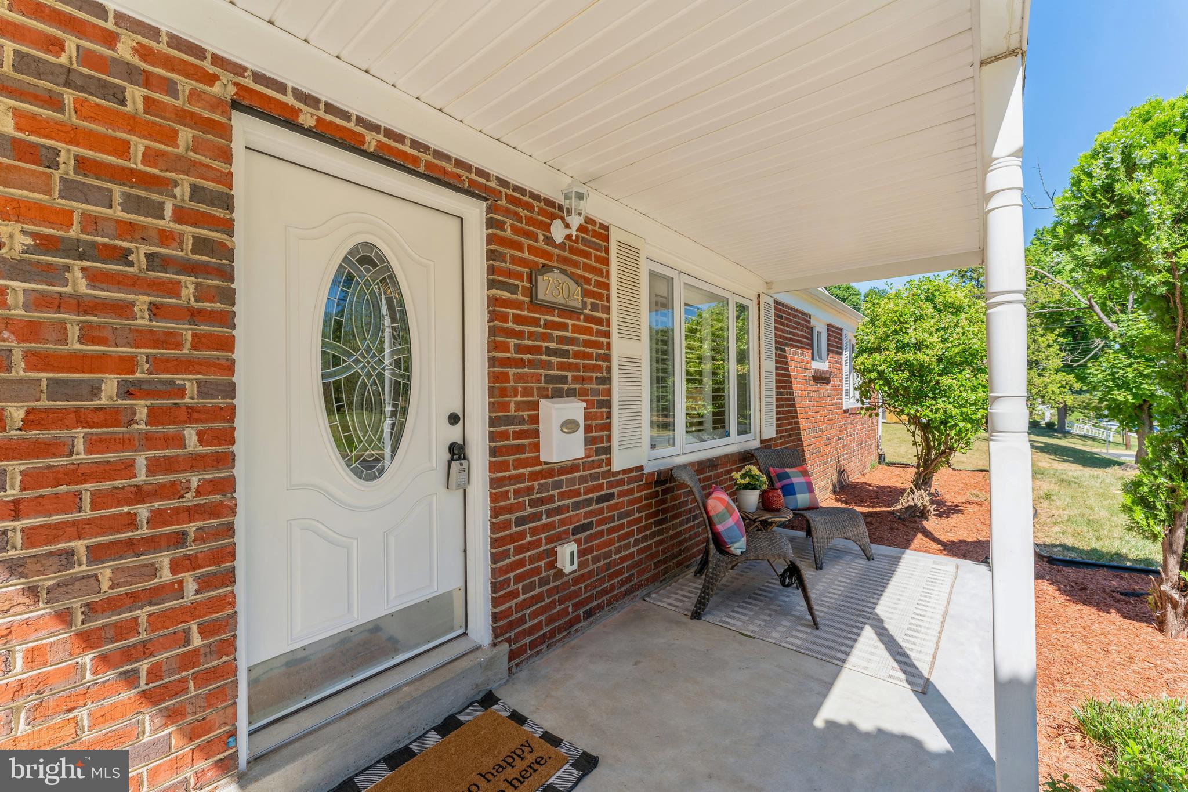
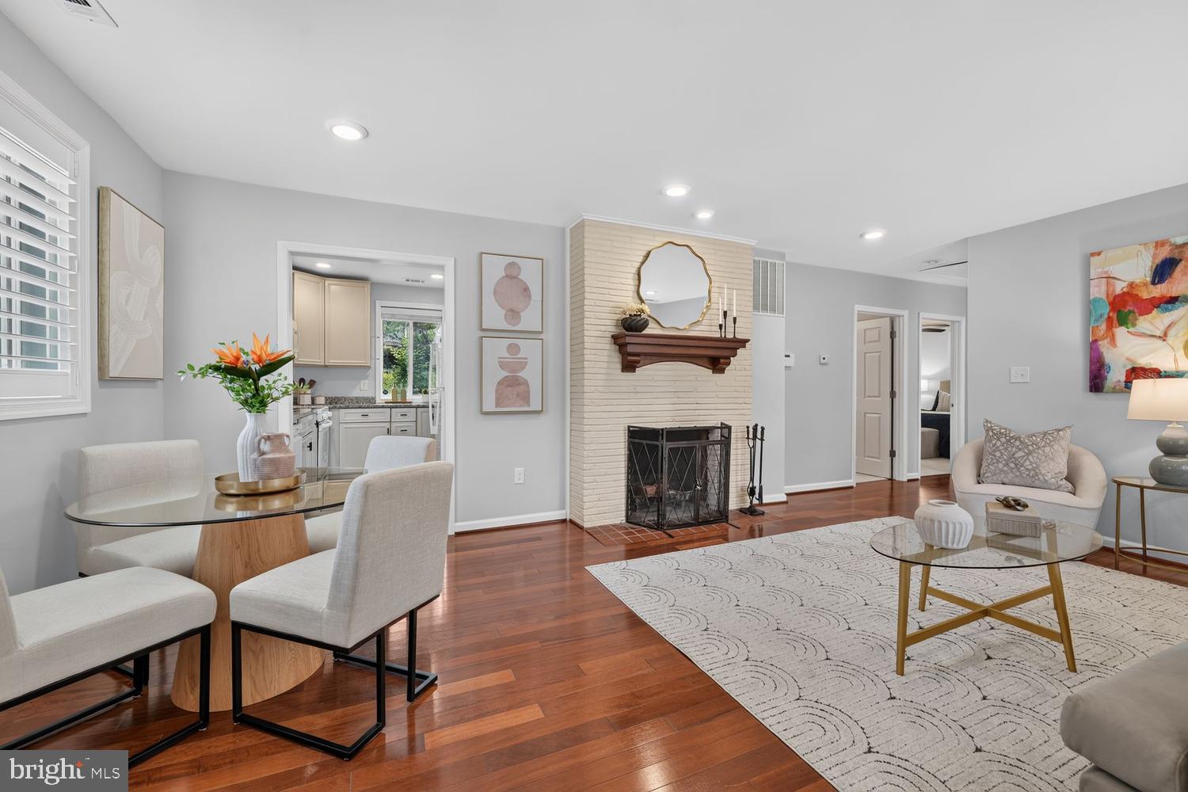
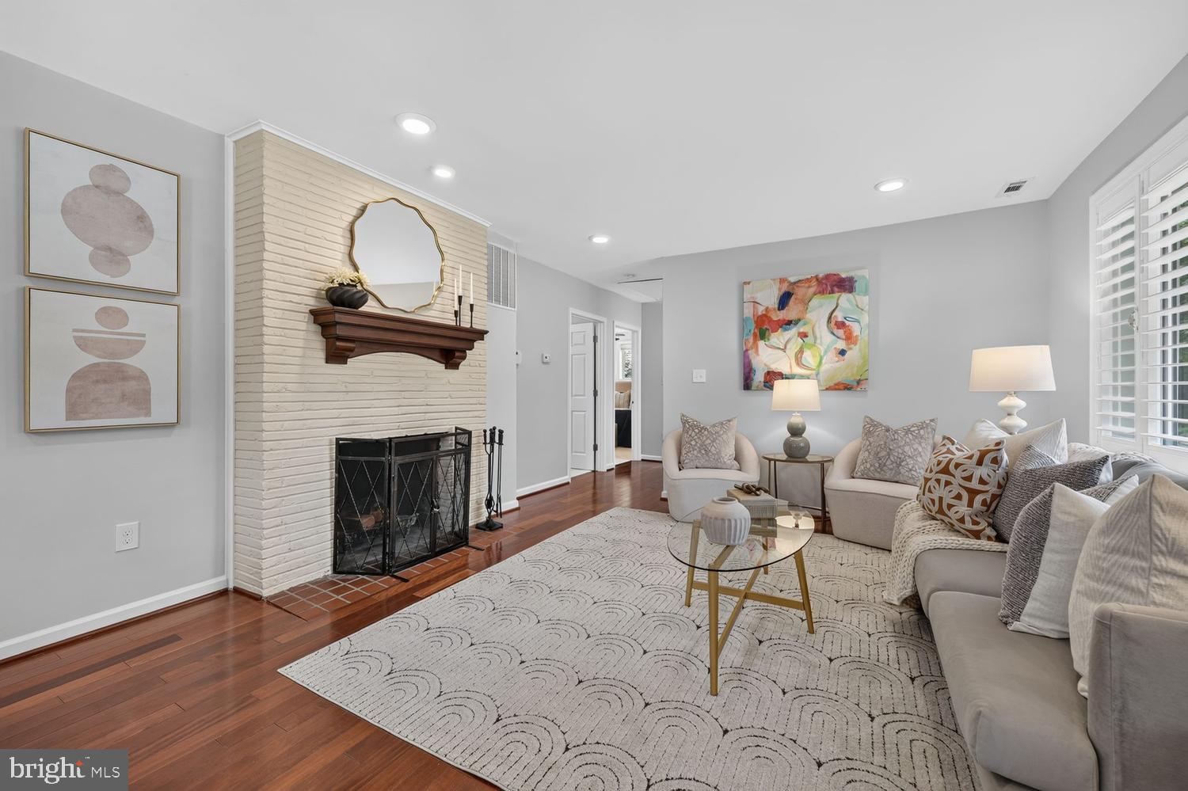
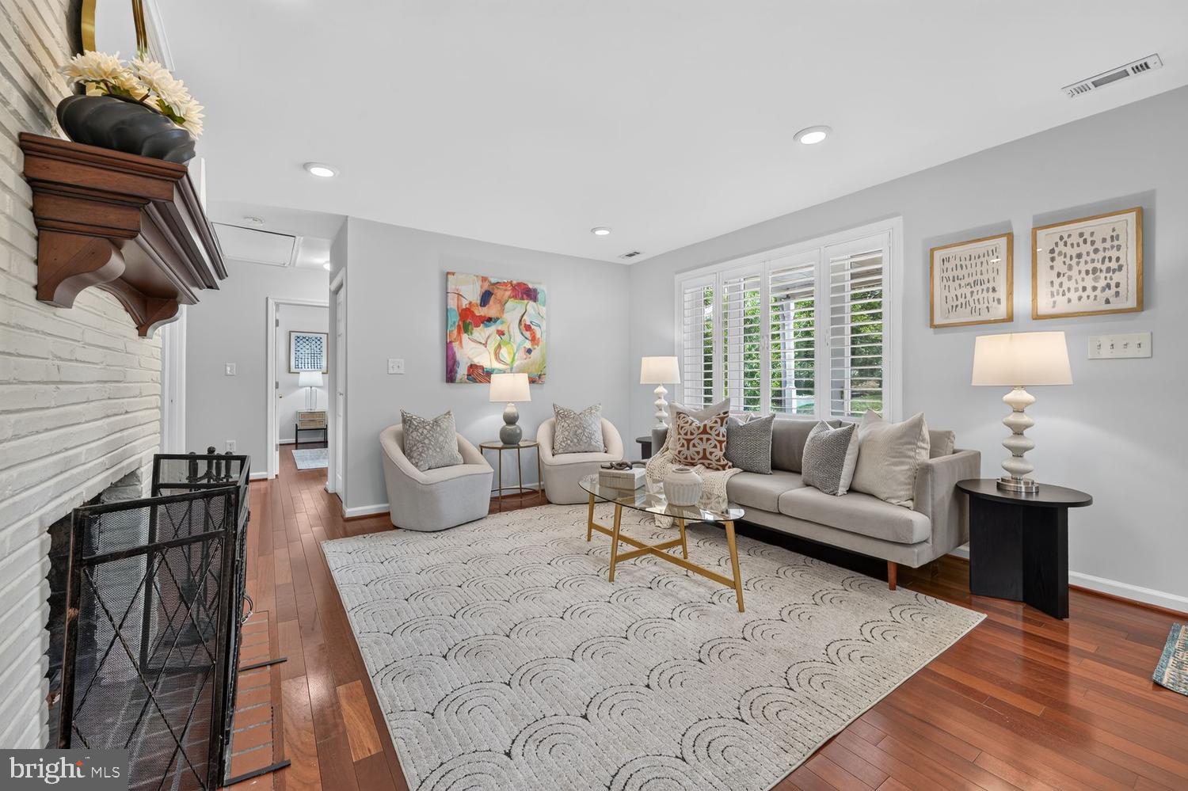
$1,825Welcome home to 7304 Wells Boulevard located in the charming University Hills neighborhood of Hyattsville! Here you'll enjoy living in a tree-filled neighborhood lined with sidewalks. Enjoy a variety of global cafes and dining options on Baltimore Avenue in College Park just minutes away. In University Hills you're surrounded by the day-to-day conveniences of Target, CVS, Walgreens, dry cleaners, hardware stores, and more just minutes away. Indoor and outdoor fitness options abound nearby to suit your lifestyle and wellness needs. Soak in the great outdoors at the end of the street at University Hills Park with its playground, picnic pavilion, and scenic pond surrounded by a walking path. There are often ducks, as well as turtles, frogs, herons, and other wildlife! Other paths in the park connect with the trail system along the Northwest Branch of the Anacostia River. Multiple walkable Metrobus options on Adelphi Road, plus nearby College Park Metro Station, make getting around Hyattsville and the Metro area carefree. Multiple thoroughfares to DC and 495 make getting around and out of the Metro area a breeze! 7304 Wells Boulevard offers you suburban charm with the conveniences of city living for the lifestyle you deserve and the best of Metro area living. Features of this home: This Ranch Rambler was built in 1950 and beautifully renovated in 2019. It boasts 3 bedrooms and 1 bath spread out over 1066sf. A lovely covered front porch welcomes you home. Upon entering the home, you are greeted with a combined spacious open living room & dining room with a beautiful wood-burning fireplace, recessed lighting, and a large picture window and a 2nd window. A convenient coat closet is located next to the front door. Gorgeous Brazilian Cherry floors flow throughout the main living spaces, hallway, and one of the secondary bedrooms. The living & dining flow seamlessly into the updated kitchen. The kitchen is well-equipped with an abundance of cabinet & pantry storage, expansive countertop space, gas cooking, and light-filled through 2 windows. The home provides multiple bedroom sizes to suit your needs for serene sleeping retreats, guests, a home office, and/or a nursery. The bathroom is beautifully updated with modern ceramic tile, and equipped with a shower/tub, vanity storage, a window, & open linen shelving. The home is complete with an additional storage closet, Central HVAC, in-home washer & dryer, and attic storage. This home sits on almost a quarter of an acre. The fenced-in backyard provides an oasis for an array of outdoor enjoyment of playing, entertaining, relaxing, gardening, and more. Make your home and create the life you deserve at 7304 Wells Boulevard.
| 12 hours ago | Listing updated with changes from the MLS® | |
| yesterday | Status changed to Active | |
| yesterday | Listing first seen on site |

The real estate listing information is provided by Bright MLS is for the consumer's personal, non-commercial use and may not be used for any purpose other than to identify prospective properties consumer may be interested in purchasing. Any information relating to real estate for sale or lease referenced on this web site comes from the Internet Data Exchange (IDX) program of the Bright MLS. This web site references real estate listing(s) held by a brokerage firm other than the broker and/or agent who owns this web site. The accuracy of all information is deemed reliable but not guaranteed and should be personally verified through personal inspection by and/or with the appropriate professionals. Properties in listings may have been sold or may no longer be available. The data contained herein is copyrighted by Bright MLS and is protected by all applicable copyright laws. Any unauthorized collection or dissemination of this information is in violation of copyright laws and is strictly prohibited. Copyright © 2020 Bright MLS. All rights reserved.
Did you know? You can invite friends and family to your search. They can join your search, rate and discuss listings with you.