

CAMERON GROVE CONDO14040 NEW ACADIA LANE 405UPPER MARLBORO, MD20774
Mortgage Calculator
Monthly Payment (Est.)
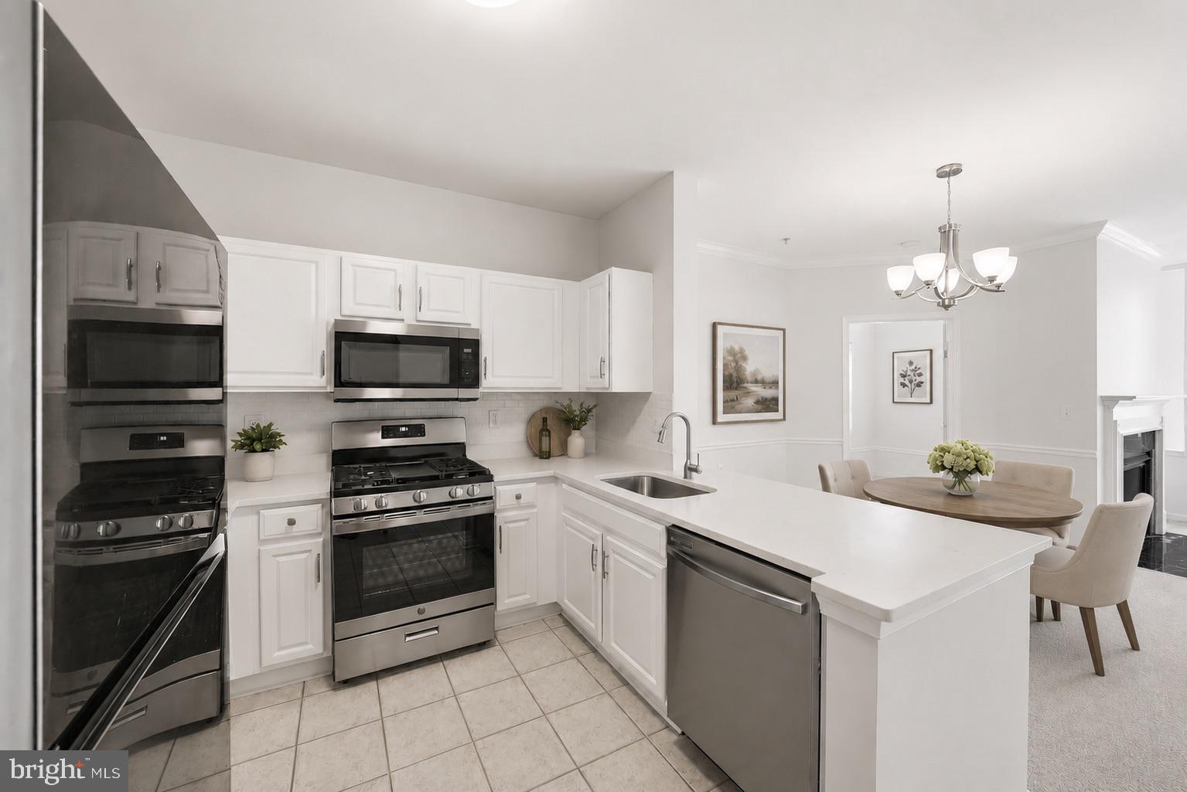
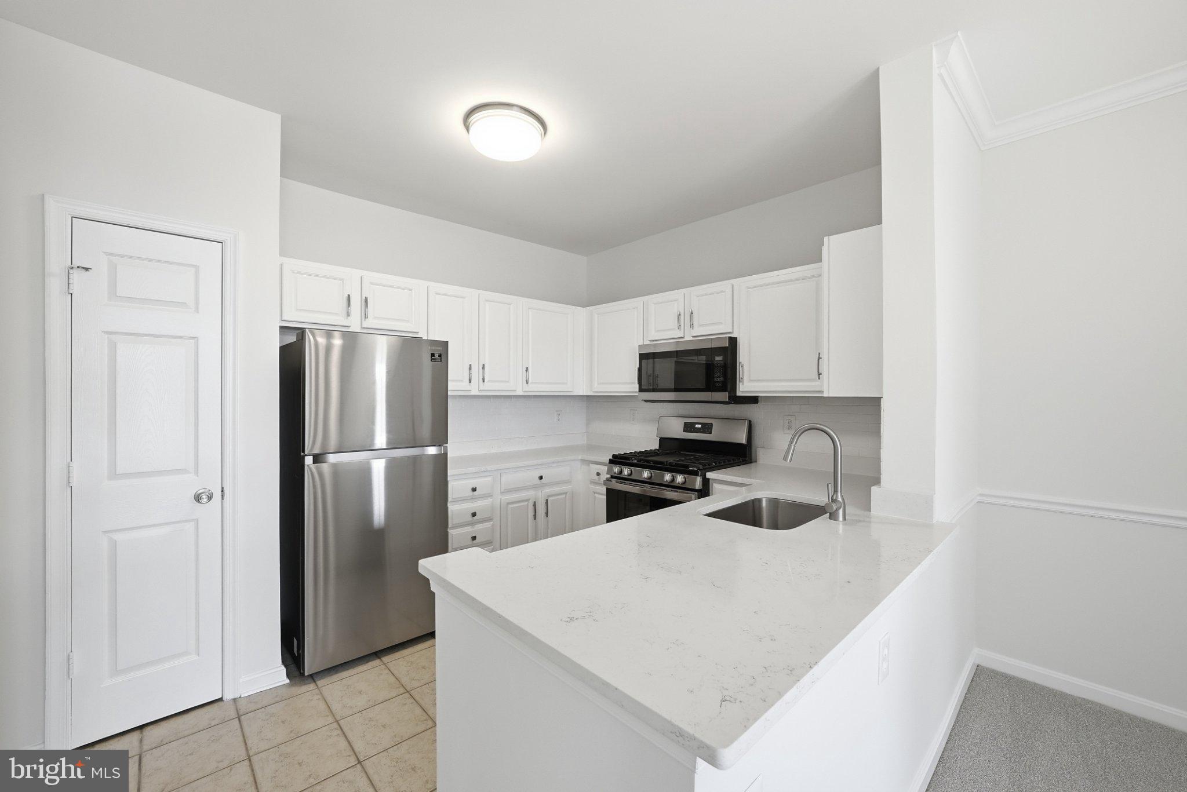
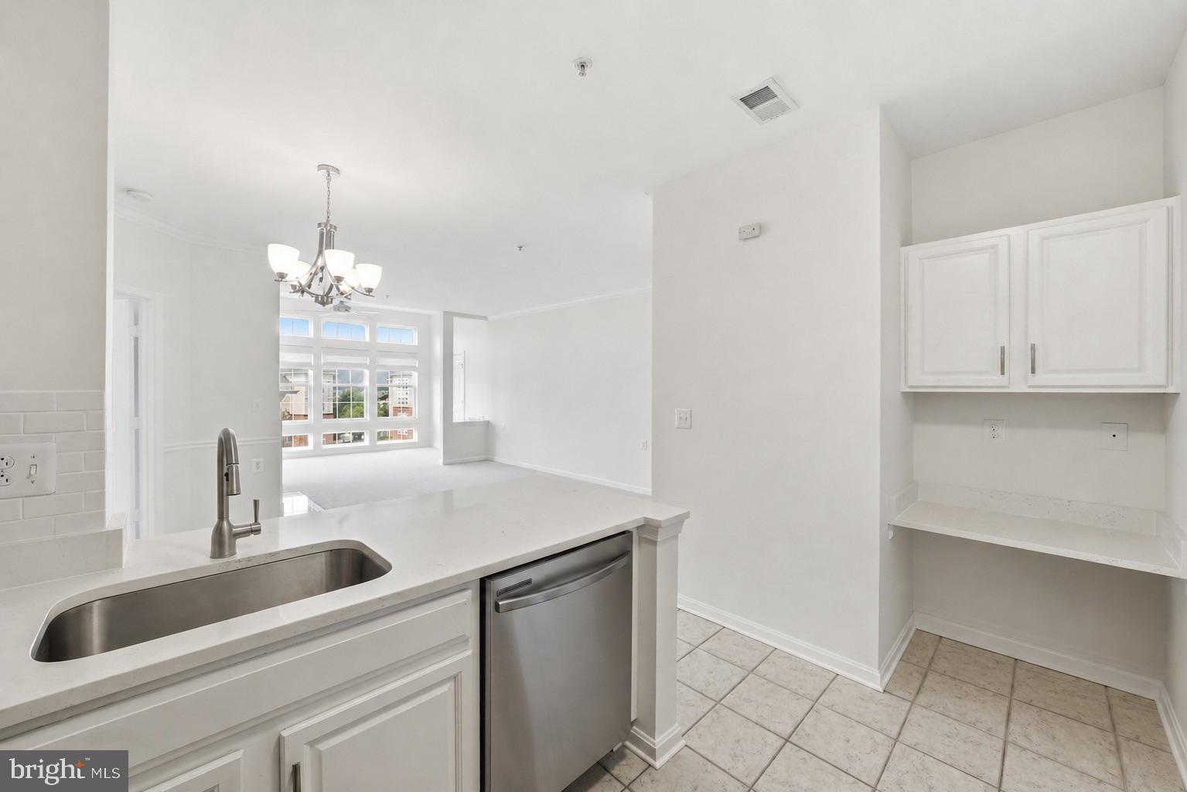
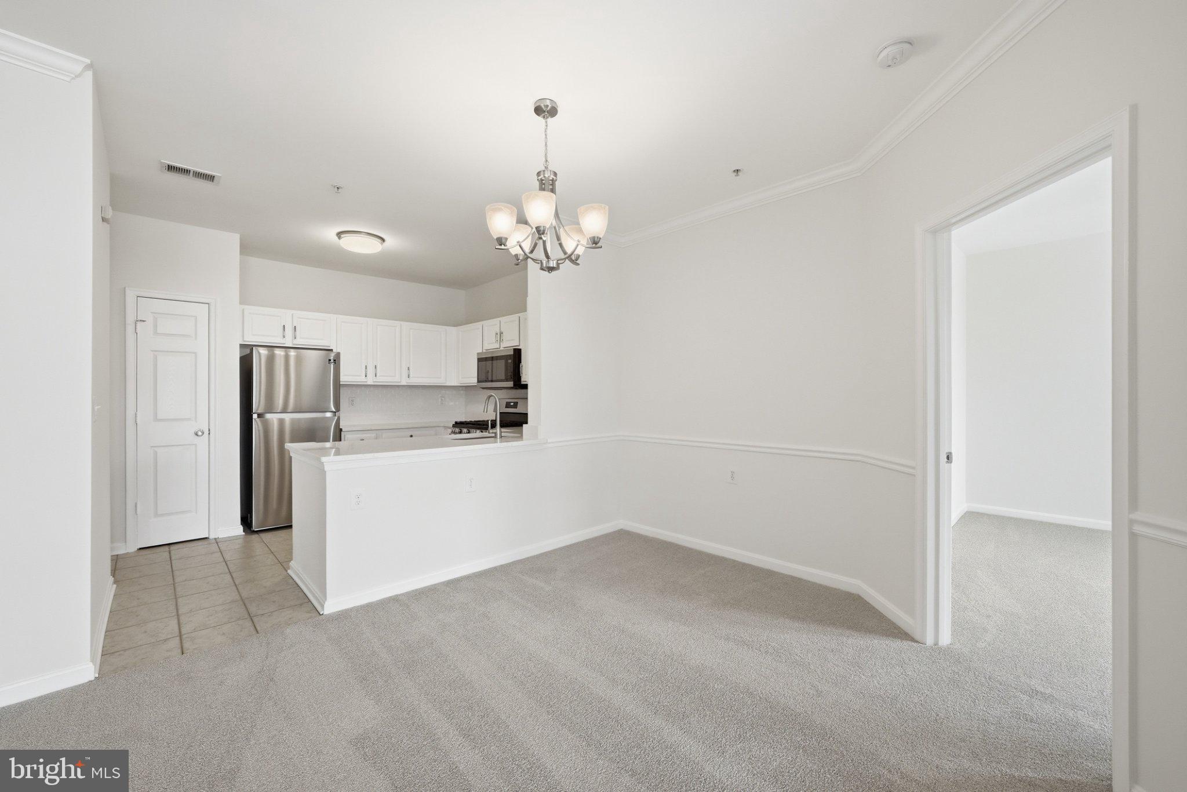
$1,437Some homes ask you to imagine the work ahead. This one asks nothing at all. Perched on the top floor of a secured, elevator-served building in Cameron Grove, this two-bedroom, two-bath residence has been renovated, refreshed, and cared for to a standard you can see the moment you walk in. It is, quite simply, pristine. Spanning 1,195 square feet of comfortable single-level living, the home was fully renovated in 2020 and has just been repainted from top to bottom, with brand-new wall-to-wall carpet throughout. The living room gathers around a warm gas fireplace, and a light-filled sunroom invites you to slow down over morning coffee or an afternoon with a good book. Reserved parking means your space is always waiting for you. What you will not find here is a to-do list. The HVAC and hot water heater were both replaced in 2021, and the HVAC includes a UV light purifier that keeps the air clean and healthy year-round. The washer and dryer are new. Every major system has been handled, so your first years here can be spent enjoying your home, not maintaining it. Beyond your front door, Cameron Grove delivers the resort lifestyle you have earned. The community's Resort Center clubhouse anchors an active, welcoming social scene, with indoor and outdoor swimming pools, a fitness center, tennis courts, a grand ballroom, a library, billiards, and a full calendar of events designed to keep neighbors connected. Landscaping, grounds maintenance, and exterior upkeep are handled for you, so your days stay open for the things you love. Secured, single-level, top-floor living in one of Upper Marlboro's premier 55+ communities, in truly move-in-ready condition. Schedule your private showing today. Note - Some listing photos are virtually staged.
| yesterday | Status changed to Active | |
| yesterday | Listing updated with changes from the MLS® | |
| 3 days ago | Listing first seen on site |

The real estate listing information is provided by Bright MLS is for the consumer's personal, non-commercial use and may not be used for any purpose other than to identify prospective properties consumer may be interested in purchasing. Any information relating to real estate for sale or lease referenced on this web site comes from the Internet Data Exchange (IDX) program of the Bright MLS. This web site references real estate listing(s) held by a brokerage firm other than the broker and/or agent who owns this web site. The accuracy of all information is deemed reliable but not guaranteed and should be personally verified through personal inspection by and/or with the appropriate professionals. Properties in listings may have been sold or may no longer be available. The data contained herein is copyrighted by Bright MLS and is protected by all applicable copyright laws. Any unauthorized collection or dissemination of this information is in violation of copyright laws and is strictly prohibited. Copyright © 2020 Bright MLS. All rights reserved.
Did you know? You can invite friends and family to your search. They can join your search, rate and discuss listings with you.