

15612 EVERGLADE LANE 401BOWIE, MD20716
Mortgage Calculator
Monthly Payment (Est.)
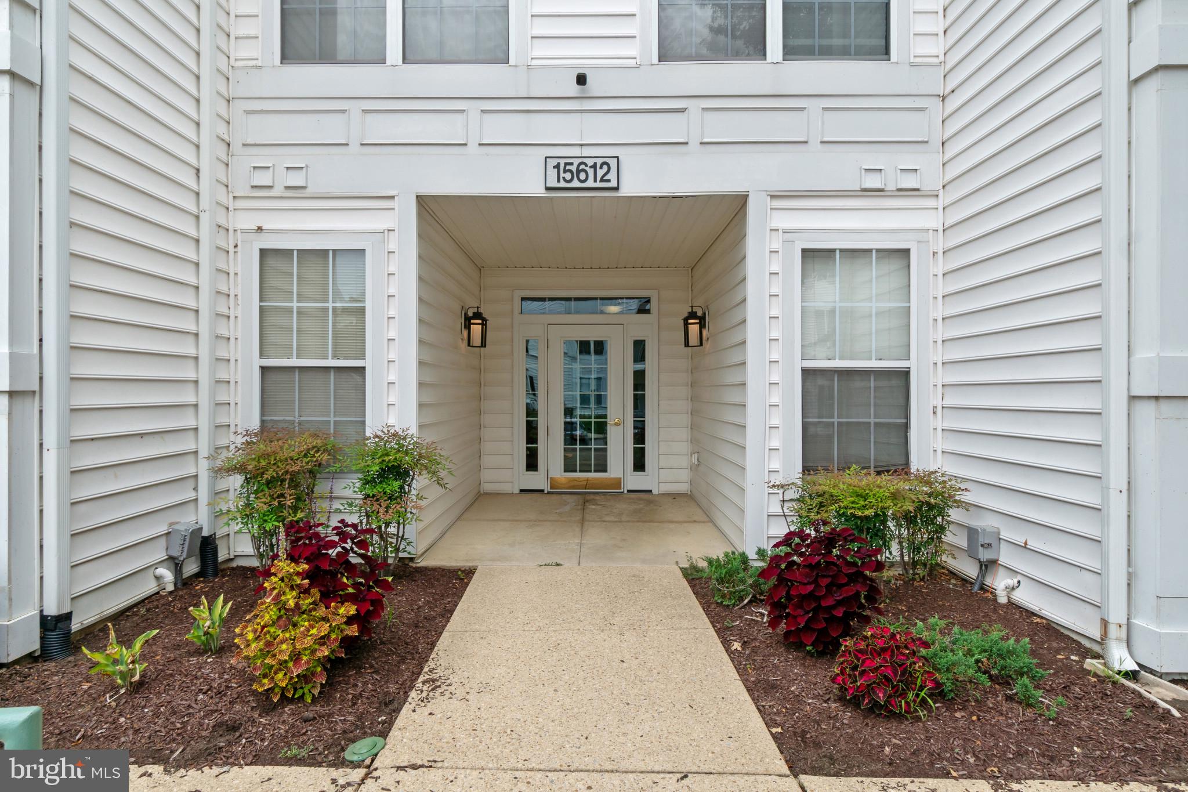
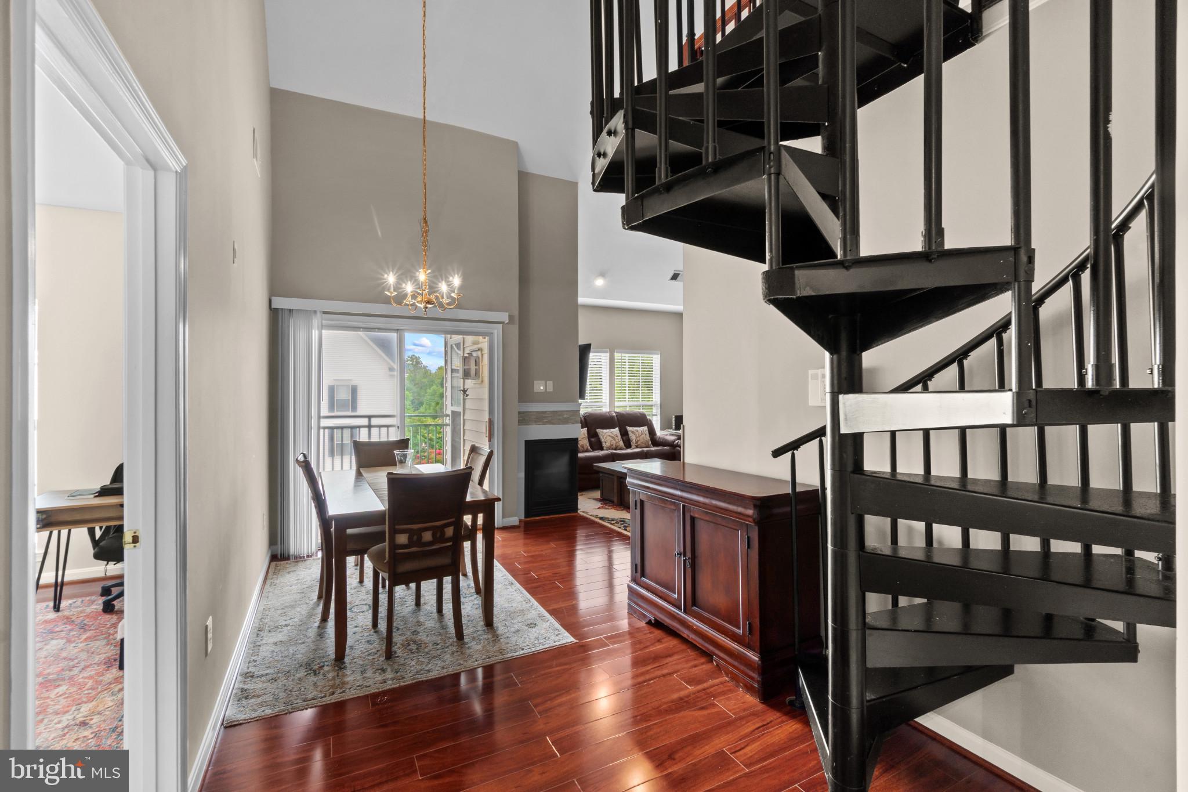
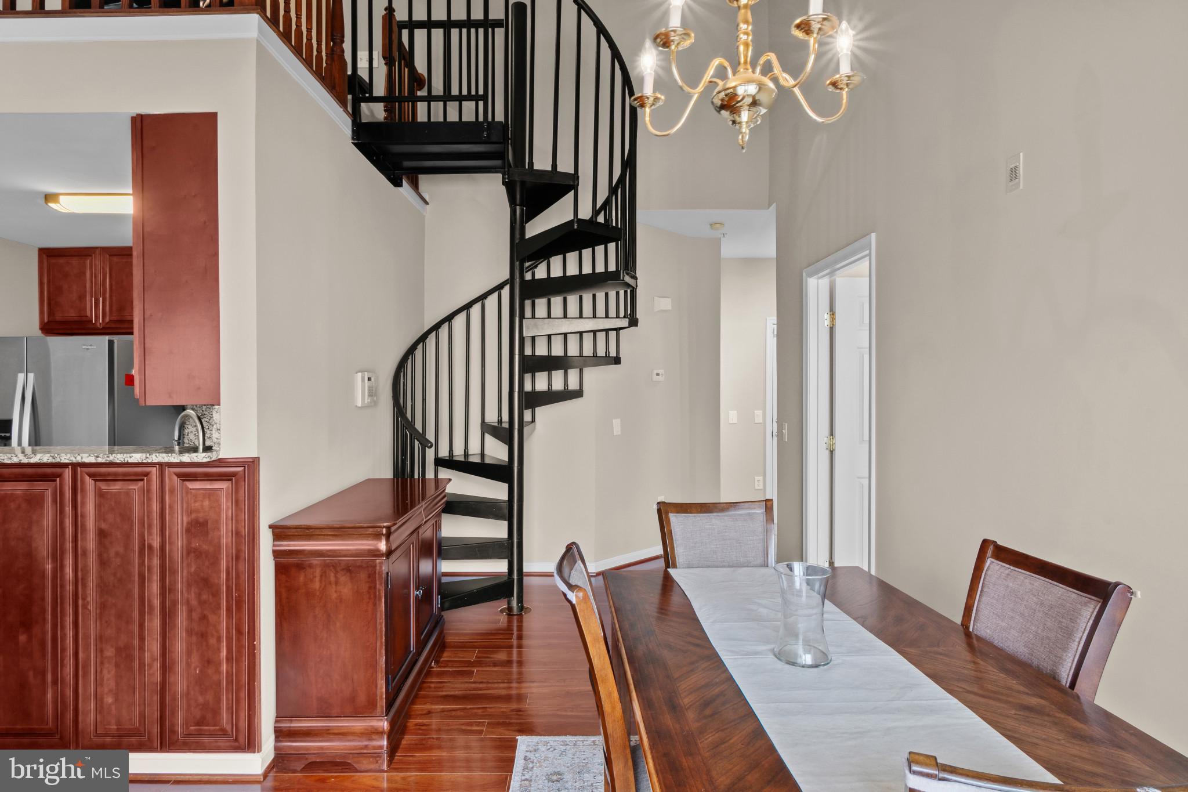
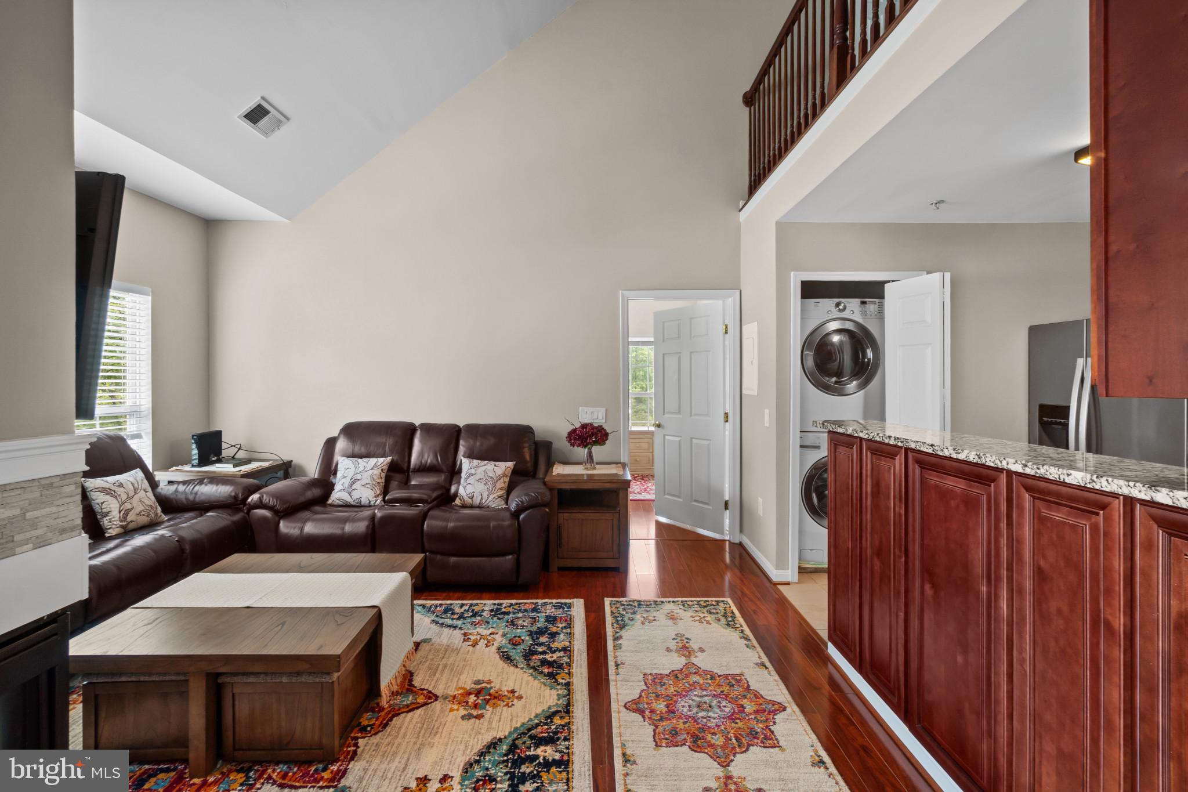
$1,369Stylish, Updated, and Perfectly Located within walking distance to Bowie Town Center! This beautifully refreshed 2-bedroom, 2-bath condo delivers modern comfort, functional living, and an unbeatable location in the heart of Bowie. Freshly painted and move-in ready, the bright open-concept layout features soaring vaulted ceilings, a resurfaced fireplace, and a spacious loft that serves as the third bedroom, while also offering flexibility for a home office, reading nook, or additional living space. The well-appointed kitchen is designed for both everyday living and entertaining, offering granite countertops, stainless steel appliances, ample cabinetry, and a seamless flow into the dining and living areas. Recent updates, including fresh paint throughout, new tile flooring in both bathrooms, a resurfaced fireplace, and new window shades, provide a fresh, modern feel with nothing left to do but move in. The spacious primary suite includes a private bath and generous closet space, while the second bedroom and full bath offer flexibility for guests or family. The versatile loft functions as the third bedroom, maximizing both space and functionality. Adding even more value, this condo includes the rare convenience of three parking spaces, with two assigned spaces and one visitor parking pass. Ideally situated within walking distance of Bowie Town Center, you'll enjoy quick access to shopping, dining, entertainment, and everyday conveniences. Commuters will appreciate the easy connections to US-50, MD-197, and MD-301, making travel to Washington, D.C., Baltimore, Annapolis, and surrounding areas simple and efficient. For even greater convenience, Baltimore/Washington International Thurgood Marshall Airport (BWI) is approximately 24 miles, or about 37 minutes away, Ronald Reagan Washington National Airport (DCA) is approximately 23 miles, or about 35 minutes away, and Dulles International Airport (IAD) is approximately 45 to 46 miles away, with an estimated drive time of about 1 hour and 5 to 10 minutes. <br><br> Combining stylish updates, functional living spaces, exceptional convenience, and a prime location, this move-in-ready condo is an outstanding opportunity you won't want to miss. Schedule your tour today!
| yesterday | Status changed to Active | |
| yesterday | Listing updated with changes from the MLS® | |
| 2 days ago | Listing first seen on site |

The real estate listing information is provided by Bright MLS is for the consumer's personal, non-commercial use and may not be used for any purpose other than to identify prospective properties consumer may be interested in purchasing. Any information relating to real estate for sale or lease referenced on this web site comes from the Internet Data Exchange (IDX) program of the Bright MLS. This web site references real estate listing(s) held by a brokerage firm other than the broker and/or agent who owns this web site. The accuracy of all information is deemed reliable but not guaranteed and should be personally verified through personal inspection by and/or with the appropriate professionals. Properties in listings may have been sold or may no longer be available. The data contained herein is copyrighted by Bright MLS and is protected by all applicable copyright laws. Any unauthorized collection or dissemination of this information is in violation of copyright laws and is strictly prohibited. Copyright © 2020 Bright MLS. All rights reserved.