

7902 CLAUDIA DRIVEOXON HILL, MD20745
Mortgage Calculator
Monthly Payment (Est.)
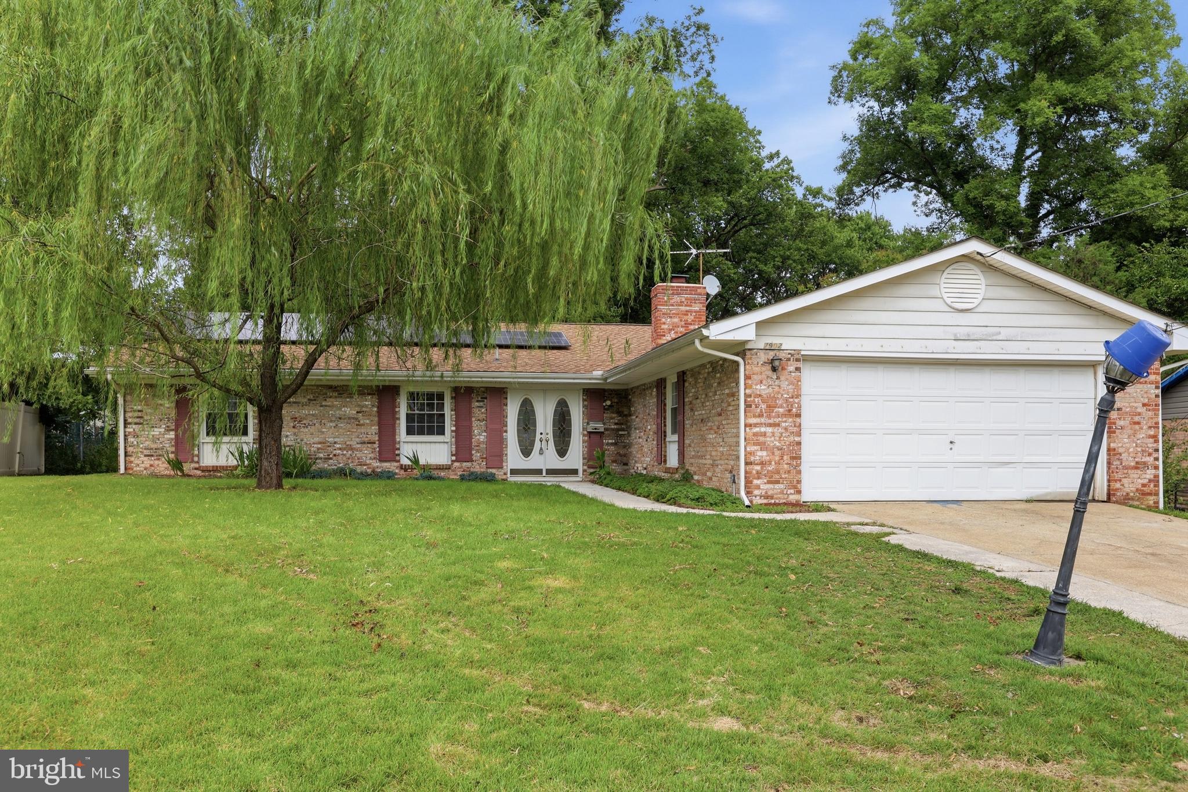
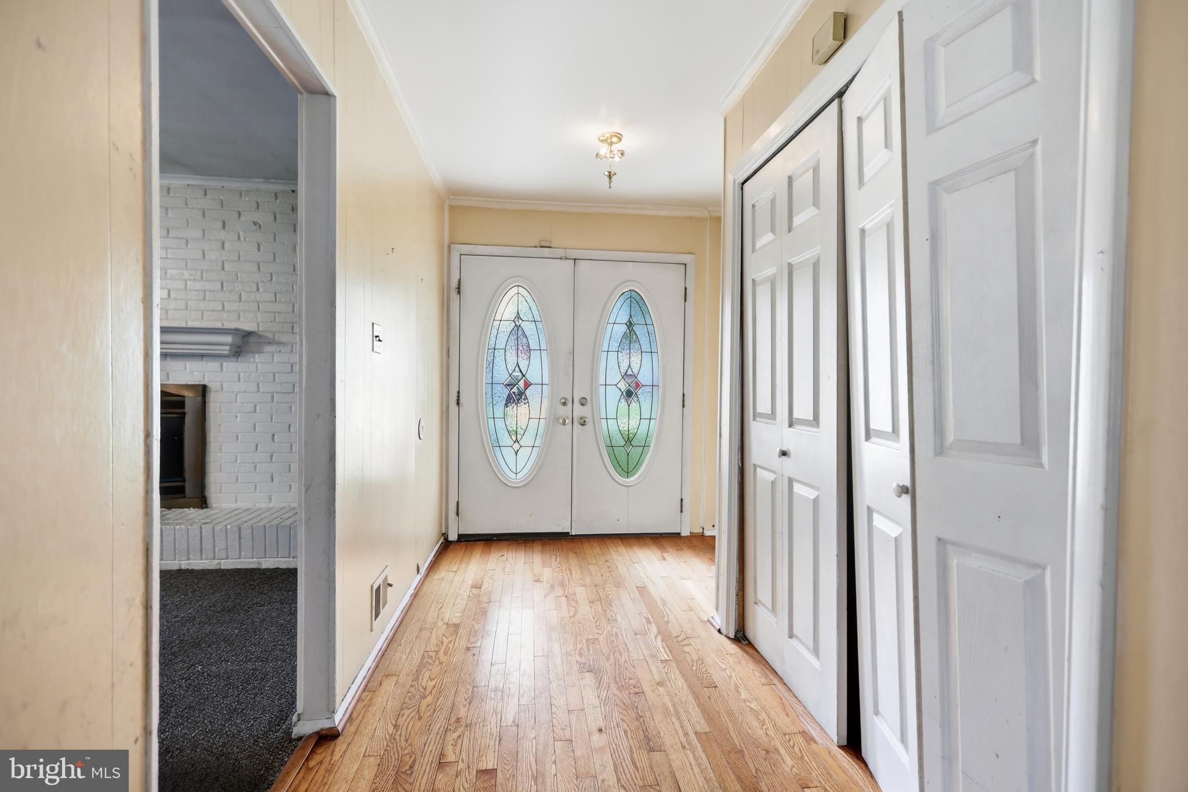
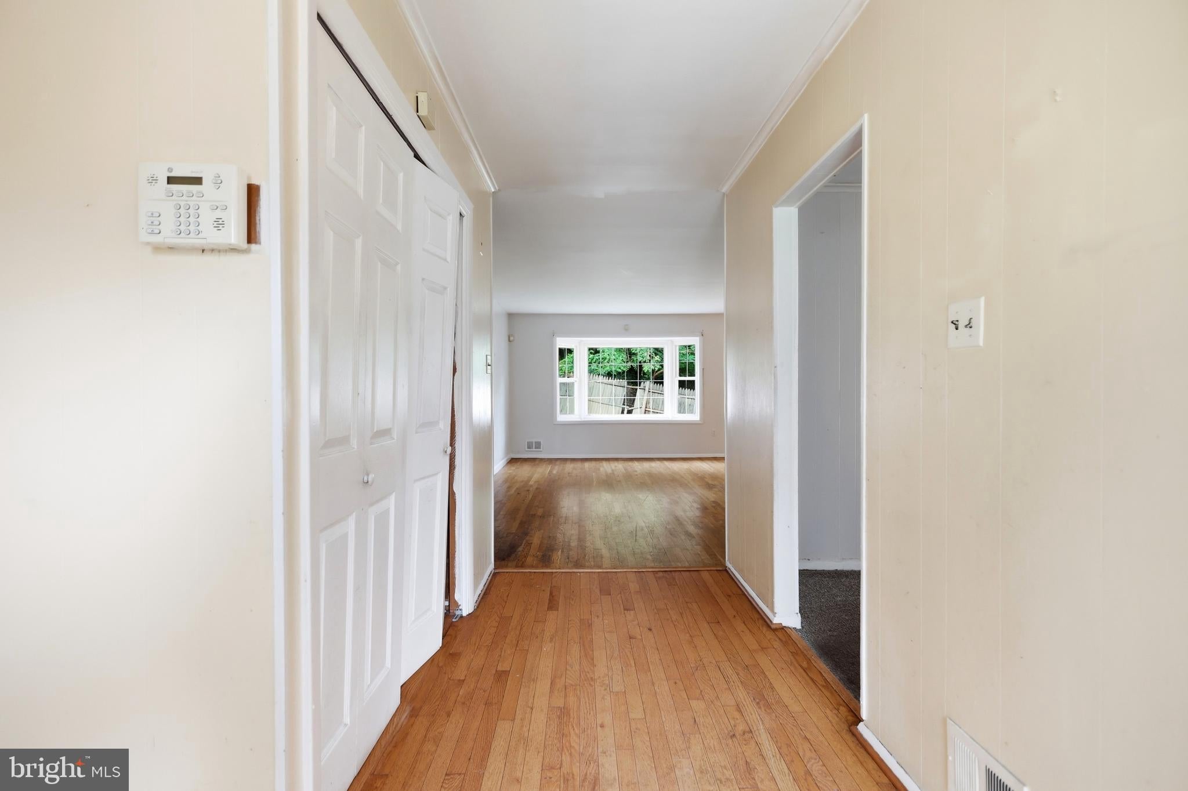
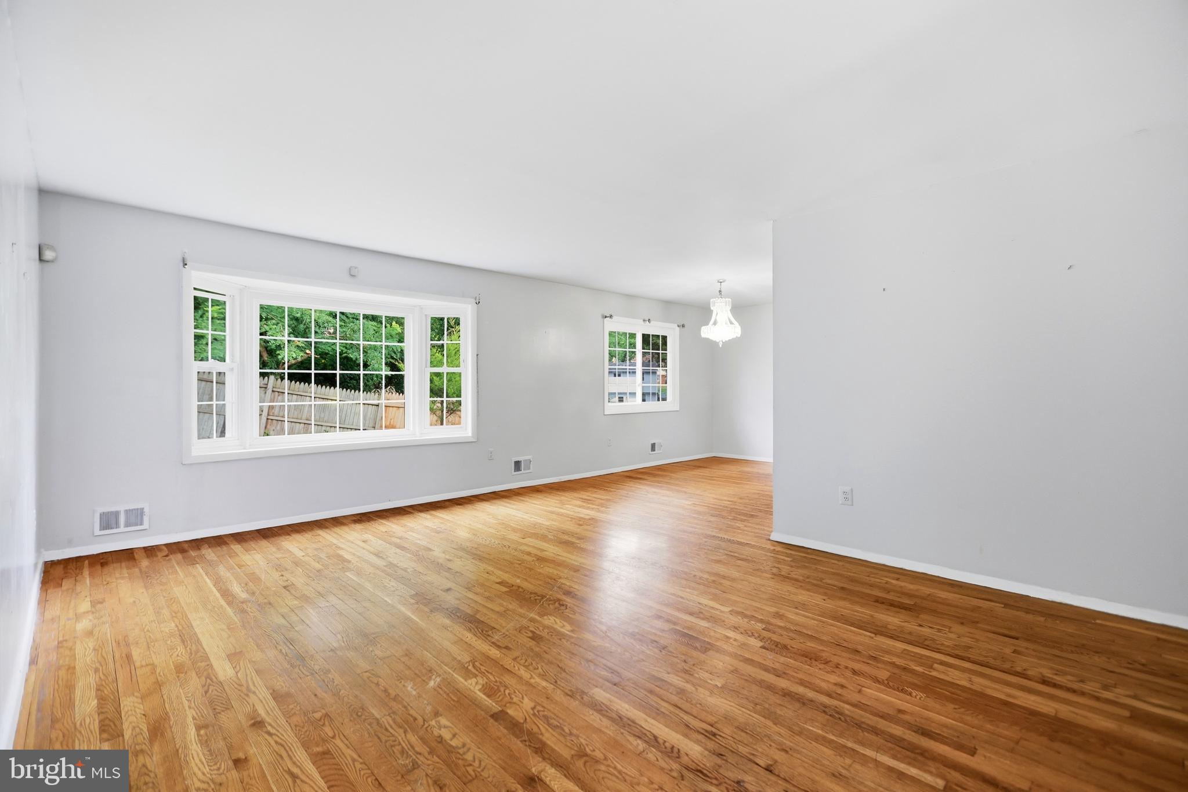
$1,985Handyman Special! Instant Equity To Be Earned! Welcome to 7902 Claudia Drive in Oxon Hill, MD, offering a fantastic opportunity! This home needs some TLC but has so much potential. It features 4 bedrooms and 2.5 bathrooms. The exterior is fantastic, with driveway parking, a 2-car garage, a large backyard, and a peaceful neighborhood setting. The main level features a nicely sized foyer, a lovely living room, a spacious family room, a nicely sized kitchen, four generously sized bedrooms, two full bathrooms, and plenty of storage space. The lower level features a large full basement, offering even more potential for additional living space or storage. A major bonus is the fully paid-off solar panel system, saving you thousands of dollars in energy costs each year! Location is key! Conveniently located just minutes from MGM National Harbor and National Harbor, this home offers easy access to shopping, dining, entertainment, and major commuter routes. It is very rare to find value-add opportunities in today's marketplace. Come bring your vision and make this home your own! The property is being sold in as-is condition. So much to offer and will not last! Call today to schedule your private showing!
| 6 days ago | Price changed to $435,000 | |
| 6 days ago | Listing updated with changes from the MLS® | |
| 4 weeks ago | Status changed to Active | |
| 4 weeks ago | Listing first seen on site |

The real estate listing information is provided by Bright MLS is for the consumer's personal, non-commercial use and may not be used for any purpose other than to identify prospective properties consumer may be interested in purchasing. Any information relating to real estate for sale or lease referenced on this web site comes from the Internet Data Exchange (IDX) program of the Bright MLS. This web site references real estate listing(s) held by a brokerage firm other than the broker and/or agent who owns this web site. The accuracy of all information is deemed reliable but not guaranteed and should be personally verified through personal inspection by and/or with the appropriate professionals. Properties in listings may have been sold or may no longer be available. The data contained herein is copyrighted by Bright MLS and is protected by all applicable copyright laws. Any unauthorized collection or dissemination of this information is in violation of copyright laws and is strictly prohibited. Copyright © 2020 Bright MLS. All rights reserved.
Did you know? You can invite friends and family to your search. They can join your search, rate and discuss listings with you.