

12106 QUICK FOX LANEBOWIE, MD20720
Mortgage Calculator
Monthly Payment (Est.)
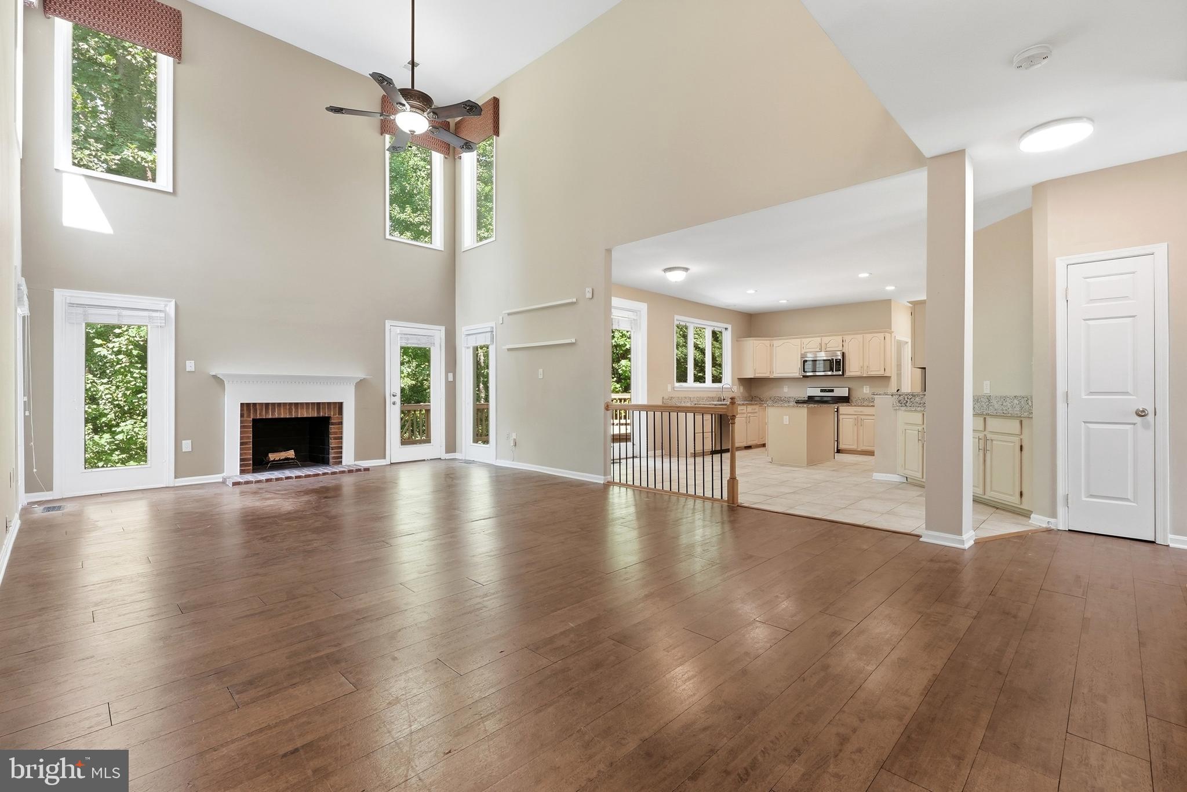
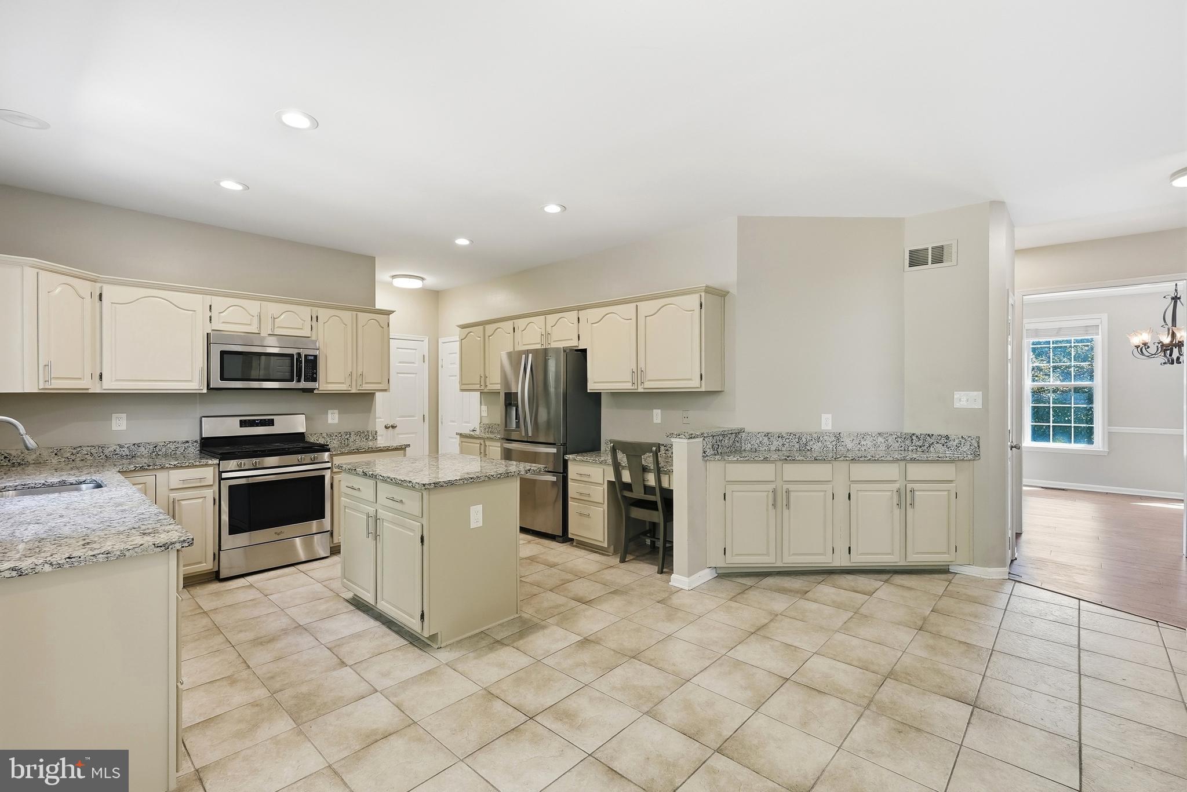
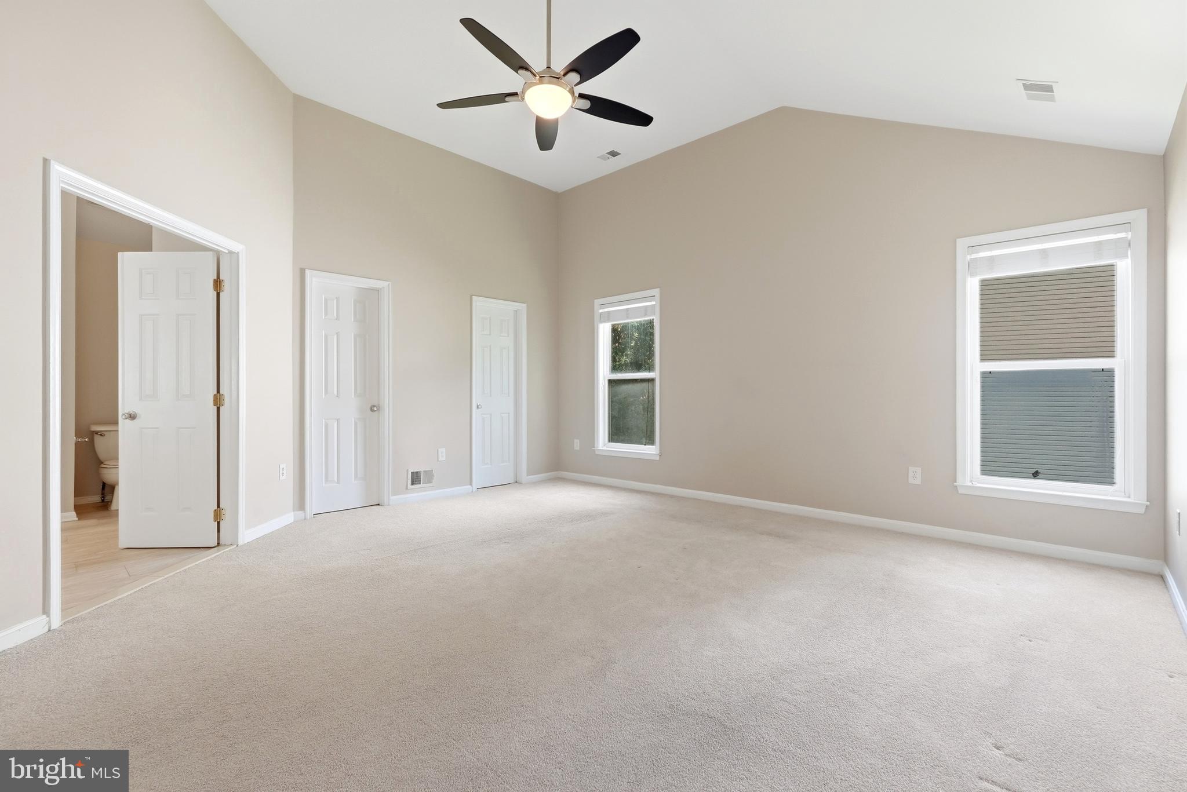
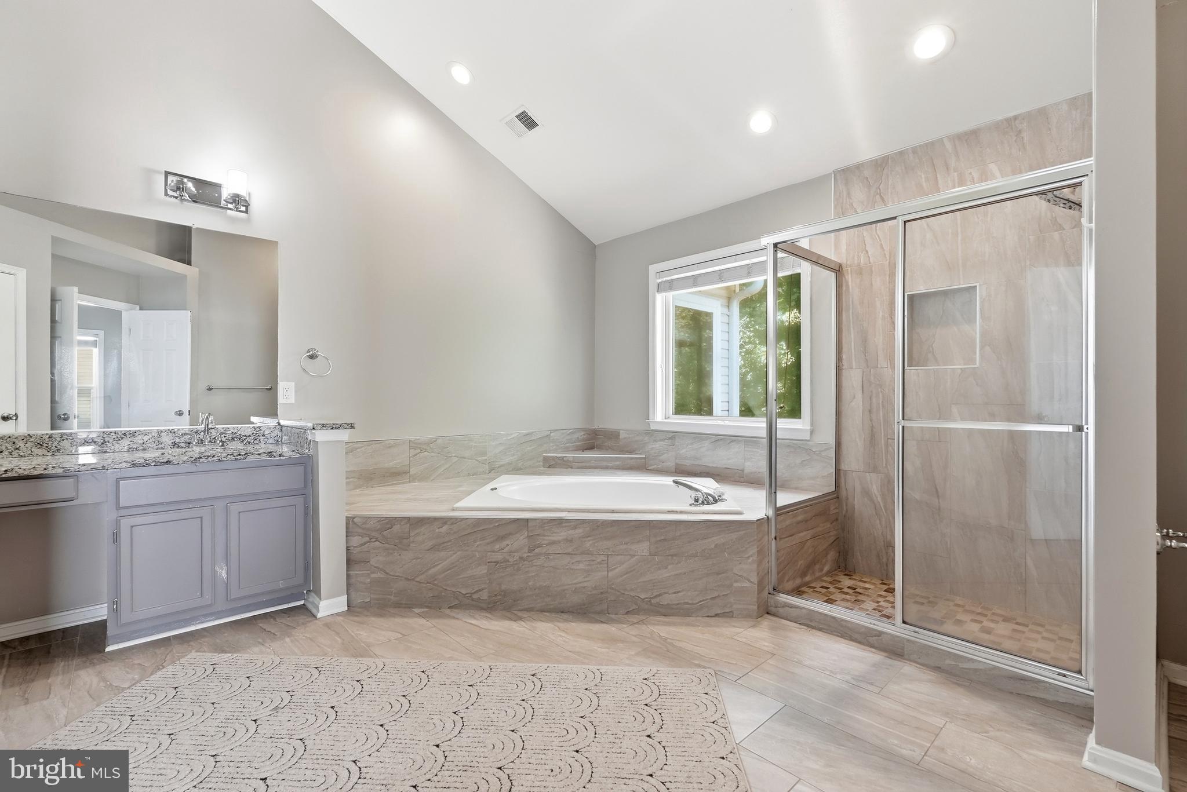
$3,239Welcome to 12106 Quick Fox Lane, a beautifully appointed brick-front colonial nestled among the mature tree-lined streets of Northridge—one of Bowie's most established and sought-after communities. Offering over 5,000 square feet, five bedrooms, four full bathrooms, and a private wooded backdrop, this home delivers the space, comfort, and timeless design today's buyers have been searching for. A dramatic two-story foyer welcomes you inside, where soaring ceilings and an abundance of natural light create an unforgettable first impression. The home's signature two-story family room is the centerpiece of the main level, featuring expansive windows, a cozy wood-burning fireplace, and an open-concept layout that encourages effortless everyday living and entertaining. The thoughtfully designed main level offers multiple gathering spaces, including a sunken living room, a formal dining room filled with natural light, and a versatile main-level bedroom that can easily function as a private home office or guest suite. At the heart of the home, the kitchen seamlessly connects to the family room and is equipped with granite countertops, freshly painted wood cabinetry, stainless steel appliances, a center island, recessed lighting, a pantry, and a large window overlooking the backyard—creating a bright and welcoming space for everything from weekday dinners to holiday entertaining. Upstairs, the spacious primary suite offers a peaceful retreat with vaulted ceilings, dual custom walk-in closets, and a spa-inspired ensuite bath featuring dual vanities, a large soaking tub, and a separate shower. The finished walk-out lower level adds even more flexibility with additional living space and a full bathroom, making it ideal for recreation, overnight guests, or multi-generational living. Backing to mature woods, the home offers both privacy and tranquility while placing you in the heart of one of Bowie's most desirable neighborhoods. Residents of Northridge enjoy beautifully maintained walking trails, scenic lakes, a community swimming pool, tennis courts, and picturesque streets lined with mature trees that create a true neighborhood atmosphere. Conveniently located near Fairwood shopping center, Bowie Town Center, and major commuter routes offering easy access to both DC and Baltimore. 12106 Quick Fox Lane combines generous living spaces, a premier community, and an exceptional location into one remarkable opportunity. Welcome home.
| yesterday | Listing first seen on site | |
| yesterday | Listing updated with changes from the MLS® |

The real estate listing information is provided by Bright MLS is for the consumer's personal, non-commercial use and may not be used for any purpose other than to identify prospective properties consumer may be interested in purchasing. Any information relating to real estate for sale or lease referenced on this web site comes from the Internet Data Exchange (IDX) program of the Bright MLS. This web site references real estate listing(s) held by a brokerage firm other than the broker and/or agent who owns this web site. The accuracy of all information is deemed reliable but not guaranteed and should be personally verified through personal inspection by and/or with the appropriate professionals. Properties in listings may have been sold or may no longer be available. The data contained herein is copyrighted by Bright MLS and is protected by all applicable copyright laws. Any unauthorized collection or dissemination of this information is in violation of copyright laws and is strictly prohibited. Copyright © 2020 Bright MLS. All rights reserved.
Did you know? You can invite friends and family to your search. They can join your search, rate and discuss listings with you.