

5026 LELAND DRIVEOXON HILL, MD20745
Mortgage Calculator
Monthly Payment (Est.)
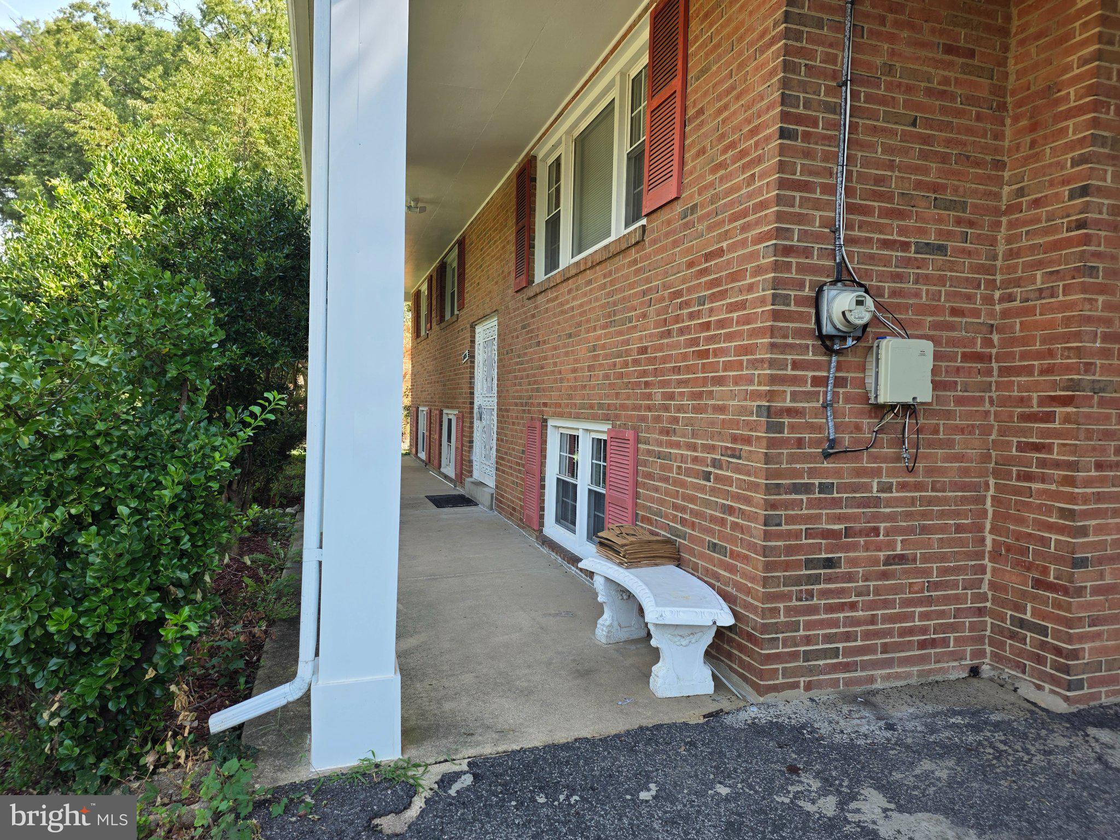
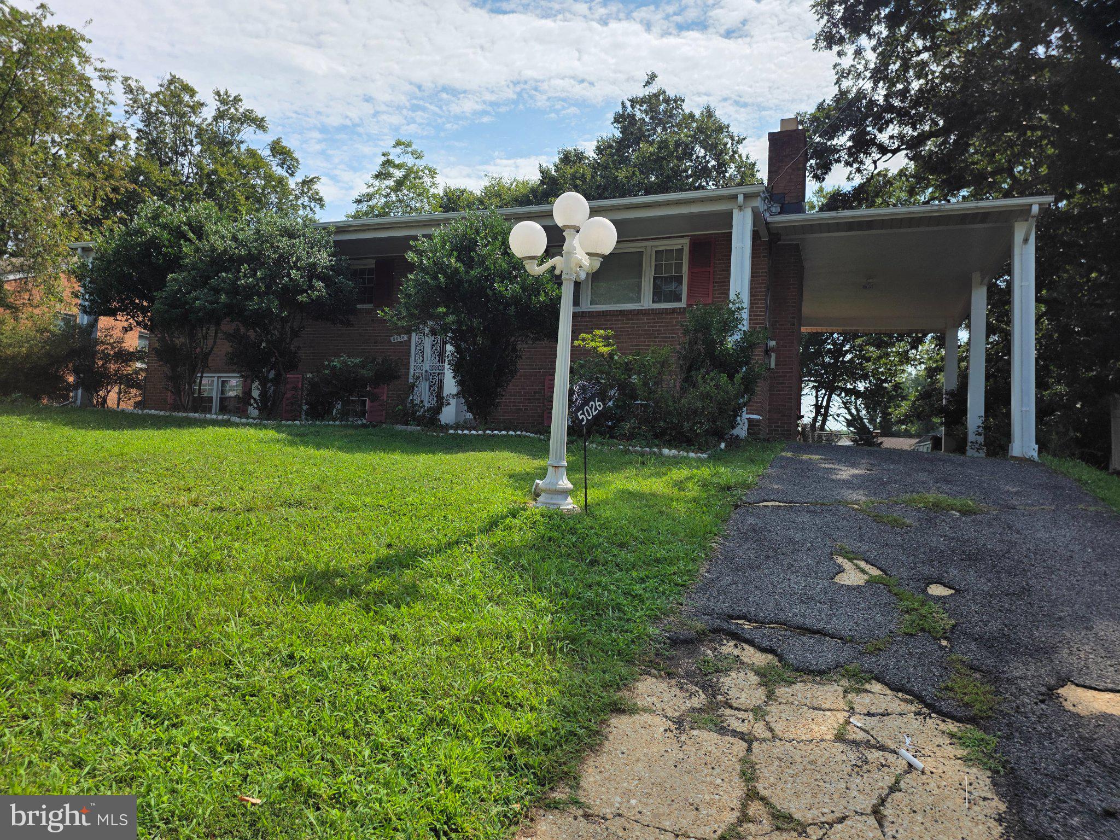
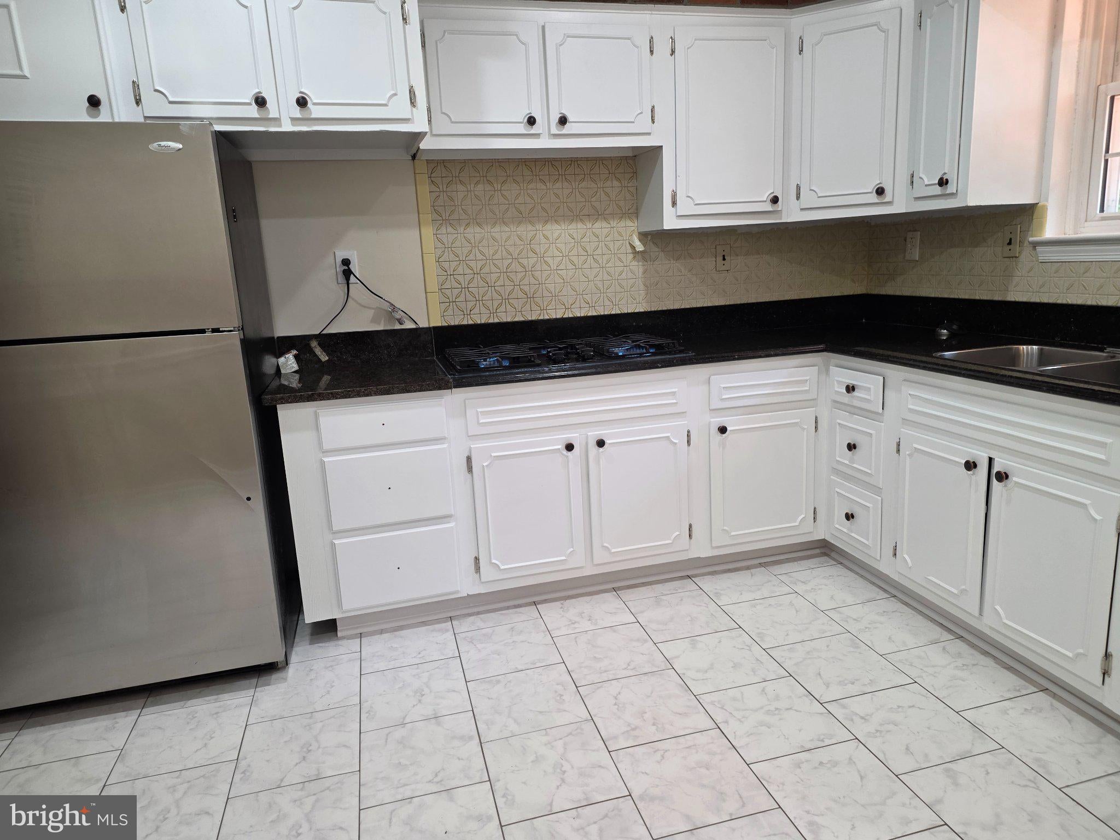
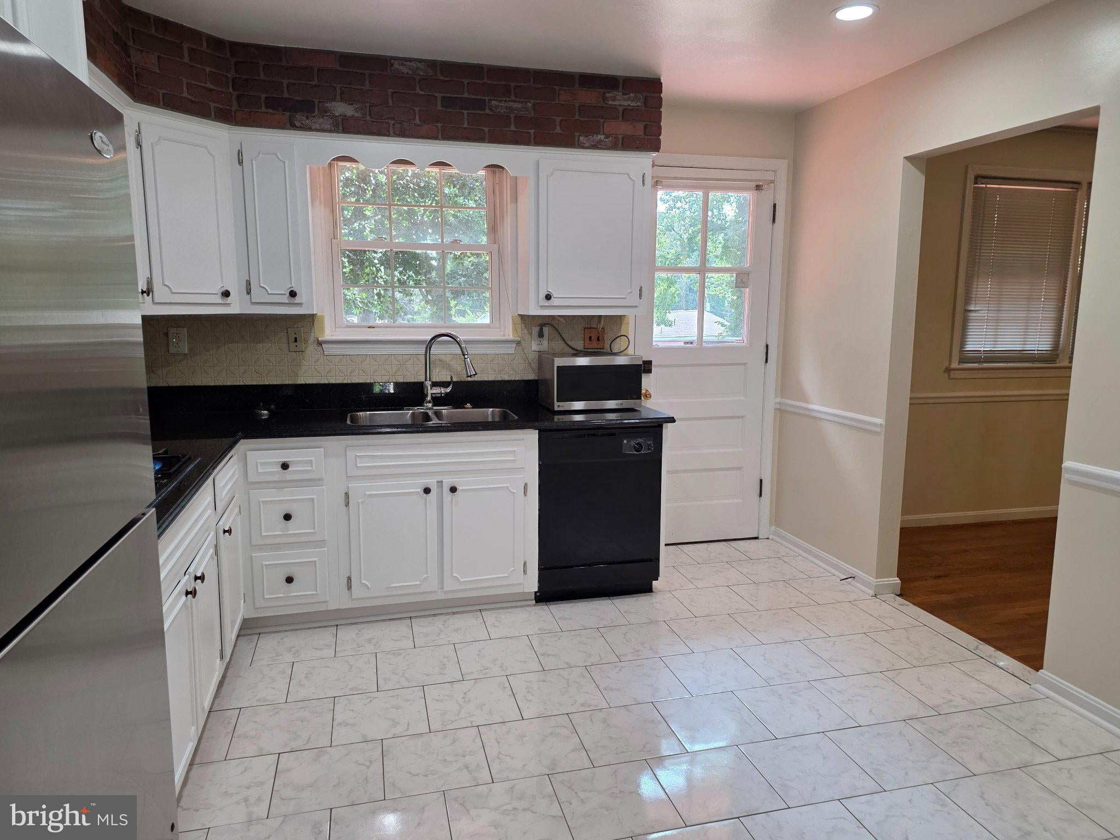
Enter an interest rate to see your estimated monthly payment.BACK ON THE MARKET Perfect for investors seeking a passive-income property; negotiable. Call the listing agent for more details. DO NOT SHOW WITHOUT APP; MUST SET APP THROUGH LISTER. Nestled in the serene enclave of Barnaby Manor Oaks, this exquisite split-foyer home blends luxury and comfort, perfect for those seeking an elevated lifestyle. With six spacious bedrooms and three beautifully appointed bathrooms, this residence is designed to cater to both relaxation and entertaining. As you step inside, you are greeted by gleaming hardwood floors that flow seamlessly throughout the main living areas, creating a warm and inviting atmosphere. The breakfast area invites you to enjoy leisurely mornings, basking in the natural light that fills the space. The living room boasts two elegant fireplaces, providing a cozy focal point for gatherings during cooler months. Each fireplace is uniquely designed, adding character and charm to the home. The bathrooms are a true retreat, featuring a luxurious walk-in shower and a classic tub shower, ensuring a spa-like experience at home. The partially finished basement offers endless possibilities, whether you envision a home gym, a playroom, or a private office. With a rear entrance, this space provides convenience and accessibility, enhancing the overall functionality of the home. The kitchen is equipped with high-end appliances, including a modern cooktop and a sleek dishwasher, making meal preparation a delight. The laundry area, conveniently located on the lower floor, includes hookups for both a washer and dryer, ensuring that chores are a breeze. Outside, the property sits on a generous 0.29-acre lot, providing ample space for outdoor activities or gardening. The attached carport and driveway offer convenient parking options, while the public street ensures easy access. This home is not just a place to live; it's a lifestyle choice that embodies comfort, elegance, and functionality. Experience the perfect blend of luxury and everyday living in this remarkable property, where every detail has been thoughtfully curated to create a true sense of home. THIS LISTING IS RENTED: $ 3,500.00 per month with tenants on a short-term month-to-month lease.
| 6 days ago | Listing updated with changes from the MLS | |
| 2 weeks ago | Price changed to $480,100 | |
| 2 months ago | Status changed to Active | |
| 3 months ago | Listing first seen on site |

The real estate listing information is provided by Bright MLS is for the consumer's personal, non-commercial use and may not be used for any purpose other than to identify prospective properties consumer may be interested in purchasing. Any information relating to real estate for sale or lease referenced on this web site comes from the Internet Data Exchange (IDX) program of the Bright MLS. This web site references real estate listing(s) held by a brokerage firm other than the broker and/or agent who owns this web site. The accuracy of all information is deemed reliable but not guaranteed and should be personally verified through personal inspection by and/or with the appropriate professionals. Properties in listings may have been sold or may no longer be available. The data contained herein is copyrighted by Bright MLS and is protected by all applicable copyright laws. Any unauthorized collection or dissemination of this information is in violation of copyright laws and is strictly prohibited. Copyright © 2020 Bright MLS. All rights reserved.
Did you know? You can invite friends and family to your search. They can join your search, rate and discuss listings with you.