Save
Ask
Tour
Hide
Share
$789,000
8 Days On Site

13306 STONEY CREEK LANE
BRANDYWINE, MD20613

Single Family Residence|Coming Soon
5
Beds
4
Total Baths
3
Full Baths
1
Partial Bath
5,024
SqFt
$157
/SqFt
2005
Built
Subdivision:
HAMPTON SUB-PLAT 1>
County:
PRINCE GEORGES
Listing courtesy of CENTURY 21 New Millennium
Call Now: 443.632.3000
Is this the listing for you? We can help make it yours.
443.632.3000
13306 STONEY CREEK LANE13306 STONEY CREEK LANE13306 STONEY CREEK LANE13306 STONEY CREEK LANE
Save
Ask
Tour
Hide
Share

Mortgage Calculator

Monthly Payment (Est.)

$3,600
Calculator powered by Showcase IDX, a Constellation1 Company. Copyright ©2026 Information is deemed reliable but not guaranteed.

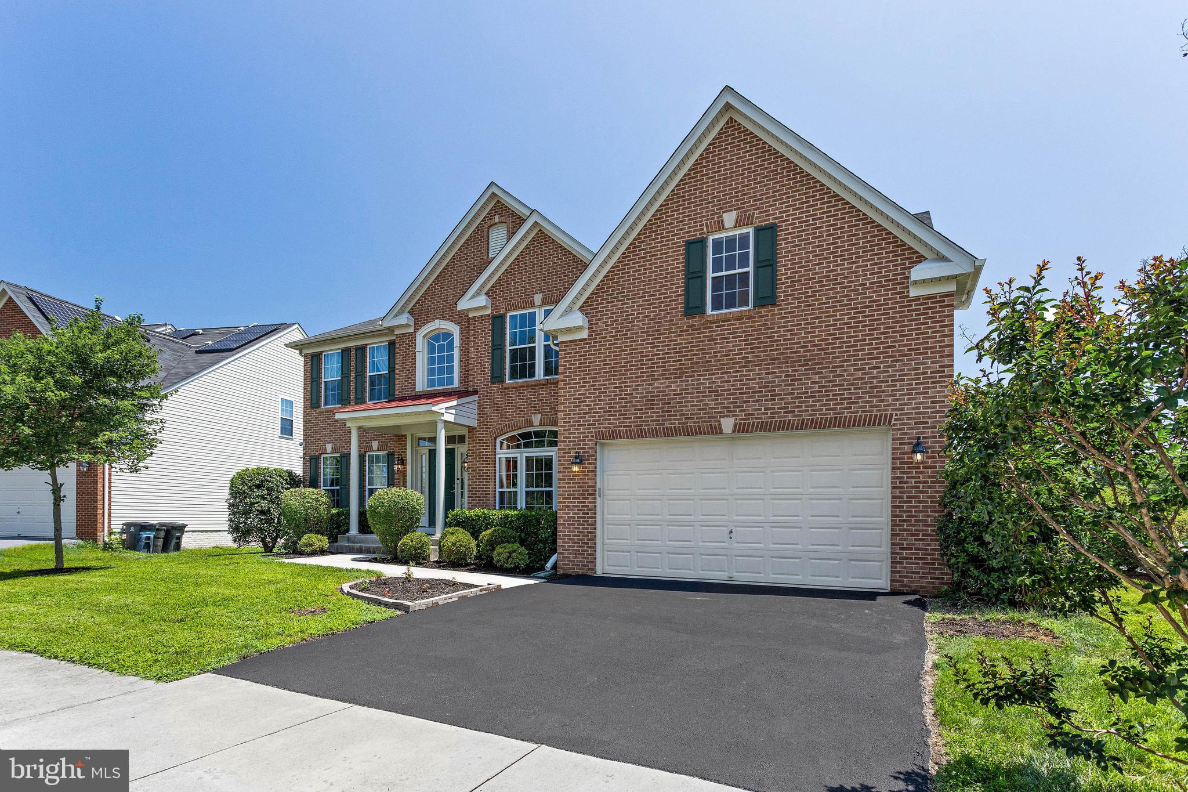
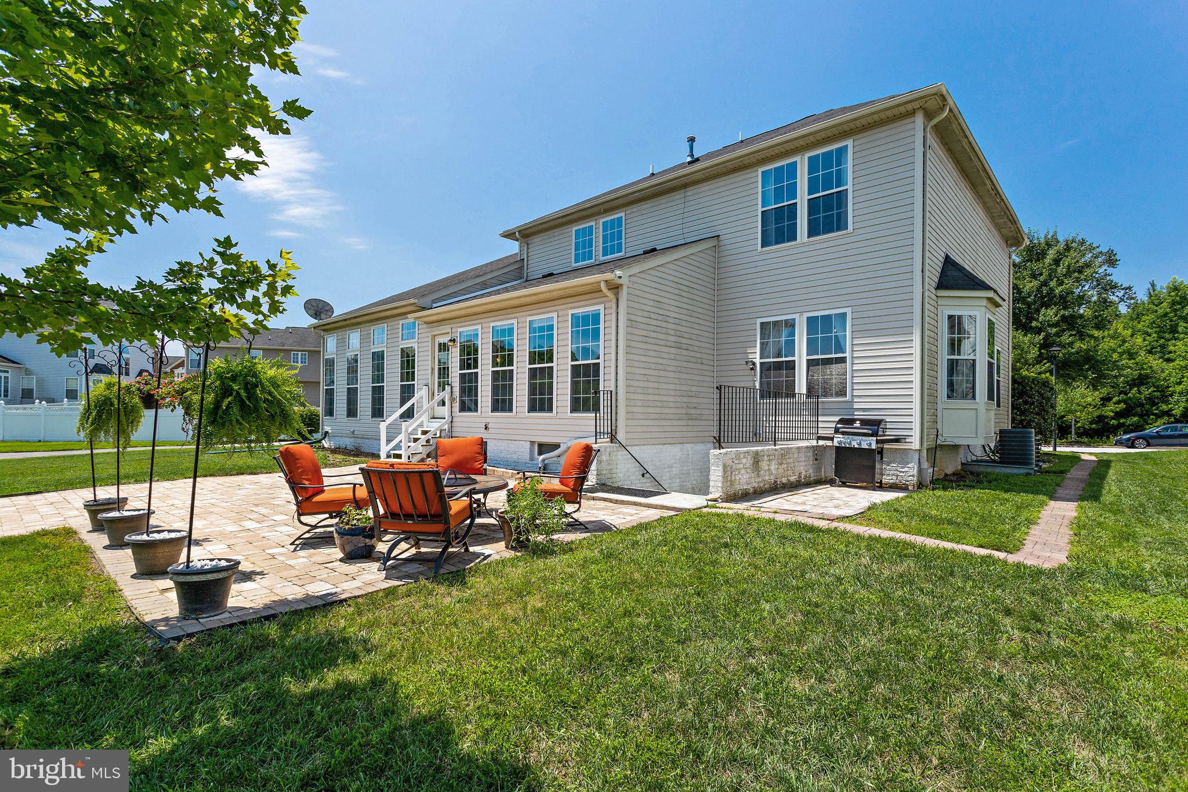
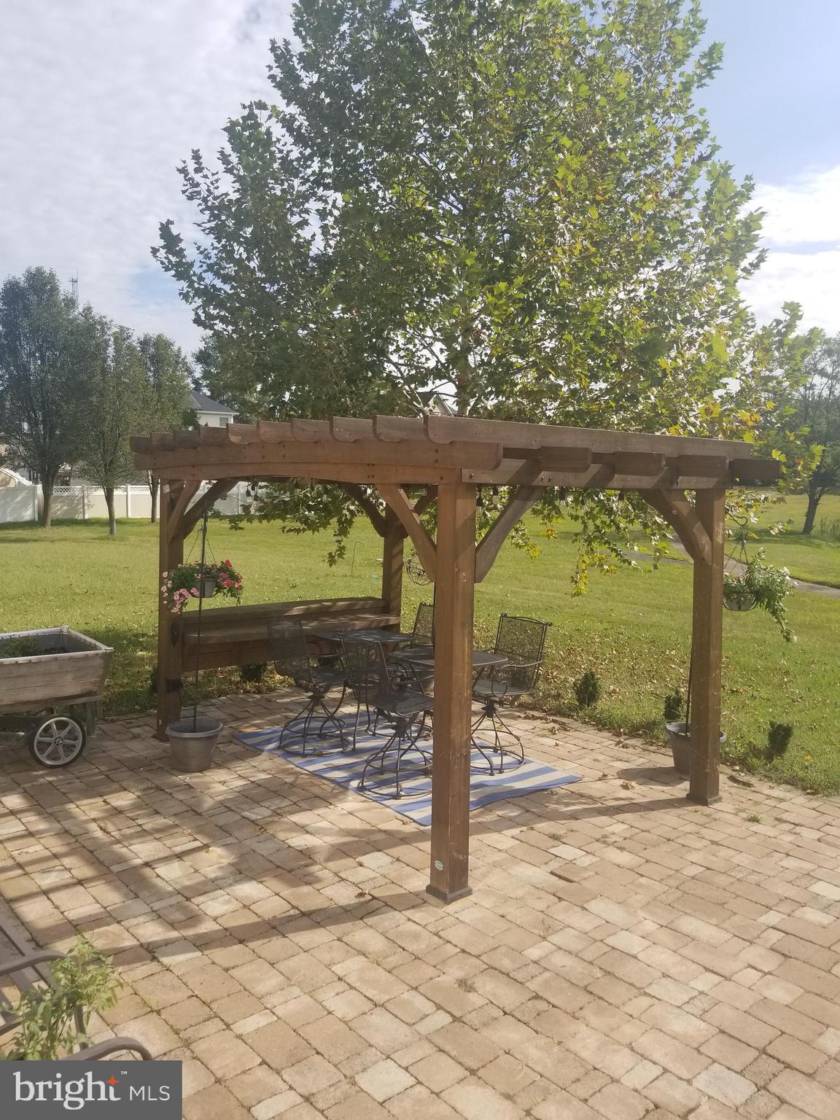
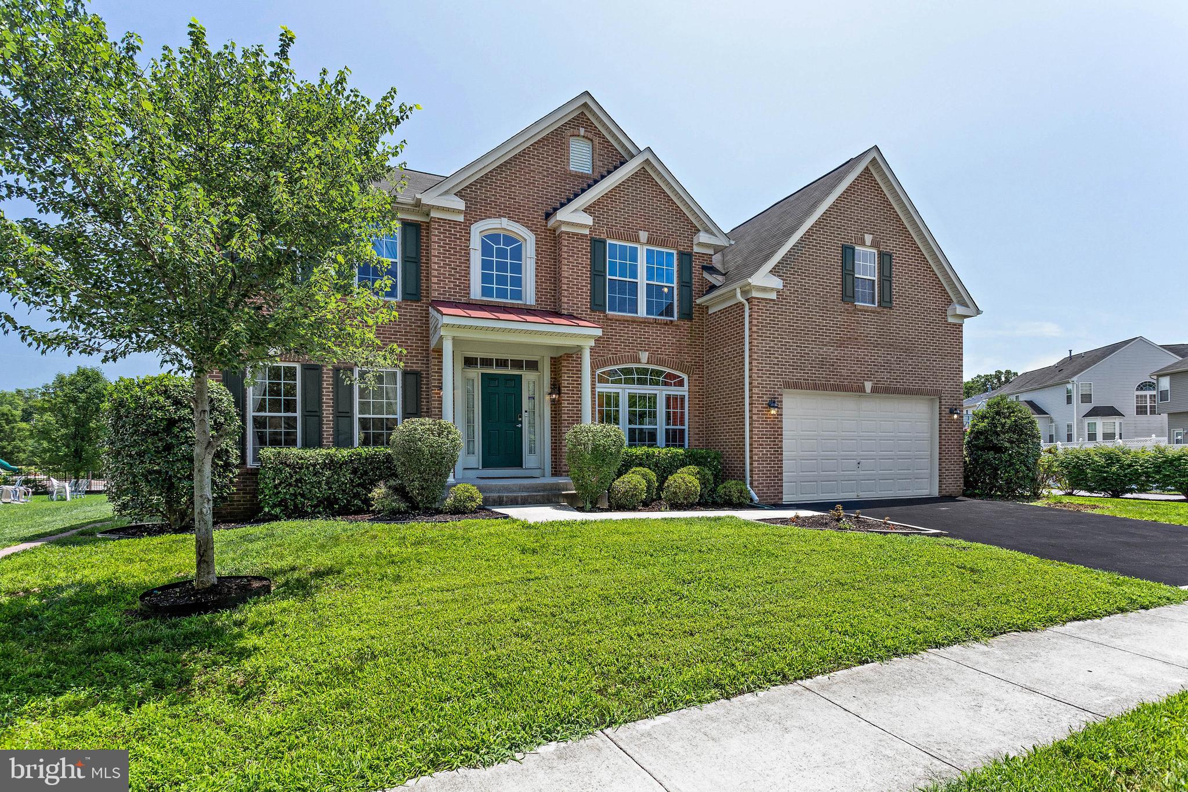
Beautiful 5,024 SQFT home with finished basement appt perfect for in-law(s)! Nestled in a quiet family-oriented community, this home features an open floor plan on all 3 levels with a total of 6 bedrooms, 3.5 Baths. The updated gourmet kitchen has all stainless-steel appliances, granite counter tops, gas cook top, icemaker/filtered water dispenser, double oven, large kitchen island leading into the over-sized sunroom with ample natural lighting. The sunroom features a view overlooking the community lake w/ walk/jog path. The backyard has large paver patio and spacious yard. Great room has vaulted ceiling, stone covered gas fireplace w/ mantel, brand new hard wood flooring, 5.1 flush mount surround sound system and large windows w/ ample natural light. 4 bedrooms upstairs all have walk-in closets. The Primary bedroom has his and hers walk-in closets, primary bathroom w/ separate vanities, shower, jetted soaking tub, ceramic tile flooring and large sitting room. Living room and formal dining room have crown molding and bay windows. Double/dual staircases, security system and whole house sprinkler system. A/C and heating system w/ forced air/electric. Fully Finished walk-out basement with 2 bonus rooms, which can be used as office, den or storage room, kitchenette. PERFECT for In-Law Suite!!

Save
Ask
Tour
Hide
Share
Listing Snapshot
Price 
$789,000
Days On Site 
8 Days
Bedrooms 
5
Inside Area (SqFt) 
5,024 sqft
Total Baths 
4
Full Baths 
3
Partial Baths 
1
Lot Size 
0.19 Acres
Year Built 
2005
MLS® Number 
MDPG2211382
Status 
Coming Soon
Property Tax 
$9,779
HOA/Condo/Coop Fees 
$80 monthly
Sq Ft Source 
Estimated
Friends & Family
Recent Activity
23 hours agoListing updated with changes from the MLS®
a week agoListing first seen on site
General Features
Acres 
0.19
Attached Garage 
Yes
Foundation 
Concrete Perimeter
Garage 
Yes
Garage Spaces 
2
Levels 
Three Or More
Parking 
Garage Door OpenerAsphaltGarageAttached
Parking Spaces 
2
Property Sub Type 
Single Family Residence
Security 
Smoke Detector(s)Security System
Sewer 
Public Sewer
Special Circumstances 
Standard
SqFt Above 
3542
SqFt Below 
1482
SqFt Total 
5024
Style 
Colonial
Water Source 
Public
Zoning 
R
Interior Features
Appliances 
RangeDouble OvenOvenElectric RangeElectric OvenGas RangeGas OvenCooktopElectric Water HeaterWasherRefrigeratorDisposalBuilt-In RangeStainless Steel Appliance(s)MicrowaveENERGY STAR Qualified DishwasherENERGY STAR Qualified WasherENERGY STAR Qualified AppliancesDryer
Basement 
FinishedExterior EntryWalk-Out Access
Cooling 
Central AirElectric
Fireplace 
Yes
Fireplace Features 
Gas
Fireplaces 
1
Flooring 
WoodHardwood
Furnished 
Unfurnished
Heating 
ElectricCentral
Interior 
Recessed LightingOtherOpen Floorplan
Laundry Features 
Laundry Room
Bathroom 3 
Bedroom 5 
Bonus Room 
Breakfast Room 
Level - MainFeatures - Breakfast Bar, Ceiling Fan(s)
Dining Room 
Family Room 
Great Room 
Level - Main
Kitchen 
Laundry 
Level - MainFeatures - Pantry
Living Room 
Level - Main
Media Room 
Office 
Level - Main
Save
Ask
Tour
Hide
Share
Exterior Features
Construction Details 
Other
Exterior 
Barbecue
Frontage 
Waterfront
Lot Features 
Waterfront
Patio And Porch 
PatioPorch
Pool Features 
None
Roof 
Shingle
View 
Water
Waterfront 
Yes
Waterview 
Water
Community Features
Accessibility Features 
Accessible Hallway(s)
Association Amenities 
Playground
Association Dues 
240
Community Features 
Street Lights
HOA Fee Frequency 
Quarterly
School District 
PRINCE GEORGE'S COUNTY PUBLIC SCHOOLS
Schools
School District
PRINCE GEORGE'S COUNTY PUBLIC SCHOOLS
Elementary School
BRANDYWINE
Middle School
GWYNN PARK
High School
GWYNN PARK
Listing courtesy of CENTURY 21 New Millennium


The real estate listing information is provided by Bright MLS is for the consumer's personal, non-commercial use and may not be used for any purpose other than to identify prospective properties consumer may be interested in purchasing. Any information relating to real estate for sale or lease referenced on this web site comes from the Internet Data Exchange (IDX) program of the Bright MLS. This web site references real estate listing(s) held by a brokerage firm other than the broker and/or agent who owns this web site. The accuracy of all information is deemed reliable but not guaranteed and should be personally verified through personal inspection by and/or with the appropriate professionals. Properties in listings may have been sold or may no longer be available. The data contained herein is copyrighted by Bright MLS and is protected by all applicable copyright laws. Any unauthorized collection or dissemination of this information is in violation of copyright laws and is strictly prohibited. Copyright © 2020 Bright MLS. All rights reserved.

Neighborhood & Commute
Source: Walkscore
Save
Ask
Tour
Hide
Share