

15616 EVERGLADE LANE 406BOWIE, MD20716
Mortgage Calculator
Monthly Payment (Est.)
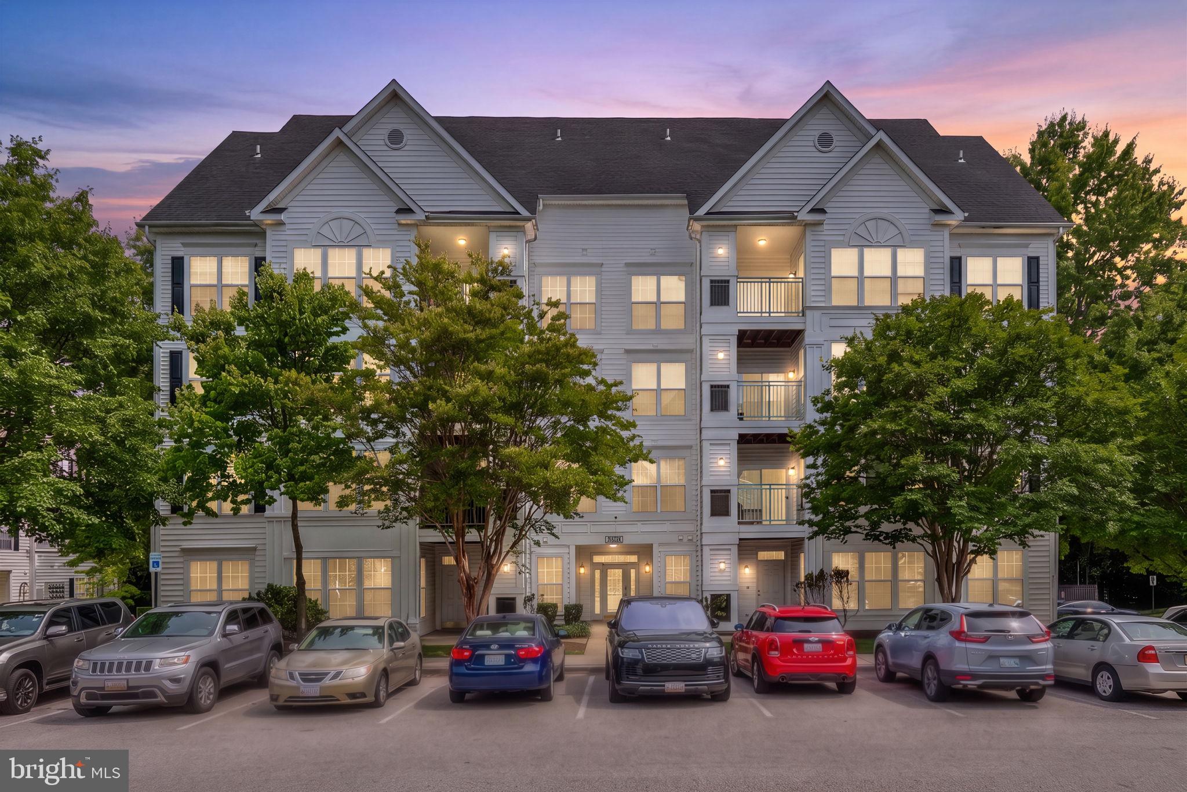
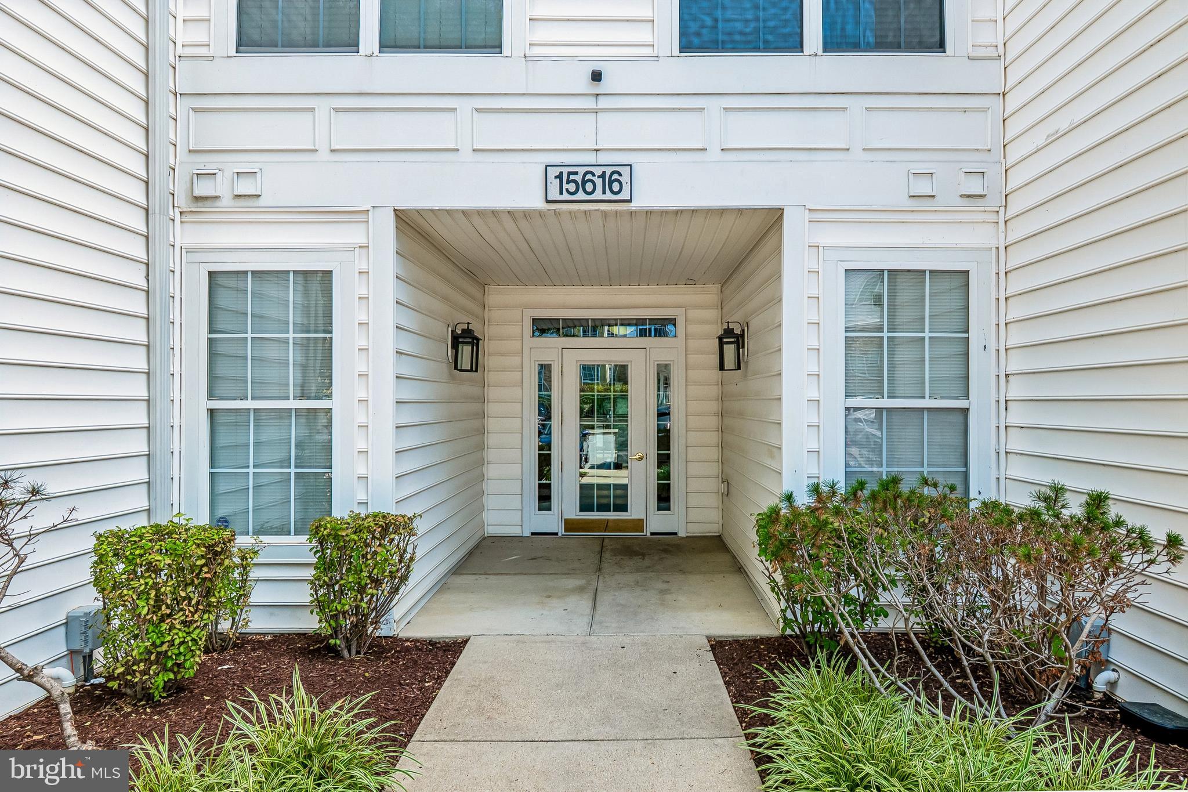
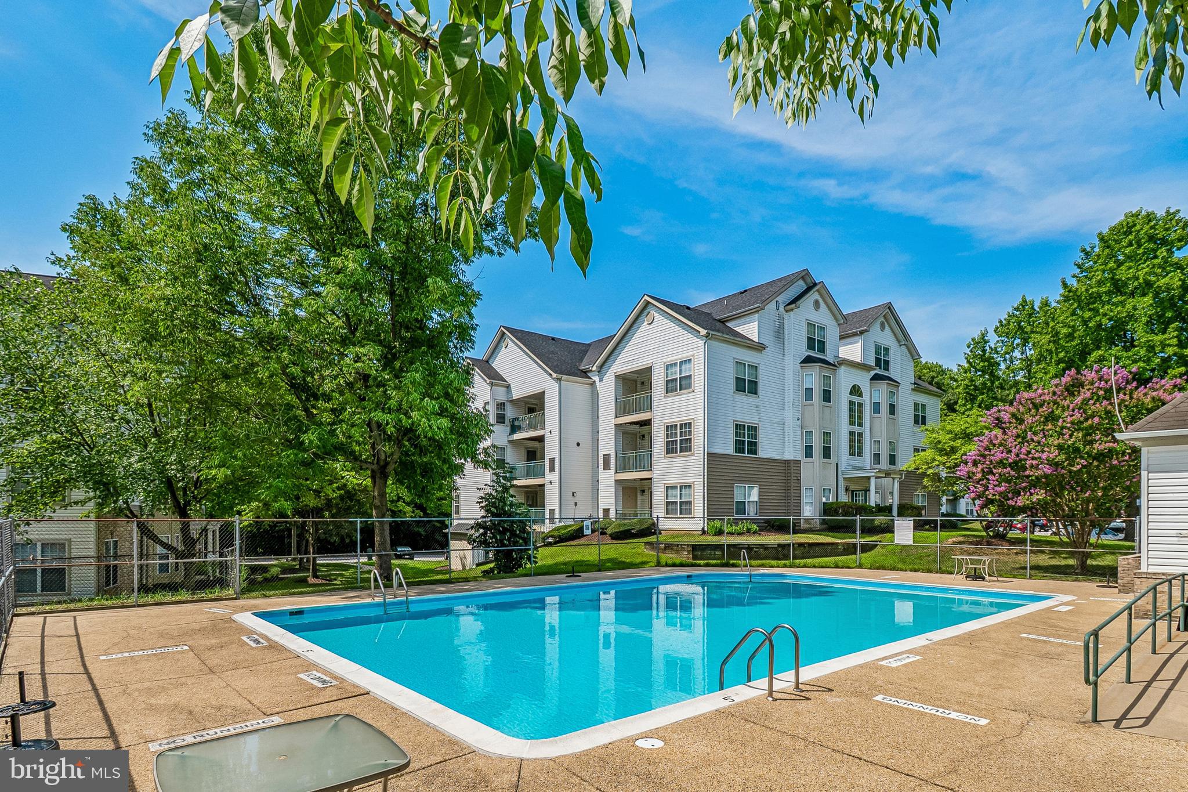
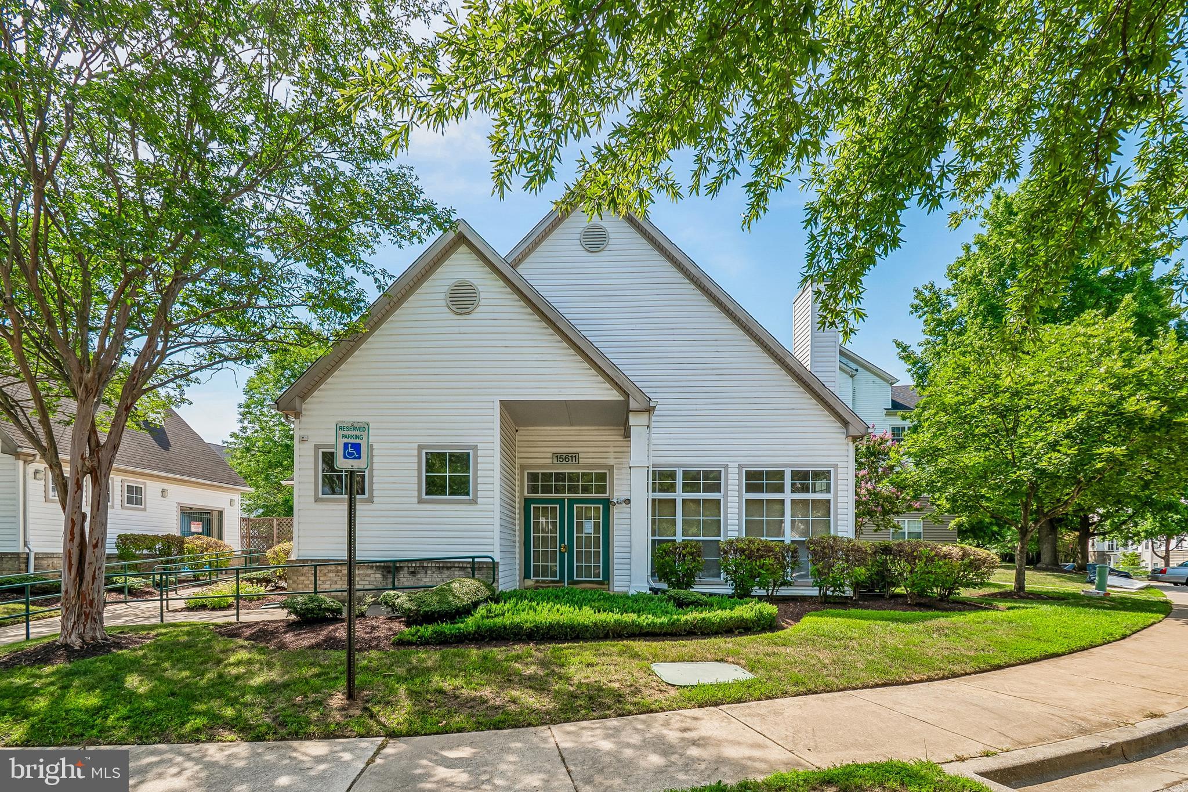
$1,437PENTHOUSE LOFT-STYLE CORNER CONDO with secured building ELEVATOR access! Beautifully maintained...Move in Ready... and FHA Financing Approved! Brand new HVAC System (2026) and Smart Home features including an Ecobee thermostat and Ring Camera doorbell. Step inside this TOP FLOOR 2-level two-bedroom, two-full bath condo and enjoy contemporary style living at its finest! Located in the heart of Bowie, MD, Prince George's County, this spacious home features breathtaking wooded and seasonal community park and lake views - from all angles! Step inside and enjoy the modern updated kitchen appointed with granite countertops, matching backsplash, stainless appliances, built-in microwave, under-cabinet lighting, touchless faucet and counter seating. Offering an open concept feel, the dining area is spacious enough to fit a nice table set. The sliding glass door leads to a private balcony - perfect for relaxing in your favorite hammock taking in nature's best! The living room offers natural lighting, a cozy gas fireplace and vaulted ceilings. The Primary Bedroom features a walk-in custom-built closet and an updated attached full bathroom with decorative shelving. The 2nd bedroom offers a custom closet and an updated attached bathroom (with dual access to hallway) and storage shelves. Kickoff your shoes in the beautiful foyer that flows to an impressive metal SPIRAL STAIRCASE leading to the upper-level LOFT. Loft/Flex Space - is ideal for an office, playroom, fitness and wellness space, crafting, gaming, or entertaining! Other features include ceiling fans, fire sprinklers, chair railing, wainscotting, wood laminate flooring and community amenities! Spend leisure time at the neighborhood clubhouse and outdoor swimming pool! Water/Trash/Parking - included in the monthly condo fee! ALL Loft furniture conveys with the property! Accessible to major and local highways (I-95/495 Capital Beltway, 295/Baltimore-Washington Parkway, Rt 4/Pennsylvania Ave, Crain Hwy/Rt 301, Collington Rd/Rt. 197). Easy commute to military installations (Joint Andrews AFB, Bolling AFB, Ft Meade, Ft Belvoir, Pentagon). Easy access to Washington DC, Northern VA, MGM, National Harbor, Baltimore Harbor, PG County Sports & Learning Complex, Allen Pond Park, Old Town-Historic Bowie, Bowie Town Centre and Prince George's Chesapeake Baysox Stadium. Just minutes from major commuter routes, eateries, fine and casual dining, grocery stores, shopping centers, medical facilities, schools/colleges, recreational parks, sporting and entertainment venues, walking/biking/jogging trails...plus more! You'll be happy you said yes to this address!
| 2 weeks ago | Listing updated with changes from the MLS® | |
| 2 weeks ago | Listing first seen on site |

The real estate listing information is provided by Bright MLS is for the consumer's personal, non-commercial use and may not be used for any purpose other than to identify prospective properties consumer may be interested in purchasing. Any information relating to real estate for sale or lease referenced on this web site comes from the Internet Data Exchange (IDX) program of the Bright MLS. This web site references real estate listing(s) held by a brokerage firm other than the broker and/or agent who owns this web site. The accuracy of all information is deemed reliable but not guaranteed and should be personally verified through personal inspection by and/or with the appropriate professionals. Properties in listings may have been sold or may no longer be available. The data contained herein is copyrighted by Bright MLS and is protected by all applicable copyright laws. Any unauthorized collection or dissemination of this information is in violation of copyright laws and is strictly prohibited. Copyright © 2020 Bright MLS. All rights reserved.