

16001 CROOM AIRPORT ROADUPPER MARLBORO, MD20772
Mortgage Calculator
Monthly Payment (Est.)
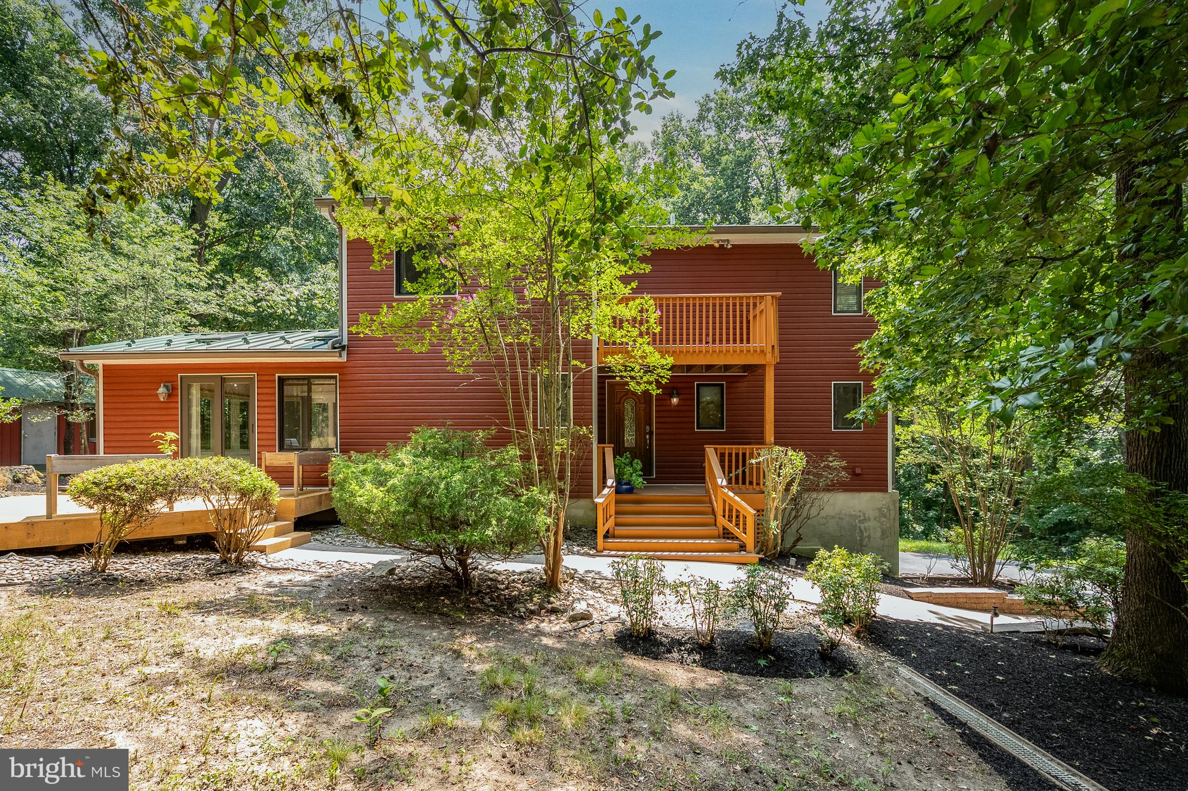
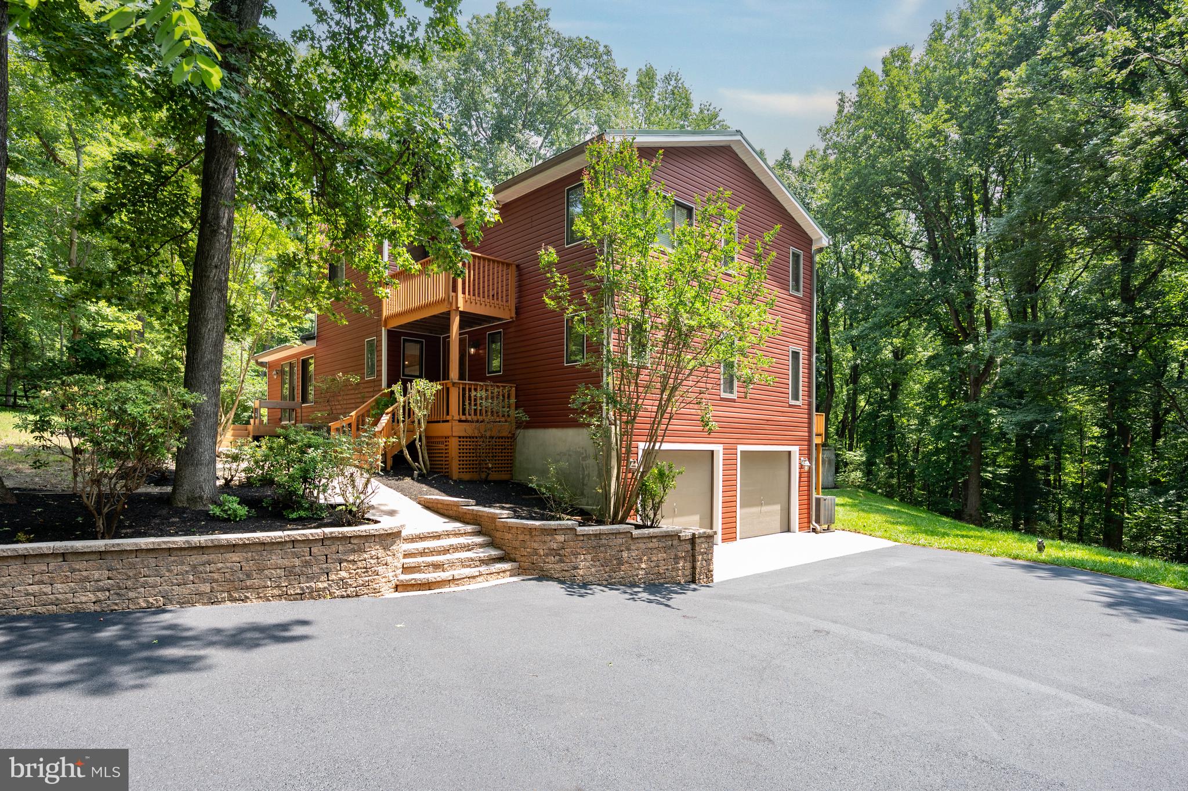
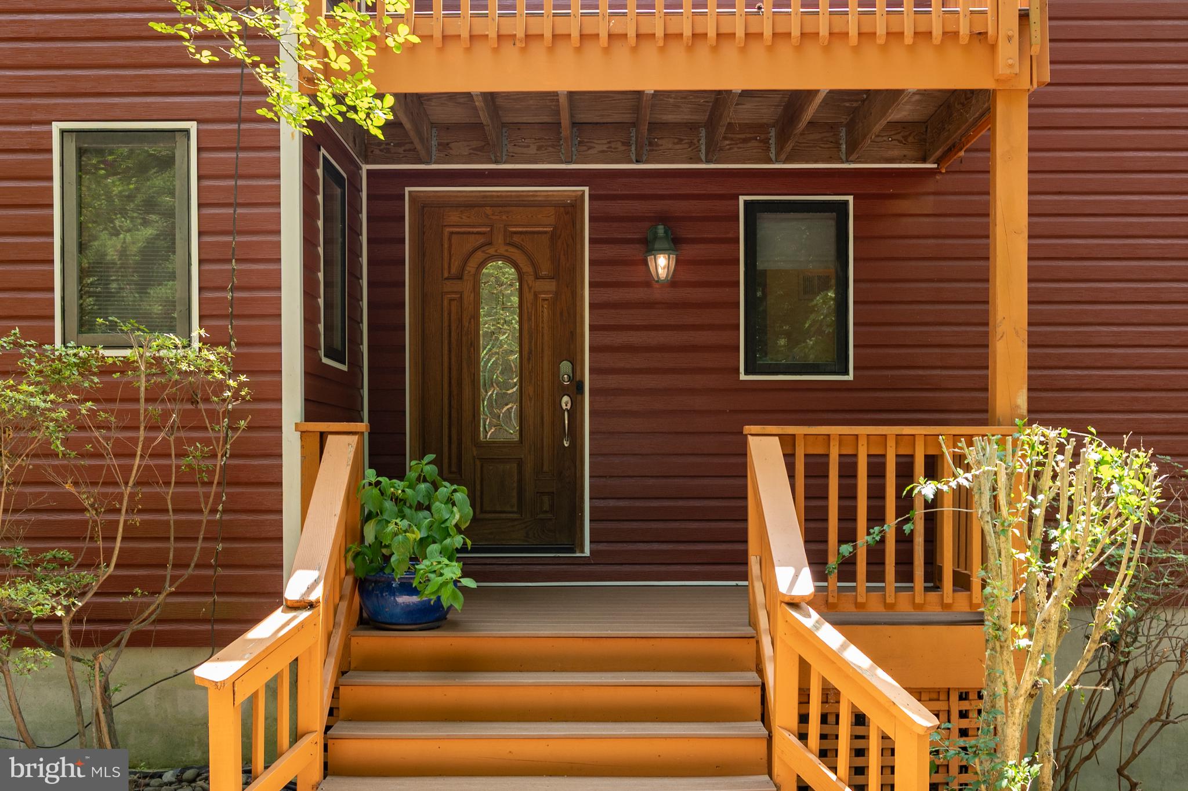
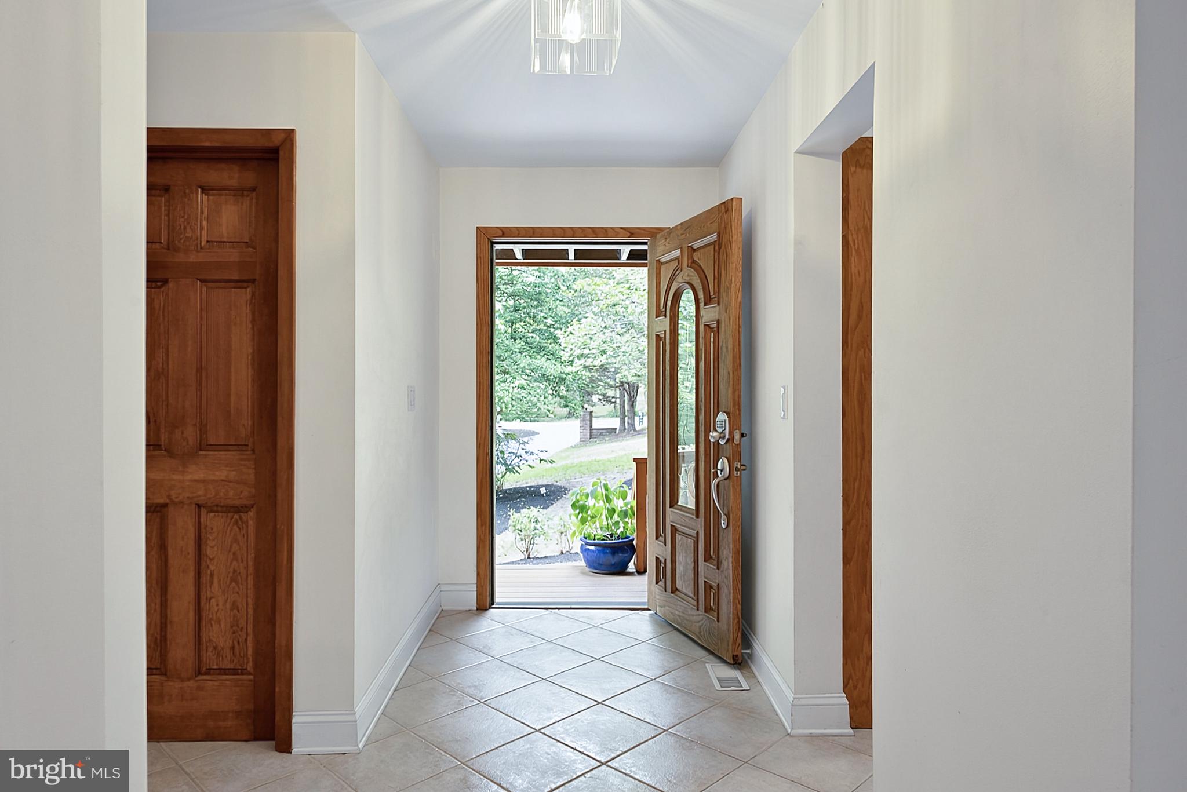
$4,275Escape to a private sanctuary where custom craftsmanship meets the serenity of nature. Set on over five secluded acres bordered by mature trees and lush landscaping, this three-story estate offers a lifestyle of quiet luxury just moments from the equestrian trails and scenic beauty of Patuxent River Park. The heart of the home is a stunning main living room, where vaulted wood ceilings, wood floors, and a floor-to-ceiling stone fireplace create an atmosphere of rustic elegance. The kitchen is a chef’s dream, featuring a massive central island perfect for gathering and meal prep. The eat-in kitchen has amazing natural light and a propane fireplace. Transition easily through the formal dining room into the sunroom, another vaulted space bathed in natural light, which opens directly to one of the many decks and lush surroundings. The main level also boasts a bedroom, half bathroom, large laundry room, and extensive storage. The upper level is designed for relaxation. Retreat to the primary suite, a true oasis featuring a private balcony, two bright skylights, and a spa-like ensuite bathroom. The bathroom offers a two-person jetted tub set under its own skylight for the ultimate evening wind-down. Another bedroom-with its own private balcony, a full bathroom, and a loft rounds out the upper level. The walkout basement completes the interior with even more features. You will find another living room with a fireplace, wet bar, and a full bathroom. In addition, there is a large storage and utility room and access to the attached two-car garage. Outdoor living is equally impressive. This home boasts multiple decks connecting most rooms to the outdoors. There is a generous fully wired garden shed with a garage door and overhead storage along with a hobbyist's dream workshop, wired for 240v 60amp welder and 240v 5hp compressor. This home has been meticulously cared for, it has a newer standing seam steel roof and Dutchlap Steel Siding, a whole-house water filtration system, hardwood floors and ceramic tile throughout, and is wired for surround home theater, among many other upgraded amenities. With four spacious bedrooms and three and a half baths, the home provides ample room for everyone. Whether you’re exploring the nearby park trails or hosting a summer gathering on the deck, this property offers a rare blend of privacy, scale, and custom detail.
| 21 hours ago | Listing first seen on site | |
| 21 hours ago | Listing updated with changes from the MLS® |

The real estate listing information is provided by Bright MLS is for the consumer's personal, non-commercial use and may not be used for any purpose other than to identify prospective properties consumer may be interested in purchasing. Any information relating to real estate for sale or lease referenced on this web site comes from the Internet Data Exchange (IDX) program of the Bright MLS. This web site references real estate listing(s) held by a brokerage firm other than the broker and/or agent who owns this web site. The accuracy of all information is deemed reliable but not guaranteed and should be personally verified through personal inspection by and/or with the appropriate professionals. Properties in listings may have been sold or may no longer be available. The data contained herein is copyrighted by Bright MLS and is protected by all applicable copyright laws. Any unauthorized collection or dissemination of this information is in violation of copyright laws and is strictly prohibited. Copyright © 2020 Bright MLS. All rights reserved.