

1313 SUTLER TERRACEOXON HILL, MD20745
Mortgage Calculator
Monthly Payment (Est.)
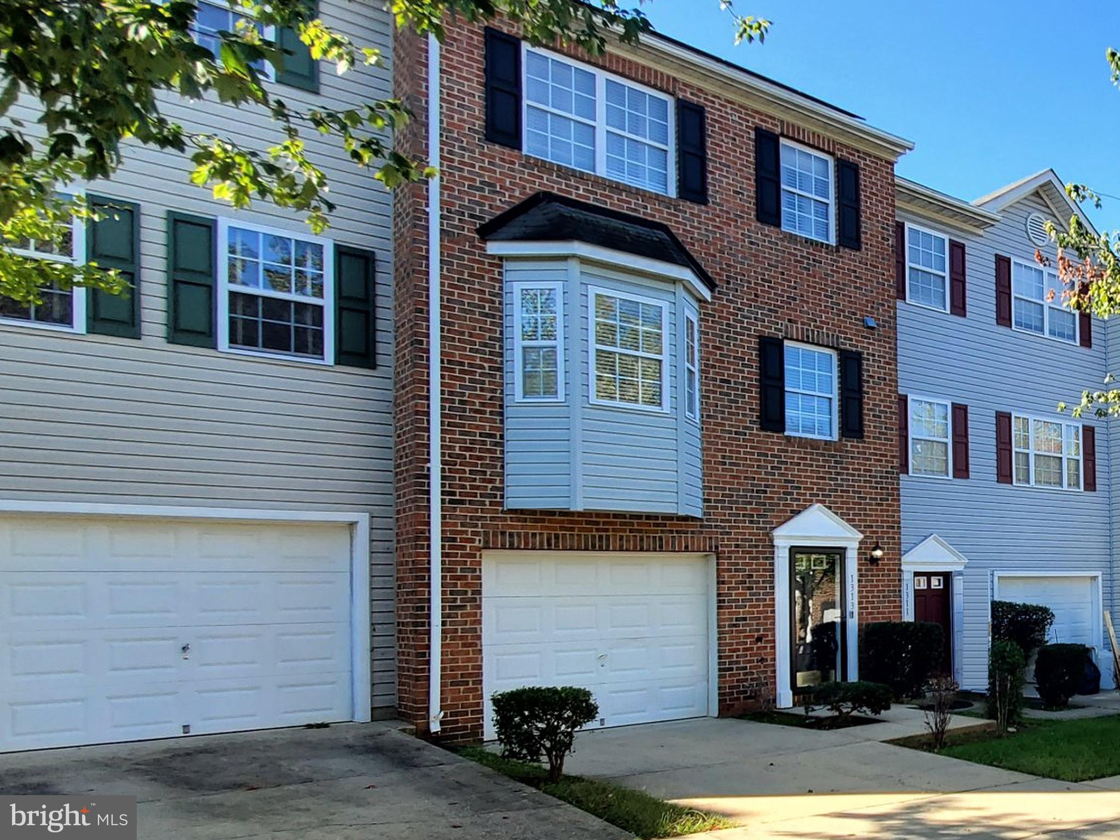
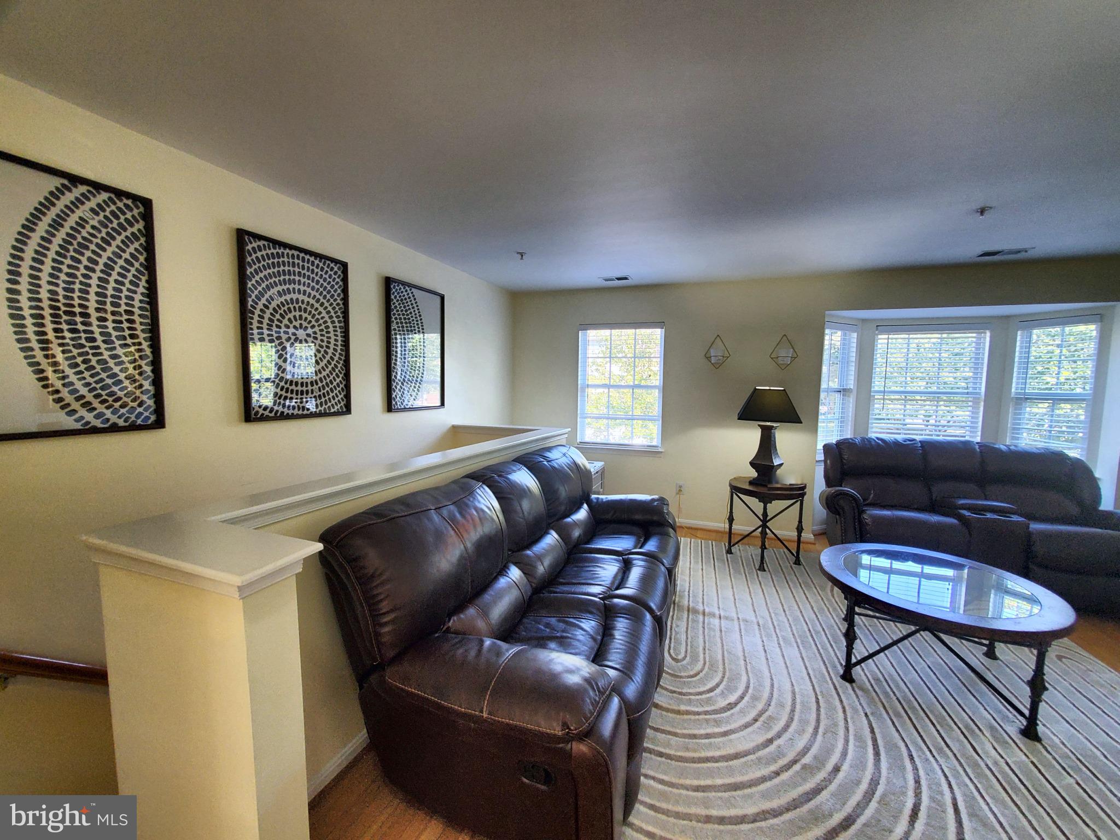
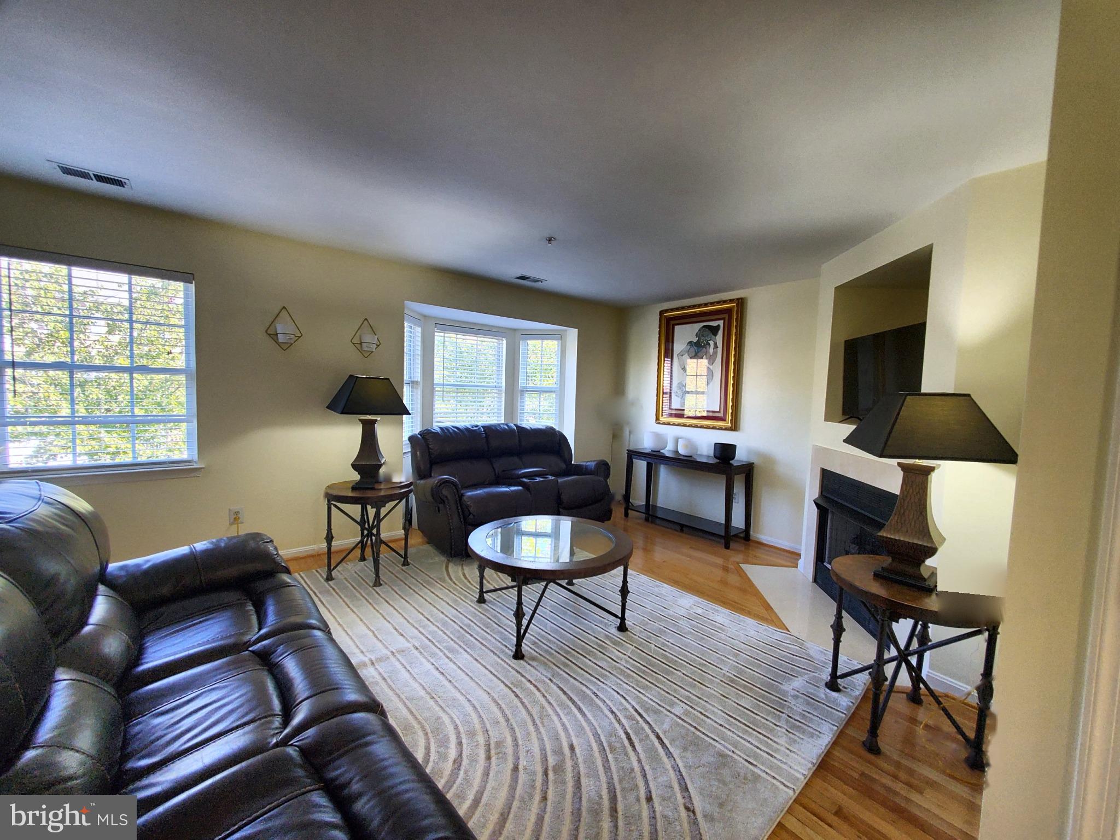
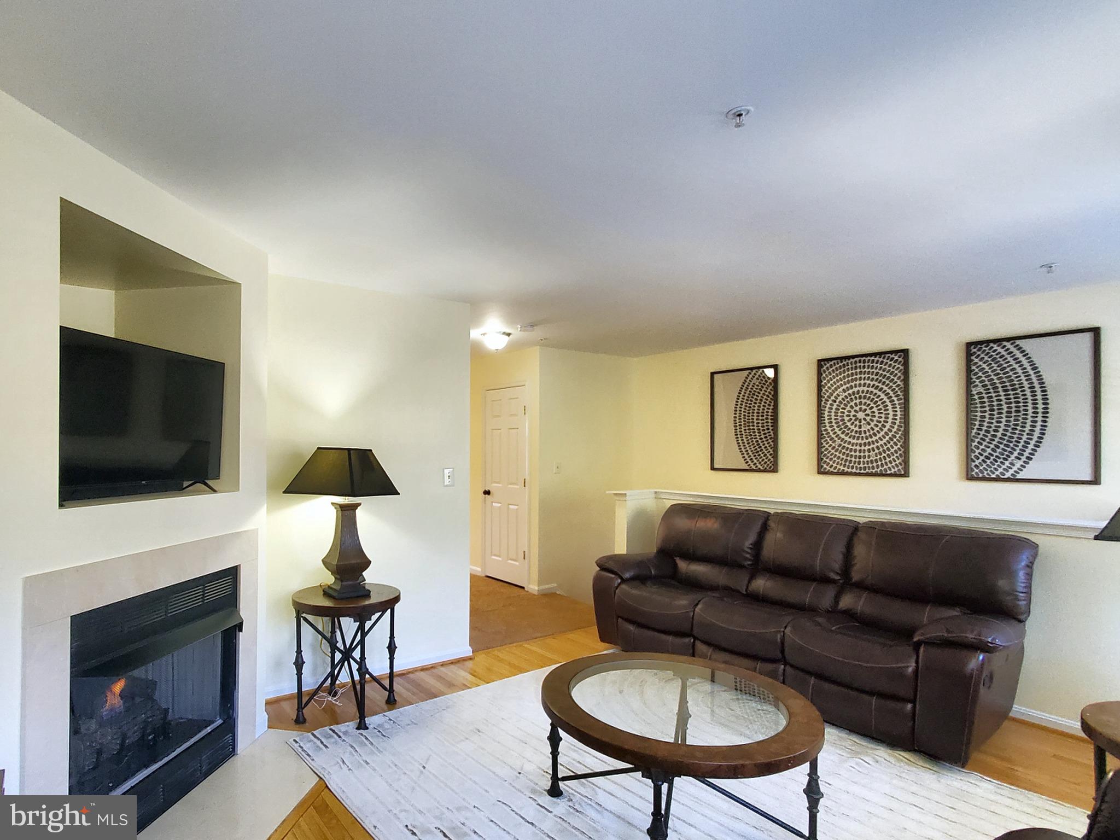
Enter an interest rate to see your estimated monthly payment.NEW PRICE + SELLER ASSISTANCE + HOME WARRANTY! Welcome to 1313 Sutler Terrace, a move-in-ready townhome in the Sylvan Heights community of Oxon Hill, just minutes from the DC line. Three fully finished levels offer 3 bedrooms, 2 full baths, 2 half baths, a 1-car garage, and driveway parking. The sun-filled, open-concept main level features hardwood floors, recessed lighting, a bay window, a gas fireplace with glass doors, and a gourmet kitchen with stainless steel appliances, a pantry, and a dining area. Upstairs, the primary suite has a walk-in closet and a private bath with a soaking tub and walk-in shower. Two more bedrooms and a second full bath complete that level. The finished lower level adds a family room, half bath, laundry, interior garage access, and a walkout to the backyard patio. A deck adds even more outdoor space. Transferable solar panels convey; ask the listing agent for details. Commuter-friendly, with quick access to I-495, Metro within a few miles, and easy reach of National Harbor, shopping, and dining. FHA, VA, conventional, and cash offers are welcome. Schedule your private tour today!
| 7 days ago | Listing updated with changes from the MLS | |
| a week ago | Price changed to $384,999 | |
| 3 weeks ago | Status changed to Active | |
| 3 months ago | Listing first seen on site |

The real estate listing information is provided by Bright MLS is for the consumer's personal, non-commercial use and may not be used for any purpose other than to identify prospective properties consumer may be interested in purchasing. Any information relating to real estate for sale or lease referenced on this web site comes from the Internet Data Exchange (IDX) program of the Bright MLS. This web site references real estate listing(s) held by a brokerage firm other than the broker and/or agent who owns this web site. The accuracy of all information is deemed reliable but not guaranteed and should be personally verified through personal inspection by and/or with the appropriate professionals. Properties in listings may have been sold or may no longer be available. The data contained herein is copyrighted by Bright MLS and is protected by all applicable copyright laws. Any unauthorized collection or dissemination of this information is in violation of copyright laws and is strictly prohibited. Copyright © 2020 Bright MLS. All rights reserved.