

1000 OWENS ROADOXON HILL, MD20745
Mortgage Calculator
Monthly Payment (Est.)
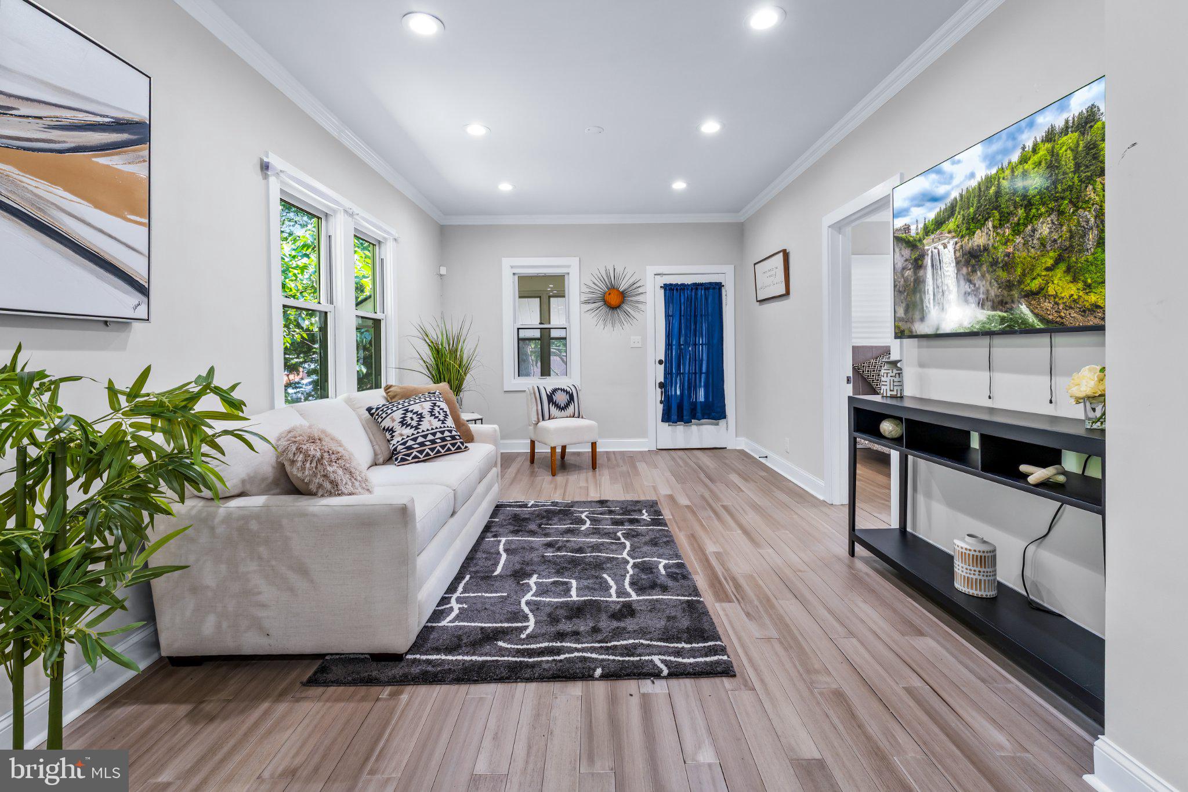
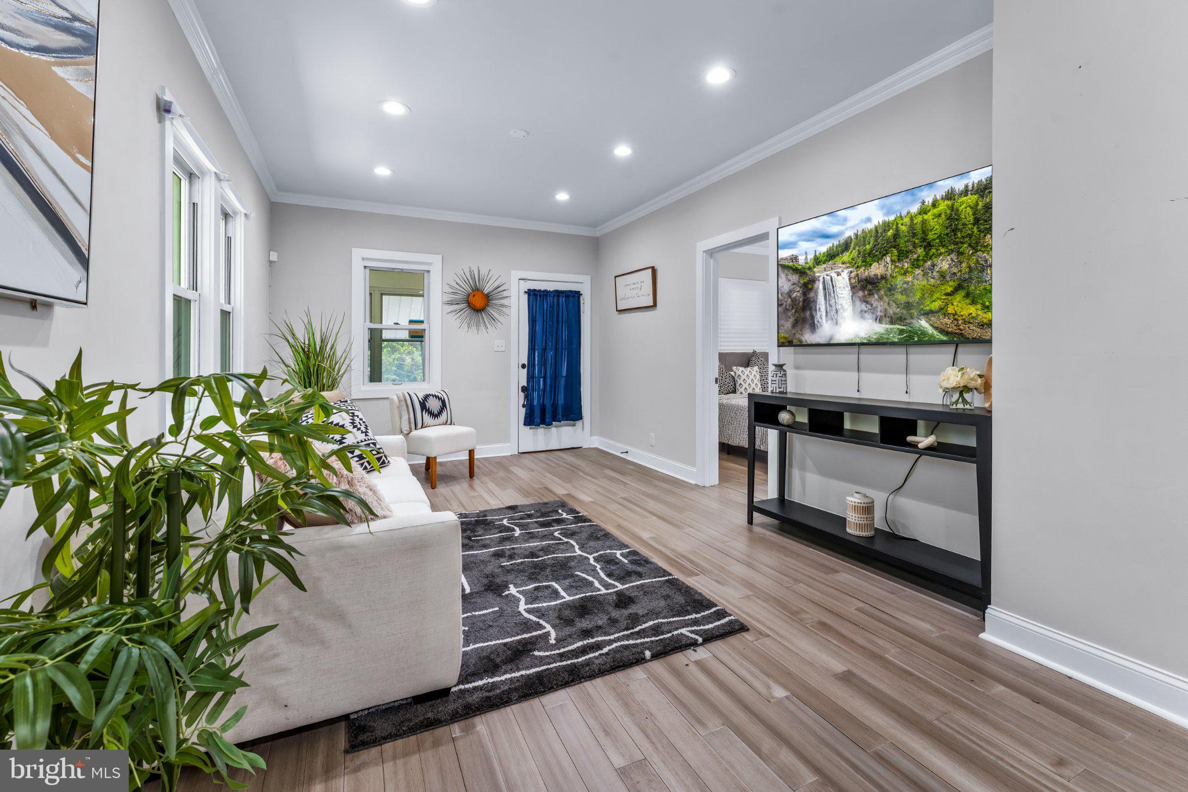
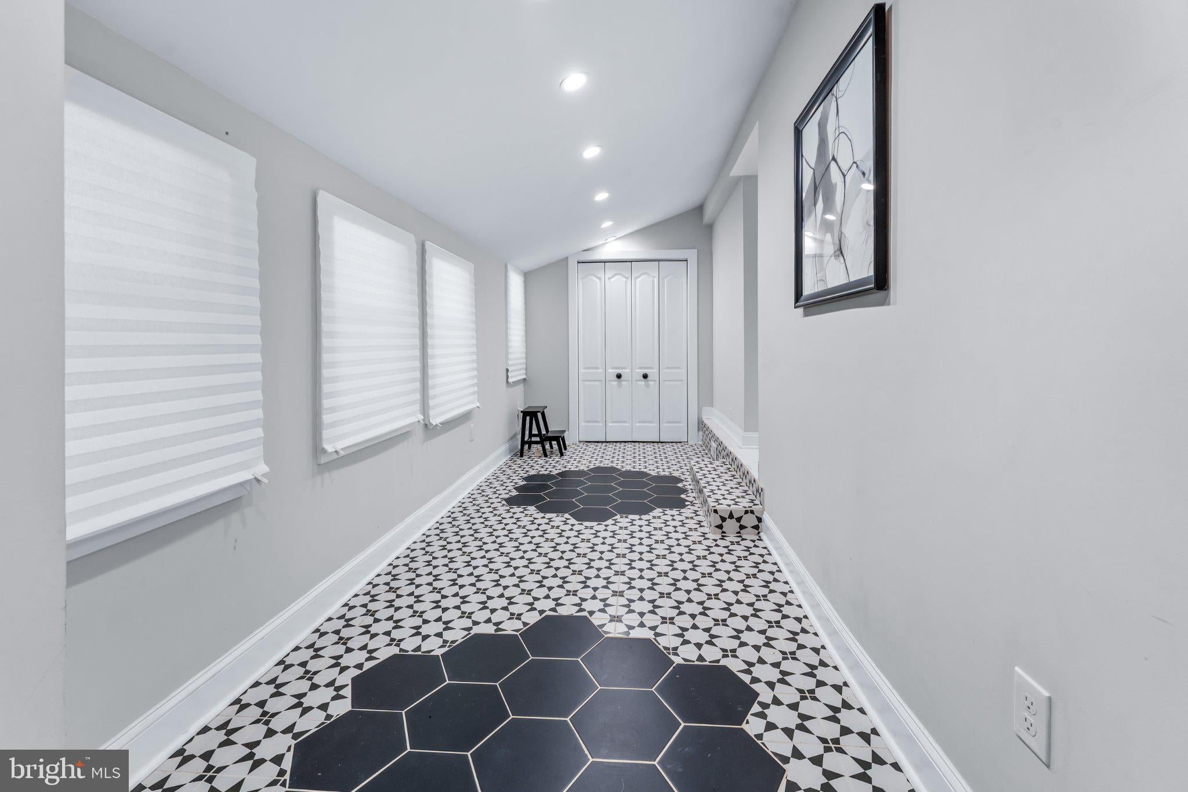
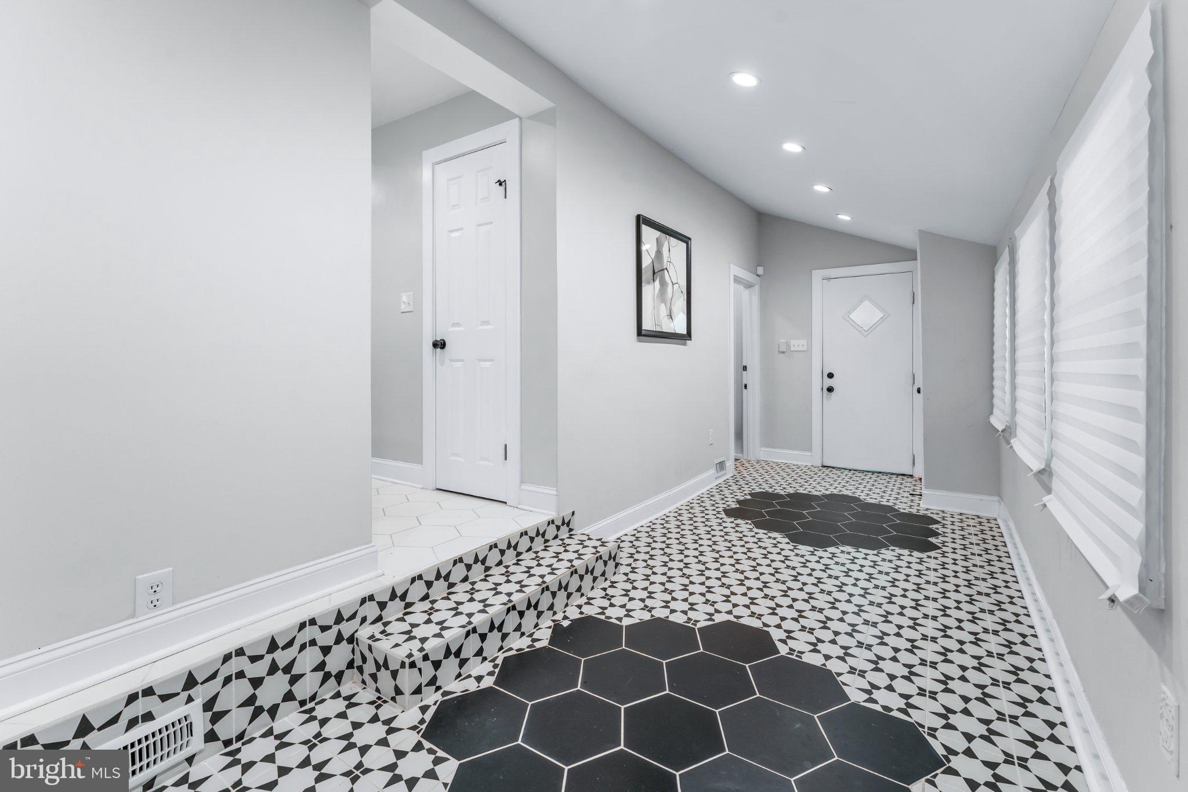
Enter an interest rate to see your estimated monthly payment.UPDATE!!!CREATIVE FINANCING OPPORTUNITY! Skip the traditional bank underwriting and take advantage of a Subject-To purchase on this beautiful recently renovated home. Perfect for buyers who want to take advantage of the sellers current interest rate and or for buyer who have trouble qualifying for a traditional mortgage or investors looking to preserve capital by taking over the existing mortgage interest rate and payments. Conveniently located just minutes from National Harbor and MGM Grand, this home features a fully finished basement, detached 2-car garage, quartz countertops, and stainless steel appliances. Low cash entry fee of just $30,000. Property is being sold as-is. Contact the listing agent directly for exact underlying mortgage terms and details. Price Reduced !!!!!Welcome to this beautiful modern 4bd 2bth single-family detached home with detached garage and finished Basement. This home was recently renovated and upgraded meticulously. Upgrades include: new luxury vinyl plank flooring throughout, recessed lighting throughout, quartz countertops, stainless steel appliances, HVAC, upgraded bathrooms with beautiful porcelain ceramic tile and much more This home is situated in a quiet but sought after convenient Community close to dining shopping and entertainment in Oxon, Hill Maryland. Minutes to local destinations such as The National Harbor, Tanger outlets, Mgm grand Casino.etc Don’t miss your opportunity to call this Beauty home. If interested and or to schedule a showing, please feel free to call us today!
| 4 days ago | Listing updated with changes from the MLS | |
| a month ago | Price changed to $458,999 | |
| 3 months ago | Status changed to Active | |
| 3 months ago | Listing first seen on site |

The real estate listing information is provided by Bright MLS is for the consumer's personal, non-commercial use and may not be used for any purpose other than to identify prospective properties consumer may be interested in purchasing. Any information relating to real estate for sale or lease referenced on this web site comes from the Internet Data Exchange (IDX) program of the Bright MLS. This web site references real estate listing(s) held by a brokerage firm other than the broker and/or agent who owns this web site. The accuracy of all information is deemed reliable but not guaranteed and should be personally verified through personal inspection by and/or with the appropriate professionals. Properties in listings may have been sold or may no longer be available. The data contained herein is copyrighted by Bright MLS and is protected by all applicable copyright laws. Any unauthorized collection or dissemination of this information is in violation of copyright laws and is strictly prohibited. Copyright © 2020 Bright MLS. All rights reserved.