

4202 73RD AVENUEHYATTSVILLE, MD20784
Mortgage Calculator
Monthly Payment (Est.)
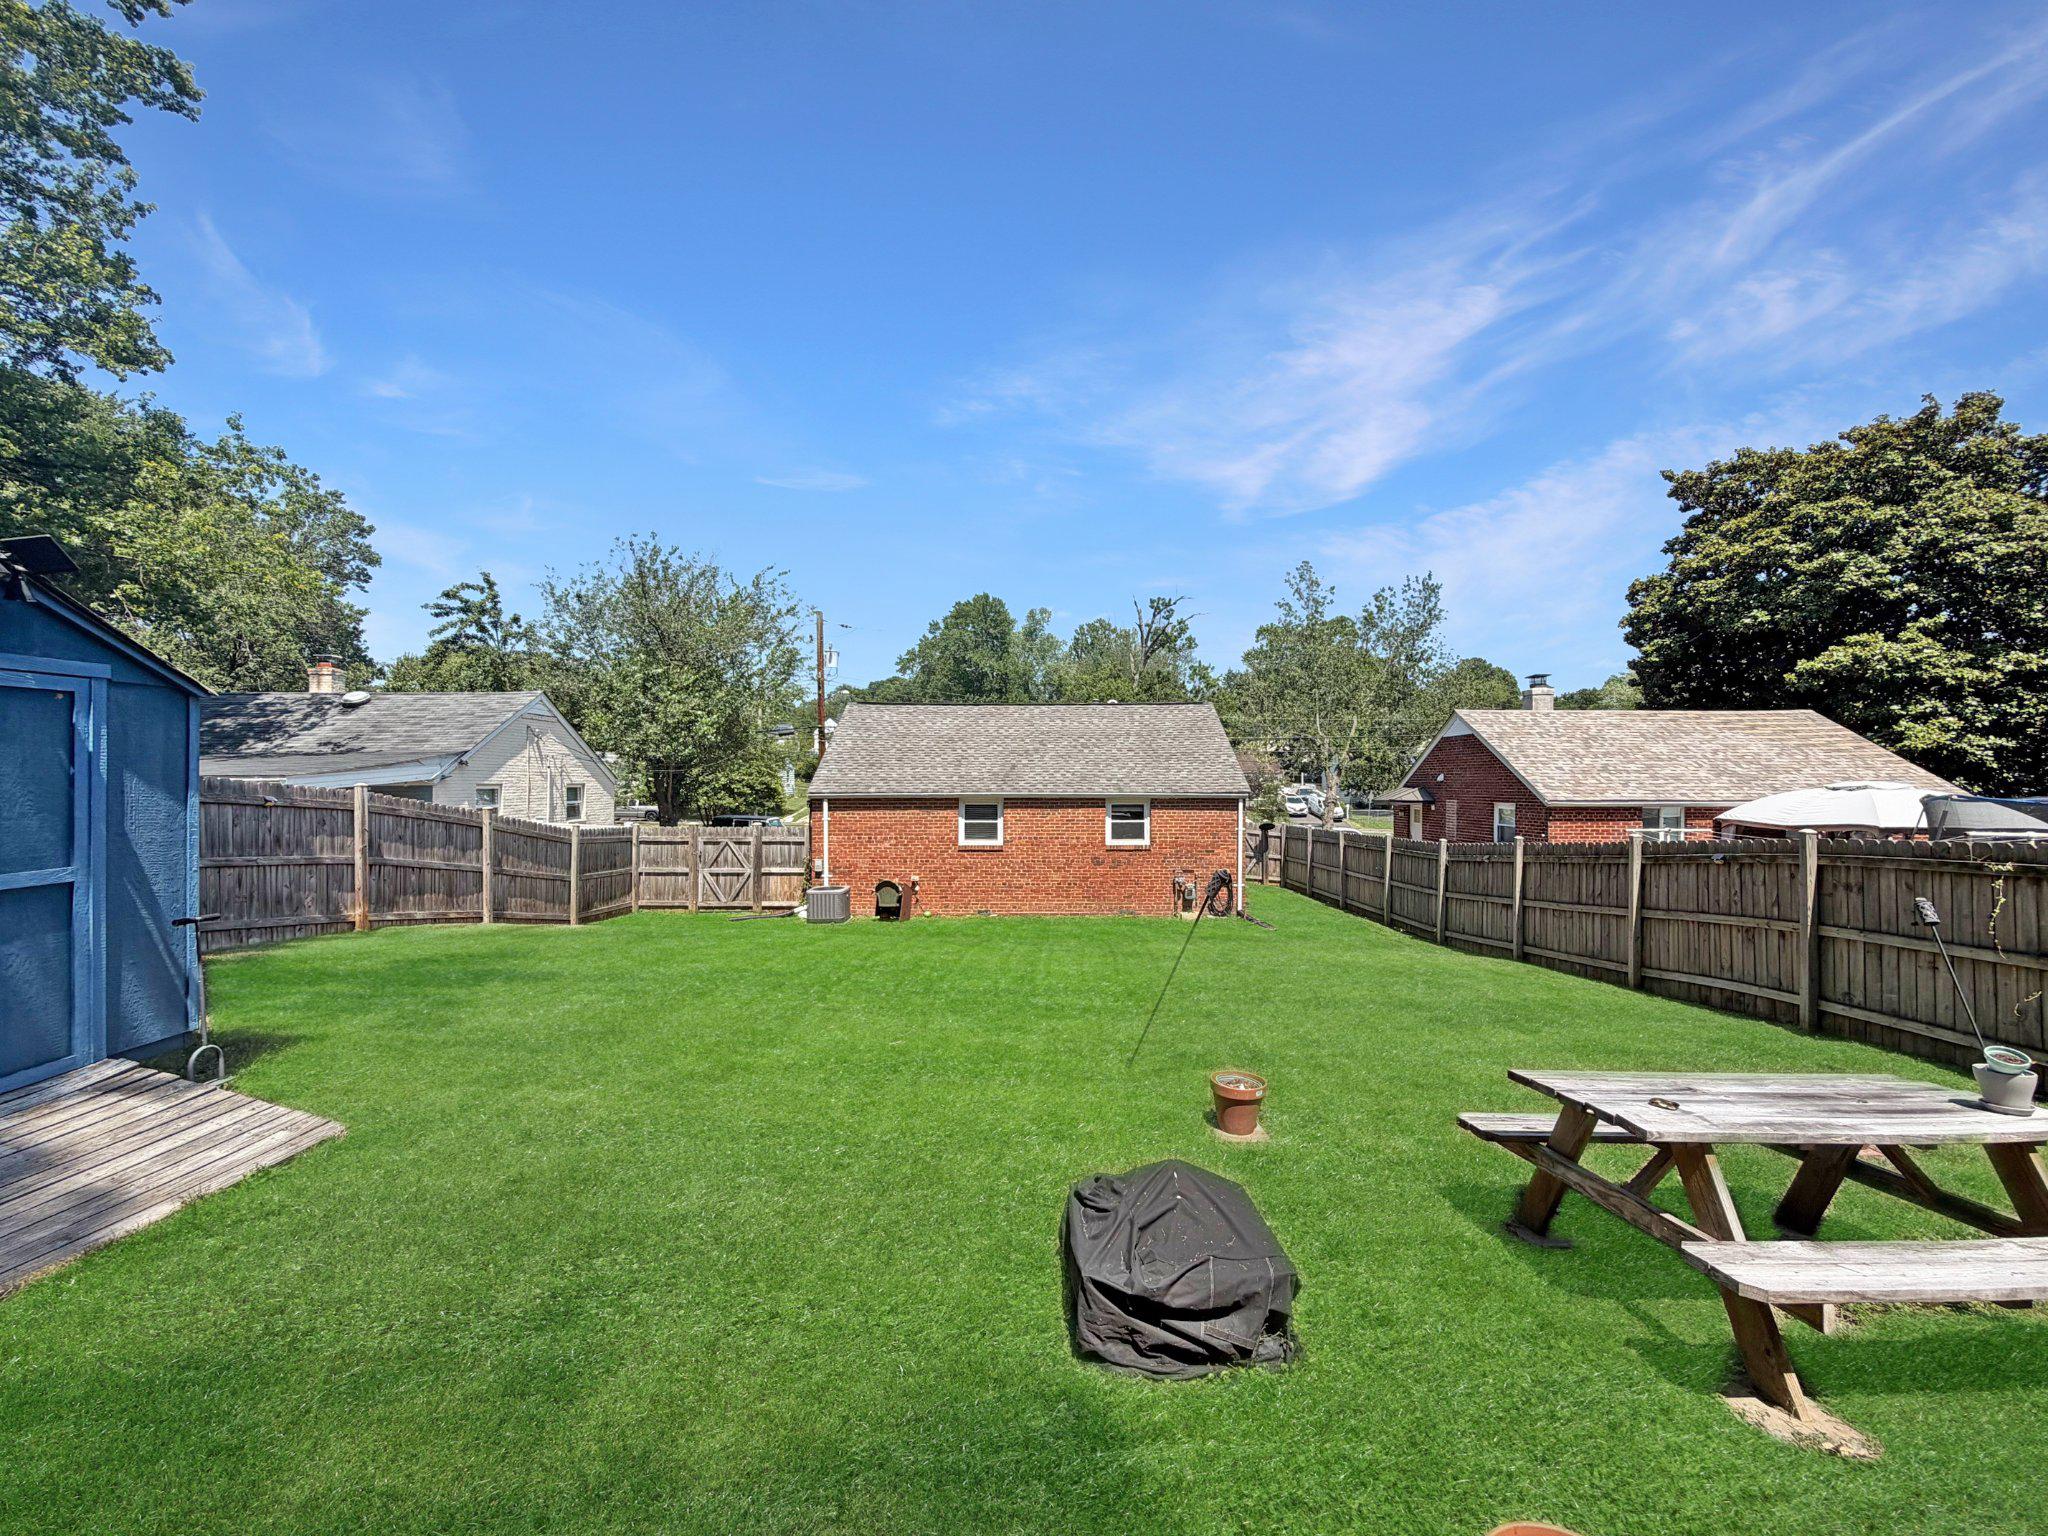
$1,369Welcome to 4202 73rd Avenue in Hyattsville—a charming 2-bedroom, 1-bath home offering 750 square feet of comfortable living space on a fully fenced 0.16-acre lot. Whether you're a first-time homebuyer, looking to downsize, or searching for an investment opportunity, this home combines thoughtful updates with everyday convenience. The spacious backyard is ready for entertaining, relaxing, or giving kids and pets plenty of room to play, while the private driveway adds valuable off-street parking. Inside, you'll find a generously sized primary bedroom, an attic with abundant storage, and a functional layout designed for comfortable living. Major updates completed within the past 10 years include the roof, HVAC system, tankless water heater, gas stove, windows, gutters, driveway, fence, shed, and washer and dryer. A brand-new dishwasher was installed in 2025, and the home also features a brand-new sewer line from the house to the street, providing added peace of mind for the next owner. Commuters will appreciate easy access to nearby bus routes and the new Purple Line station just up the street, making travel throughout the region more convenient than ever.
| yesterday | Listing first seen on site | |
| yesterday | Listing updated with changes from the MLS® |

The real estate listing information is provided by Bright MLS is for the consumer's personal, non-commercial use and may not be used for any purpose other than to identify prospective properties consumer may be interested in purchasing. Any information relating to real estate for sale or lease referenced on this web site comes from the Internet Data Exchange (IDX) program of the Bright MLS. This web site references real estate listing(s) held by a brokerage firm other than the broker and/or agent who owns this web site. The accuracy of all information is deemed reliable but not guaranteed and should be personally verified through personal inspection by and/or with the appropriate professionals. Properties in listings may have been sold or may no longer be available. The data contained herein is copyrighted by Bright MLS and is protected by all applicable copyright laws. Any unauthorized collection or dissemination of this information is in violation of copyright laws and is strictly prohibited. Copyright © 2020 Bright MLS. All rights reserved.