

15605 BOND MILL ROADLAUREL, MD20707
Mortgage Calculator
Monthly Payment (Est.)
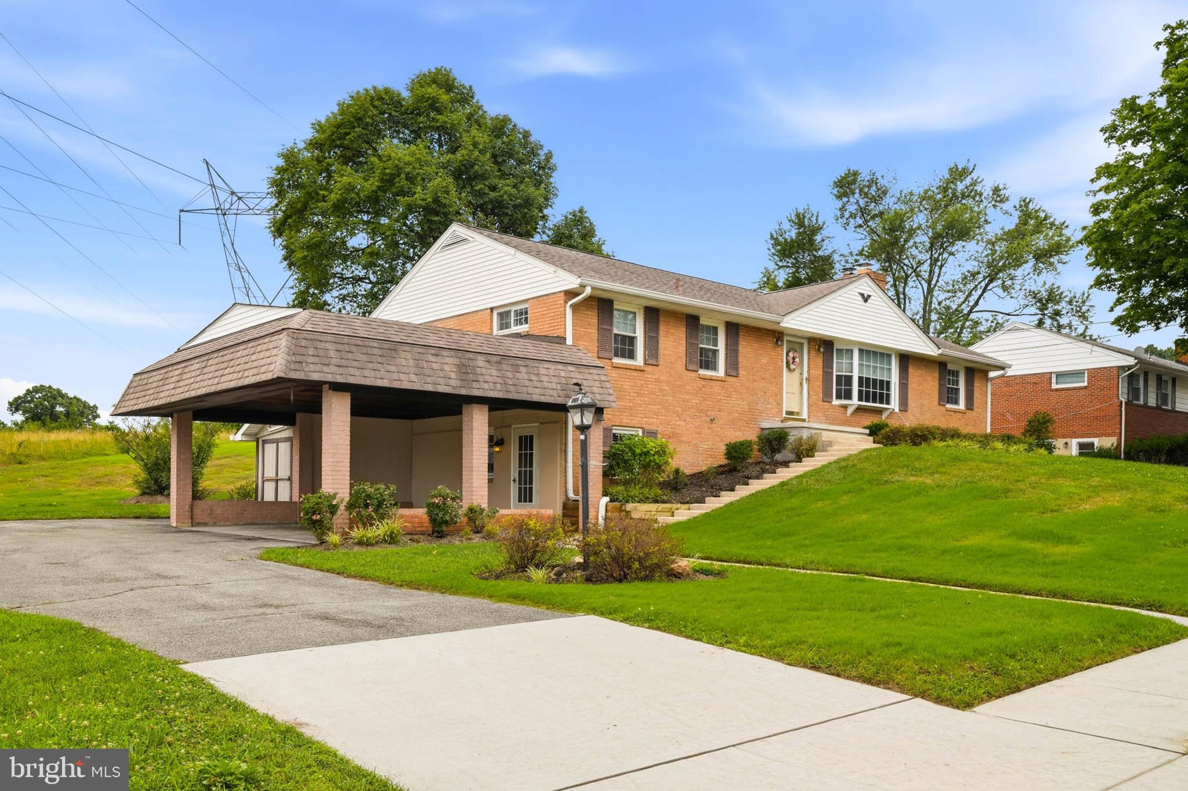
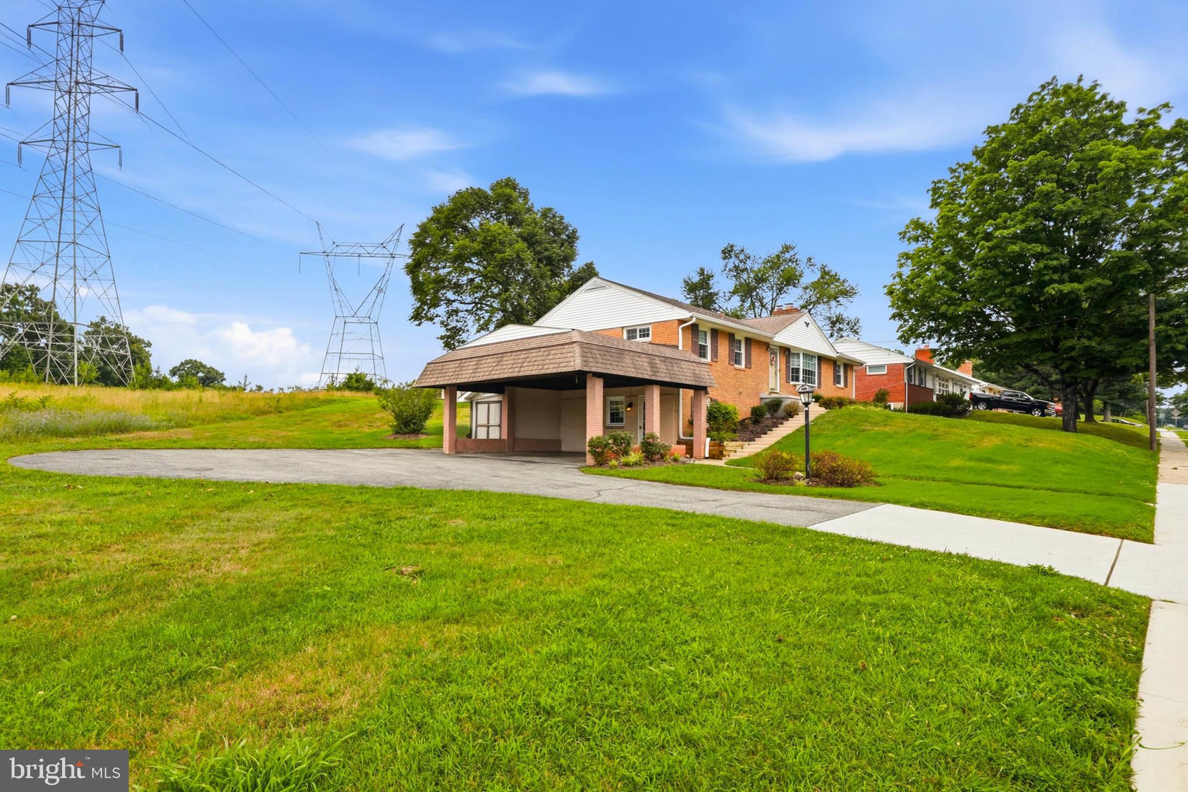
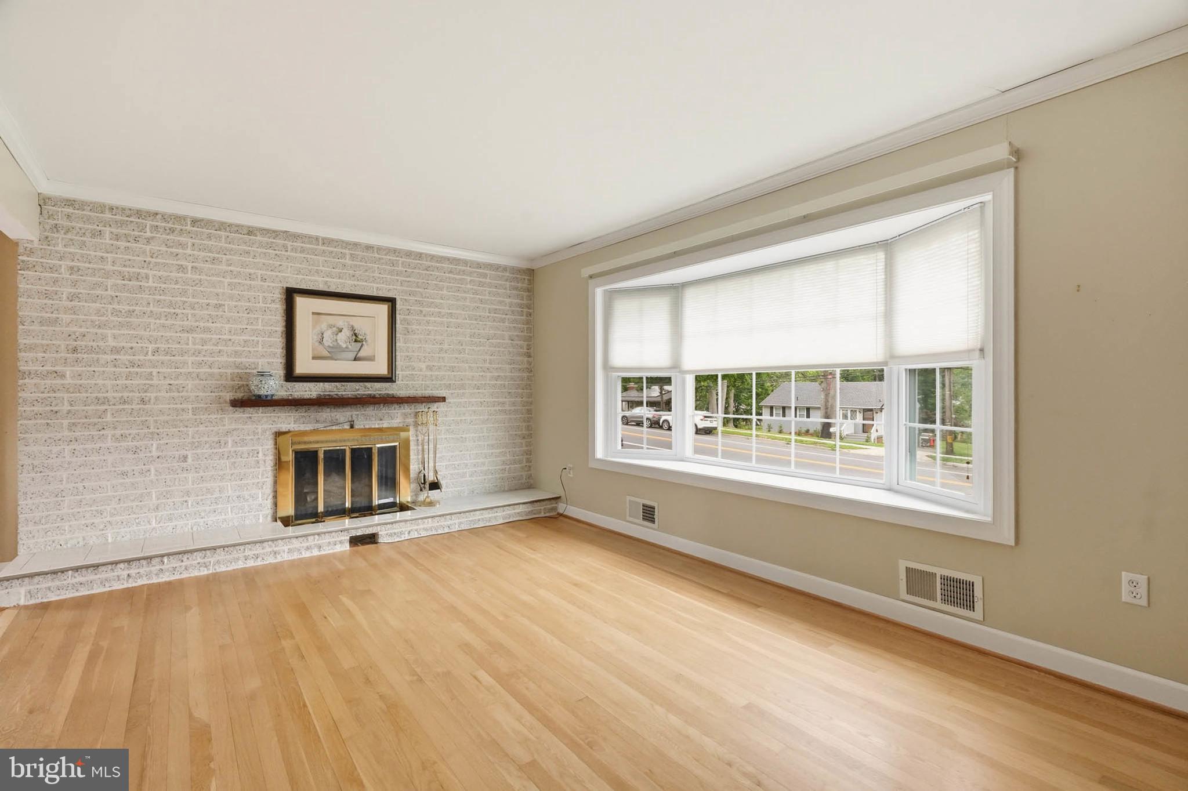
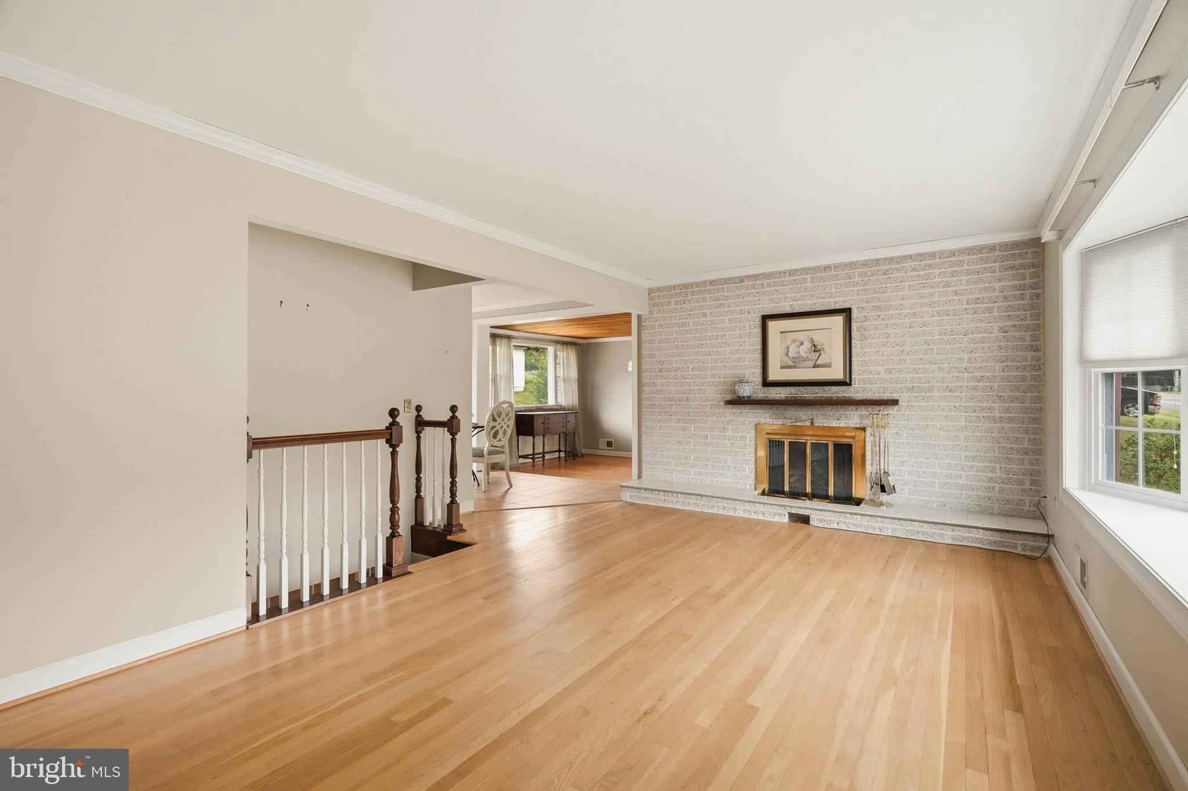
$2,167Absolutely charming brick rancher in desirable West Laurel, offered by only its second owner, who has lovingly maintained the home since 1969. This home features gleaming hardwood floors, oversized windows, and a cozy step-down family room just off the kitchen, creating a layout that is perfect for both everyday living and entertaining. The kitchen features custom Brighton cabinetry and an Andersen sliding glass door leading to the IPE hardwood deck, a premium hardwood renowned for its exceptional durability and longevity. The formal living room offers a fireplace with hearth and mantle and a bright bay window that fills the space with natural light. There are 3 bedrooms and each feature crown molding and ceiling fans. The finished lower level includes a spacious recreation room with a corner fireplace, a large built-in bar, and high-quality Brazilian Cherry manufactured flooring, making it an ideal space for entertaining or relaxing. The open staircase adds character and a one of a kind aesthetic. Another full bathroom with built in linen closet is just off the rec room. The oversized utility, laundry, and storage room includes a utility sink and abundant storage space. The spacious driveway accommodates approximately 4–6 vehicles, while the oversized two-car carport provides additional covered parking. Ideally located just a little over a mile from T. Howard Duckett Park, offering playgrounds, basketball and tennis courts, a boat ramp, hiking trails, and equestrian trails. Enjoy the charm of suburban living while being just minutes from major commuter routes, shopping, restaurants, and everyday conveniences.
| 7 hours ago | Status changed to Pending | |
| 7 hours ago | Listing updated with changes from the MLS® | |
| 6 days ago | Listing first seen on site |

The real estate listing information is provided by Bright MLS is for the consumer's personal, non-commercial use and may not be used for any purpose other than to identify prospective properties consumer may be interested in purchasing. Any information relating to real estate for sale or lease referenced on this web site comes from the Internet Data Exchange (IDX) program of the Bright MLS. This web site references real estate listing(s) held by a brokerage firm other than the broker and/or agent who owns this web site. The accuracy of all information is deemed reliable but not guaranteed and should be personally verified through personal inspection by and/or with the appropriate professionals. Properties in listings may have been sold or may no longer be available. The data contained herein is copyrighted by Bright MLS and is protected by all applicable copyright laws. Any unauthorized collection or dissemination of this information is in violation of copyright laws and is strictly prohibited. Copyright © 2020 Bright MLS. All rights reserved.