

12203 ARMAT COURTLAUREL, MD20708
Mortgage Calculator
Monthly Payment (Est.)
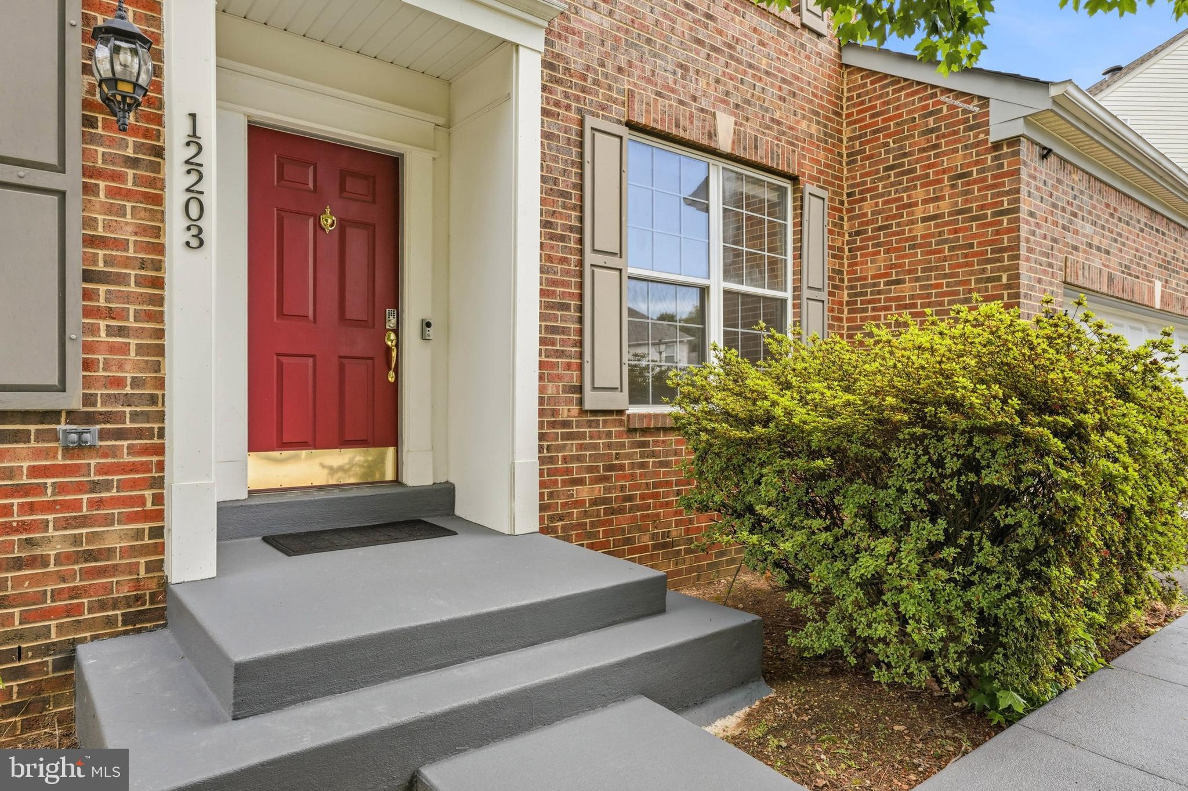
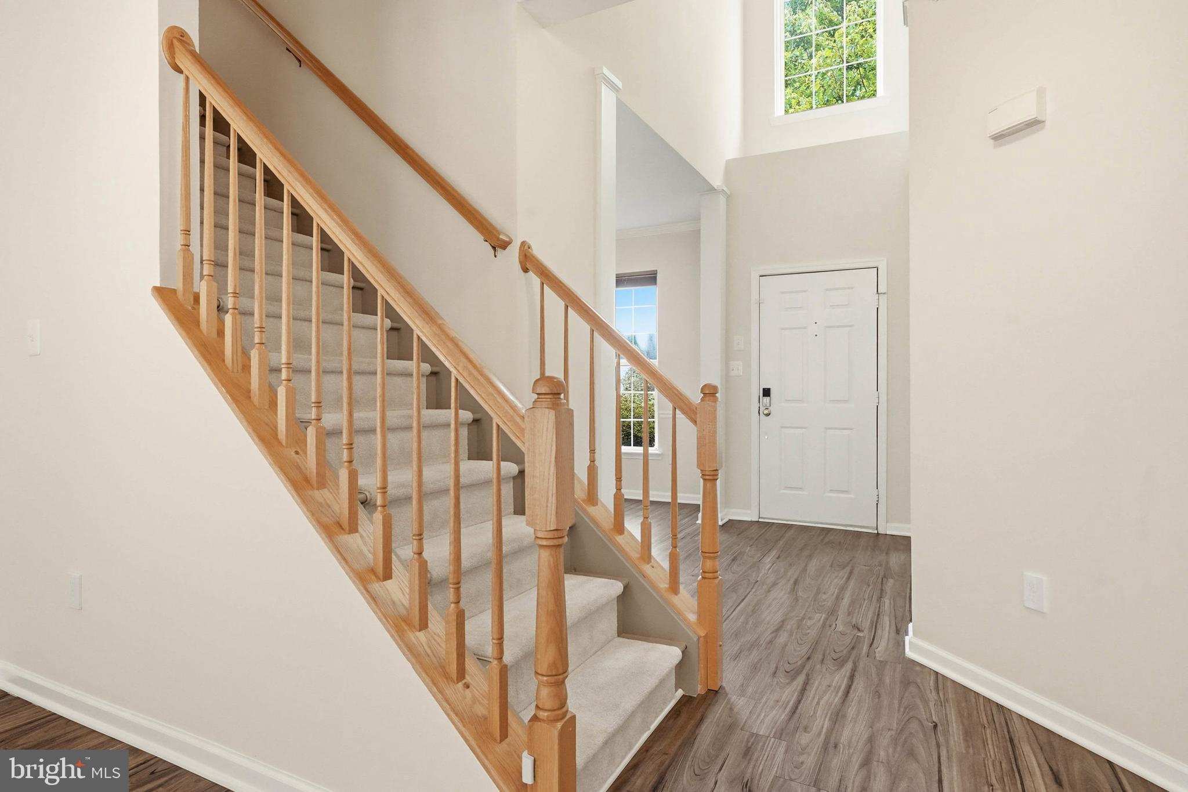
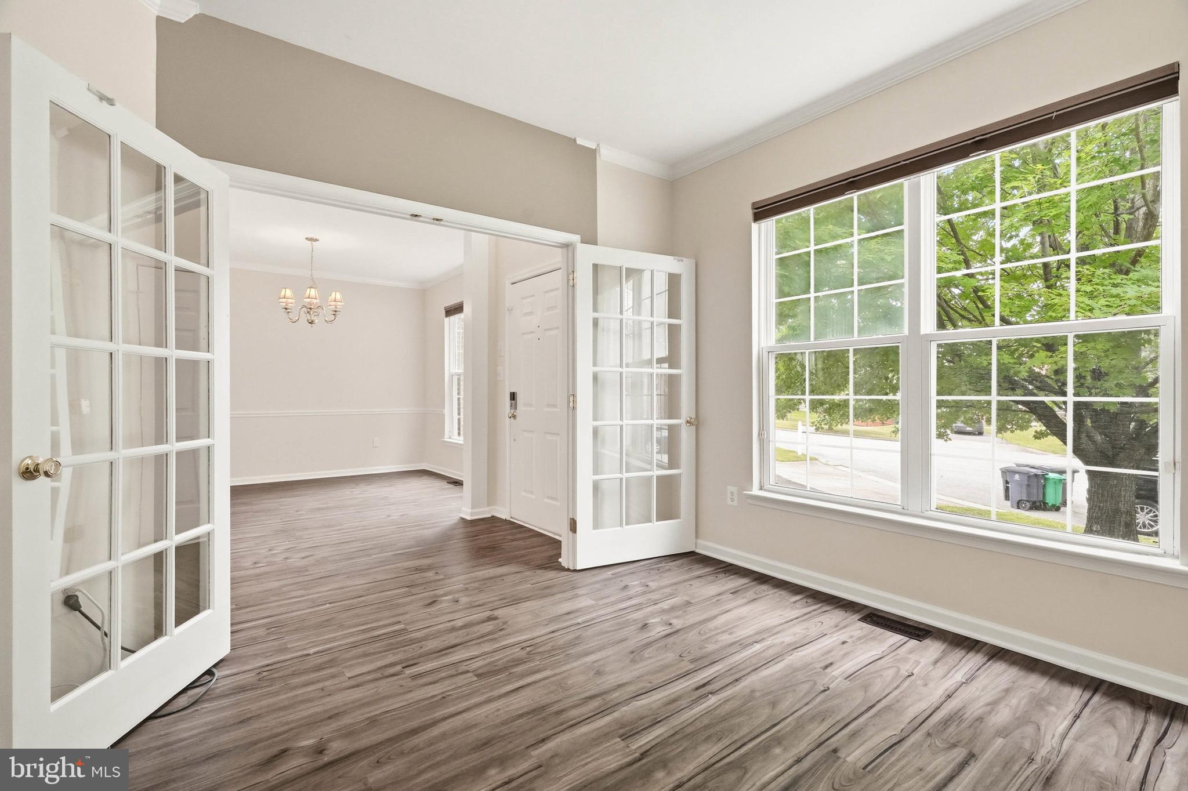
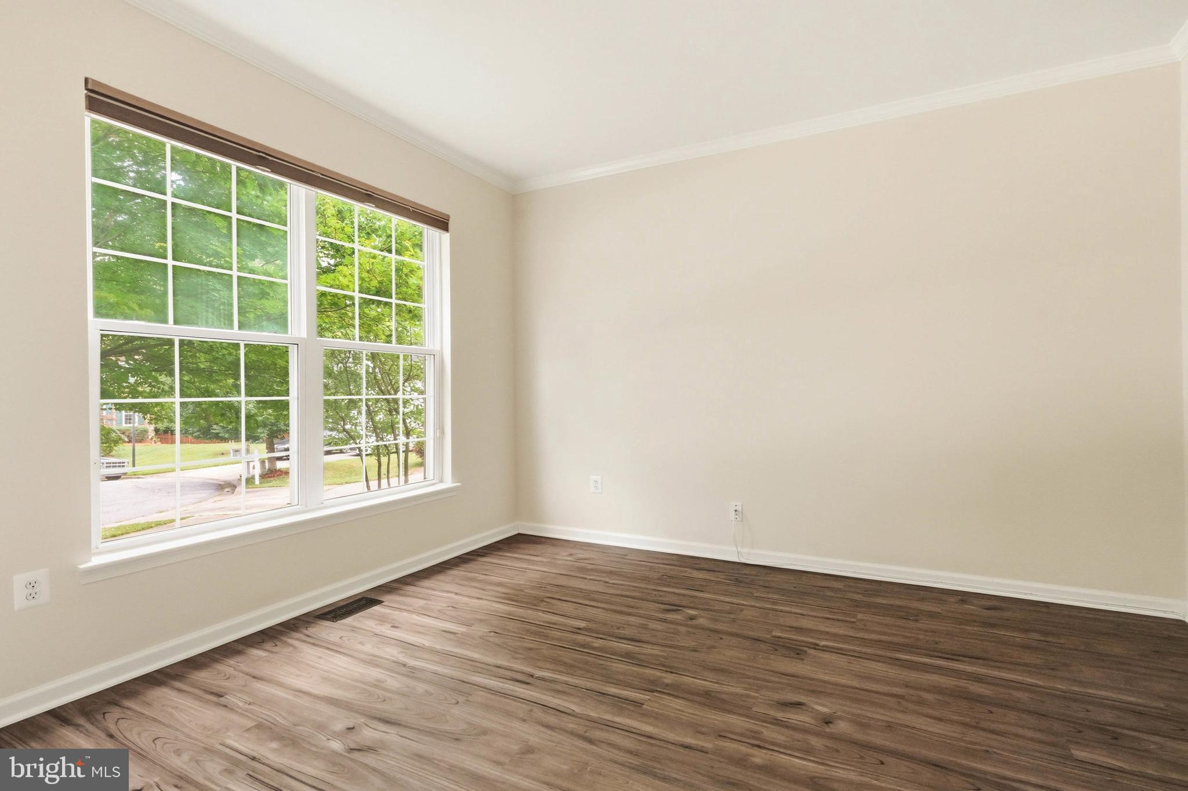
$3,080Welcome Home to 12203 Armat Court! Set in the quiet end of a cul-de-sac in the desirable Snowden Woods neighborhood, this gorgeous brick Colonial is in immaculate condition and ready for it's next owners! Gorgeous wood flooring, fresh paint, OWNED solar panels, a Generac whole-house generator system, air and water purification systems, and tons of other high end updates make this one a show-stopper! The main level features a grand 2-story foyer and an open floorplan dreanced in sunlight through large windows on all sides. Enjoy the gourmet kitchen with granite counters, stainless steel appliances, glass tile backsplash, plus island and large eat-in area with views of the tree-lined backyard. The enormous living room features a cozy gas fireplace. Also on the main level you'll find a landry room, powder room, separate dining room and a bonus room perfect for a playroom or home office. There is an attached, oversized two-car garage with 240V charger plug. Upstairs you'll find four spacious bedrooms including a dreamy master suite with vaulted ceilings, ceiling fan, walk-in closet and a gigantic en suite with soaking tub, separate shower, dual vanity and attached walk-in closet. The finished lower level features a possible fifth bedroom, additional full bath, and two large open areas perfect for creating a rec room, home movie theater or gym. The backyard features a tree conversation space at the back edge of the property, a 6' vinyl privacy fence enclosing the area and a large deck for enjoying quiet evenings in this remarkable location. Hurry to see this one before it's gone!
| 3 days ago | Listing updated with changes from the MLS® | |
| 4 days ago | Status changed to Active | |
| a week ago | Listing first seen on site |

The real estate listing information is provided by Bright MLS is for the consumer's personal, non-commercial use and may not be used for any purpose other than to identify prospective properties consumer may be interested in purchasing. Any information relating to real estate for sale or lease referenced on this web site comes from the Internet Data Exchange (IDX) program of the Bright MLS. This web site references real estate listing(s) held by a brokerage firm other than the broker and/or agent who owns this web site. The accuracy of all information is deemed reliable but not guaranteed and should be personally verified through personal inspection by and/or with the appropriate professionals. Properties in listings may have been sold or may no longer be available. The data contained herein is copyrighted by Bright MLS and is protected by all applicable copyright laws. Any unauthorized collection or dissemination of this information is in violation of copyright laws and is strictly prohibited. Copyright © 2020 Bright MLS. All rights reserved.
Did you know? You can invite friends and family to your search. They can join your search, rate and discuss listings with you.