

4102 HAMILTON STREETHYATTSVILLE, MD20781
Mortgage Calculator
Monthly Payment (Est.)
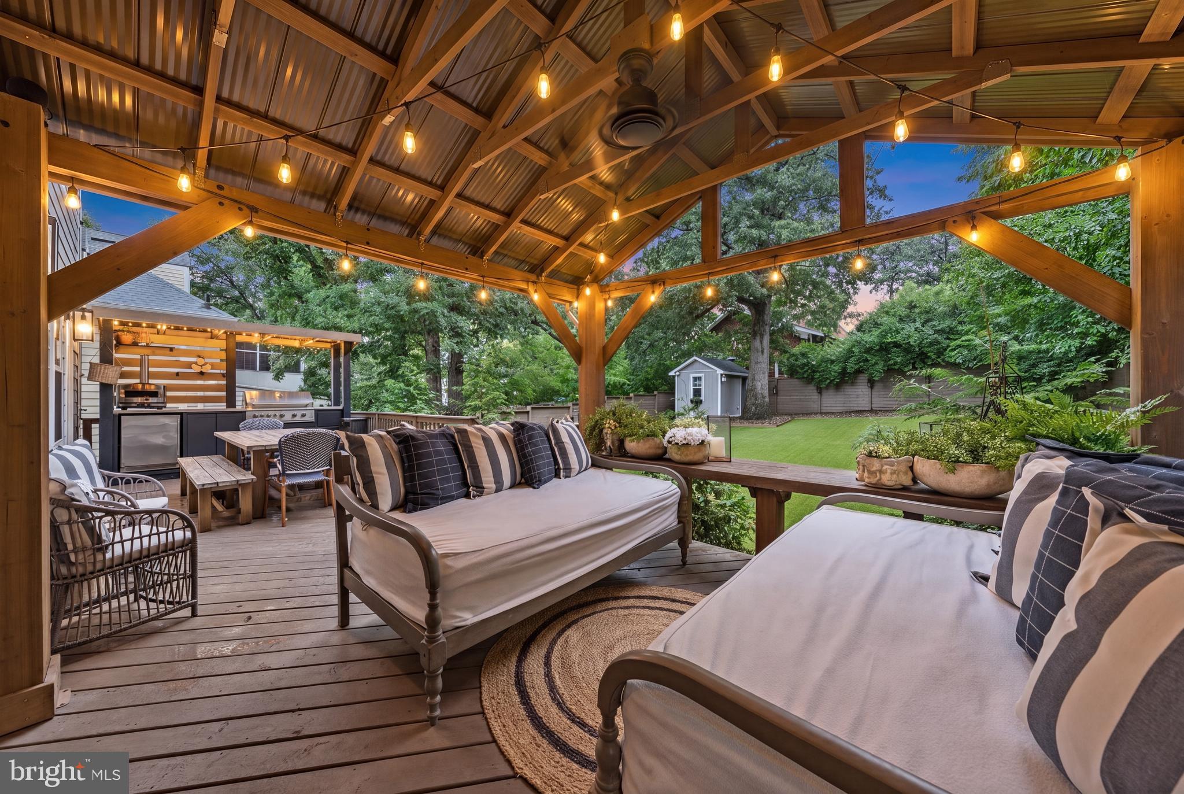
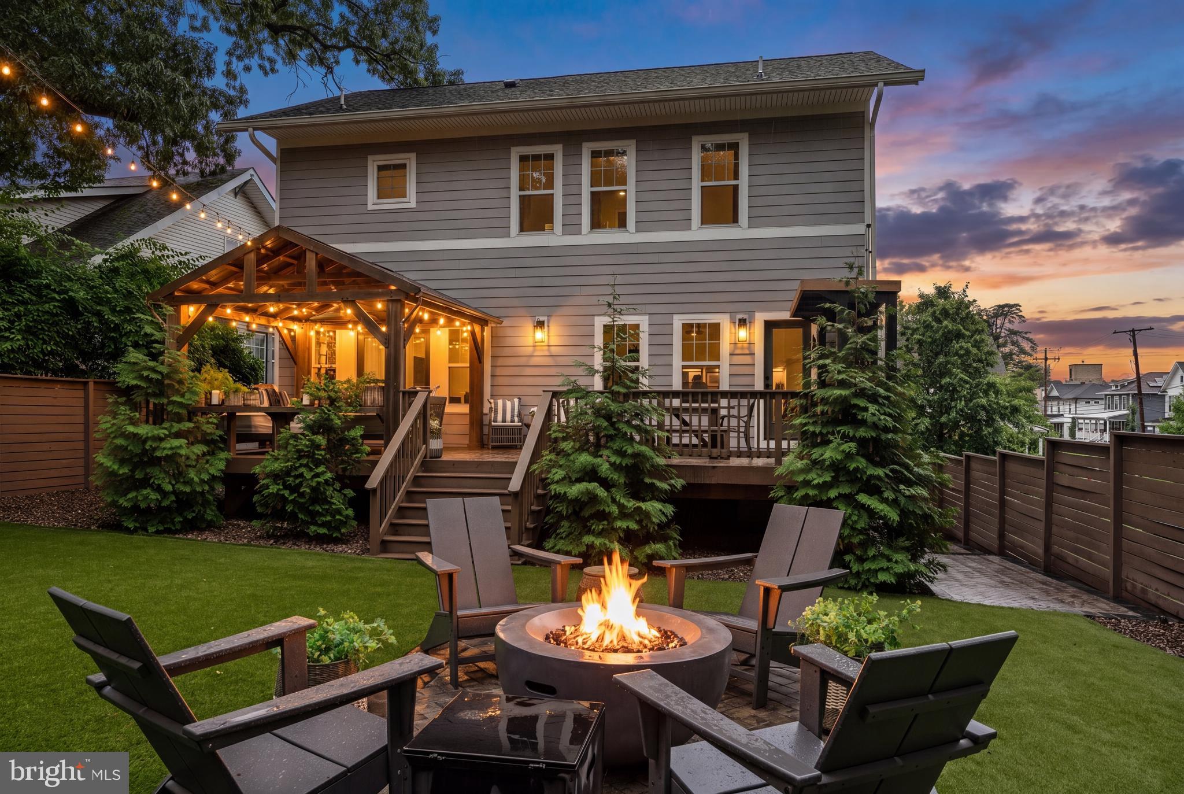
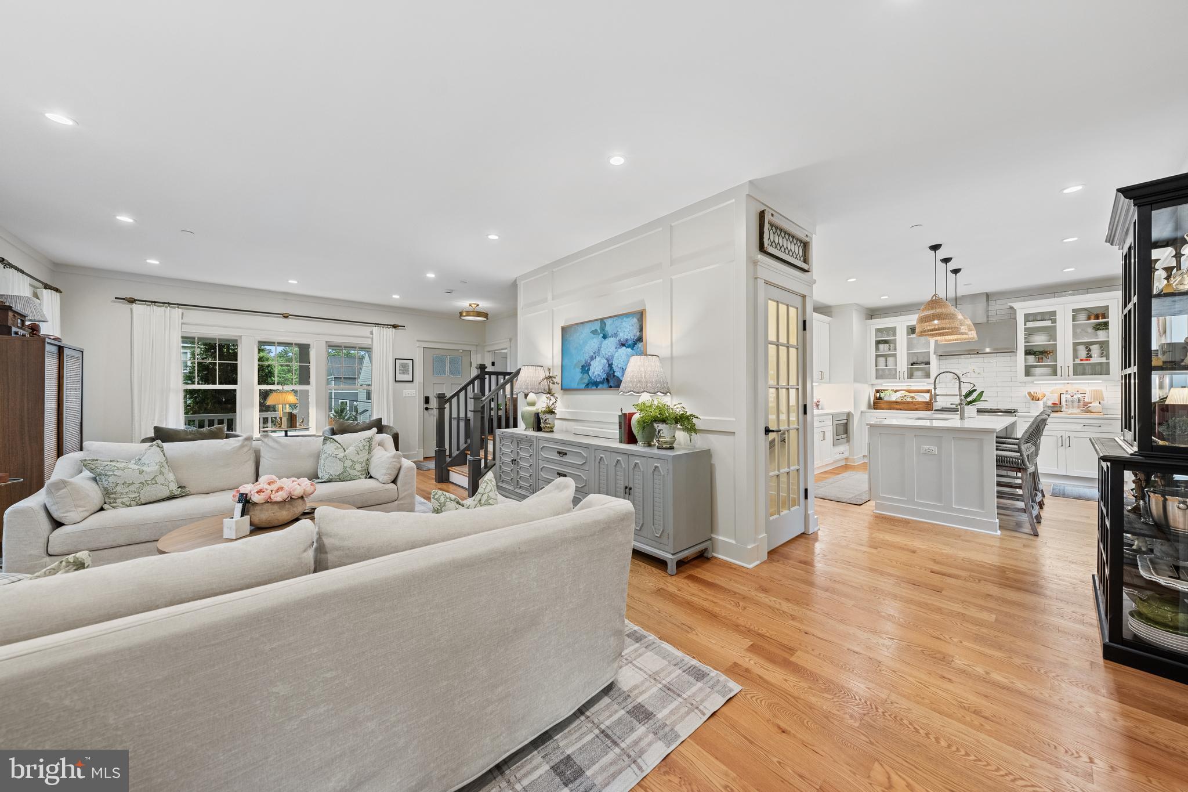
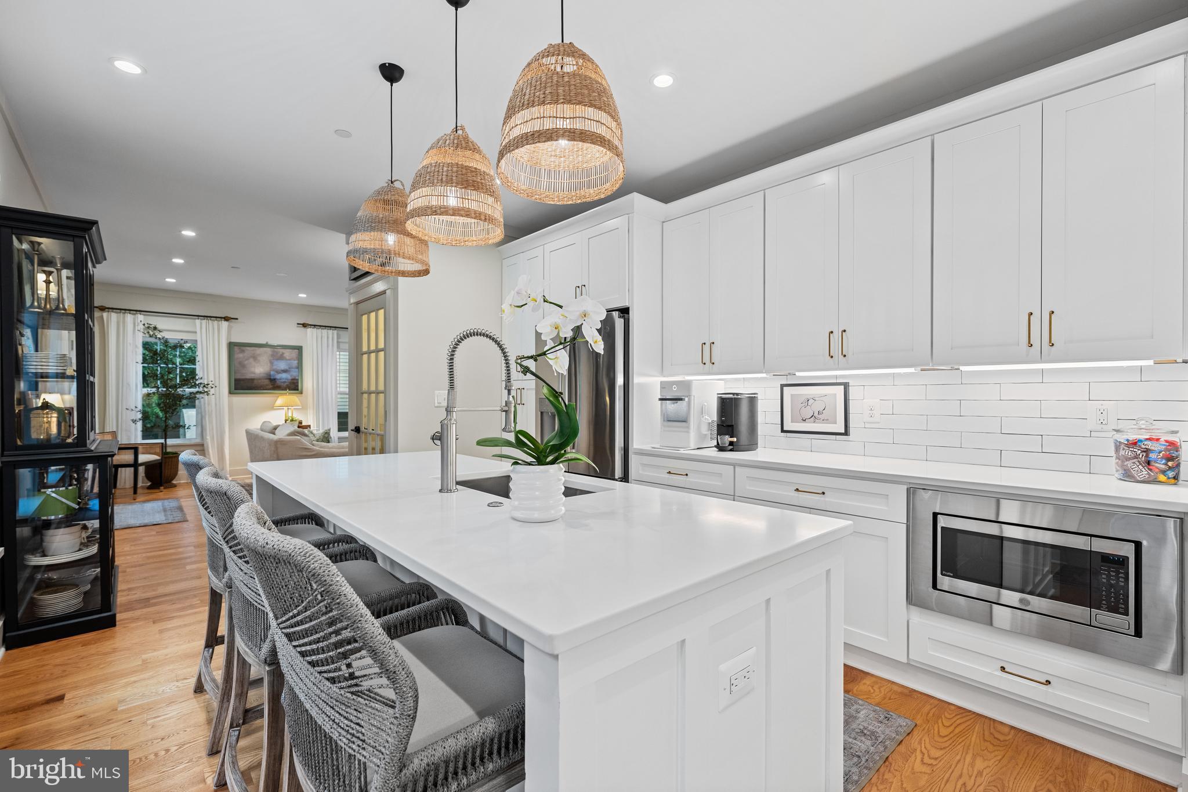
$5,425Welcome to this exceptional 5-bedroom, 4-bathroom Craftsman-style luxury home in the highly desirable Hyattsville Hills community. Built just six years ago by the renowned Werrlein Properties, this stunning residence has been thoughtfully elevated by its current owners with premium upgrades, sophisticated finishes, and an unrivaled attention to detail. From the moment you enter, you'll appreciate the seamless blend of elegance, comfort, and modern functionality. The gourmet chef's kitchen serves as the heart of the home, featuring high-end stainless steel appliances, quartz countertops, custom cabinetry, and an expansive center island perfect for casual dining, entertaining, and gathering with family and friends. Large windows framed by exquisite millwork flood the home with natural light, creating a bright and inviting atmosphere throughout. The open-concept main level offers exceptional flow between the living and dining spaces while providing direct access to the outdoor entertaining areas. A highly sought-after main- level en-suite bedroom offers flexibility for guests, multigenerational living, or a private home office. Upstairs, the impressive owner's retreat provides a true sanctuary with a spacious sitting area, luxurious spa-inspired bathroom, and an expansive custom walk-in closet. Additional bedrooms are generously sized and beautifully appointed, offering versatile options for work- from-home professionals, guests, or growing families. The finished lower level has been expertly designed to maximize living space, featuring a large recreation area, an additional bedroom, and ample room for entertainment, fitness, or relaxation. Step outside and discover what truly sets this property apart. The extraordinary backyard has been transformed into a private resort-style oasis. A spectacular outdoor kitchen serves as the centerpiece of this incredible space, creating the perfect setting for summer gatherings, game- day celebrations, and unforgettable outdoor dining experiences. The professionally installed artificial turf provides year-round beauty and low-maintenance enjoyment, while premium privacy fencing and 25 strategically placed in-ground landscape lights create a captivating ambiance long after sunset. Adding to the property's unique appeal is a custom barrel sauna, offering a private wellness retreat just steps from your back door. The charming detached shed is fully equipped with WiFi connectivity, making it an ideal home office, creative studio, or peaceful escape from daily distractions. Every room, every finish, and every outdoor feature has been carefully curated to deliver a lifestyle of luxury, convenience, and exceptional entertaining. Rarely does a home combine modern Craftsman architecture, resort-style outdoor living, and thoughtful technological enhancements so seamlessly. This remarkable residence surpasses expectations and showcases a level of quality and design worthy of the finest luxury home publications.
| a week ago | Listing updated with changes from the MLS® | |
| 2 weeks ago | Listing first seen on site |

The real estate listing information is provided by Bright MLS is for the consumer's personal, non-commercial use and may not be used for any purpose other than to identify prospective properties consumer may be interested in purchasing. Any information relating to real estate for sale or lease referenced on this web site comes from the Internet Data Exchange (IDX) program of the Bright MLS. This web site references real estate listing(s) held by a brokerage firm other than the broker and/or agent who owns this web site. The accuracy of all information is deemed reliable but not guaranteed and should be personally verified through personal inspection by and/or with the appropriate professionals. Properties in listings may have been sold or may no longer be available. The data contained herein is copyrighted by Bright MLS and is protected by all applicable copyright laws. Any unauthorized collection or dissemination of this information is in violation of copyright laws and is strictly prohibited. Copyright © 2020 Bright MLS. All rights reserved.
Did you know? You can invite friends and family to your search. They can join your search, rate and discuss listings with you.