

3511 CARNABY STREETHYATTSVILLE, MD20782


Mortgage Calculator
Monthly Payment (Est.)
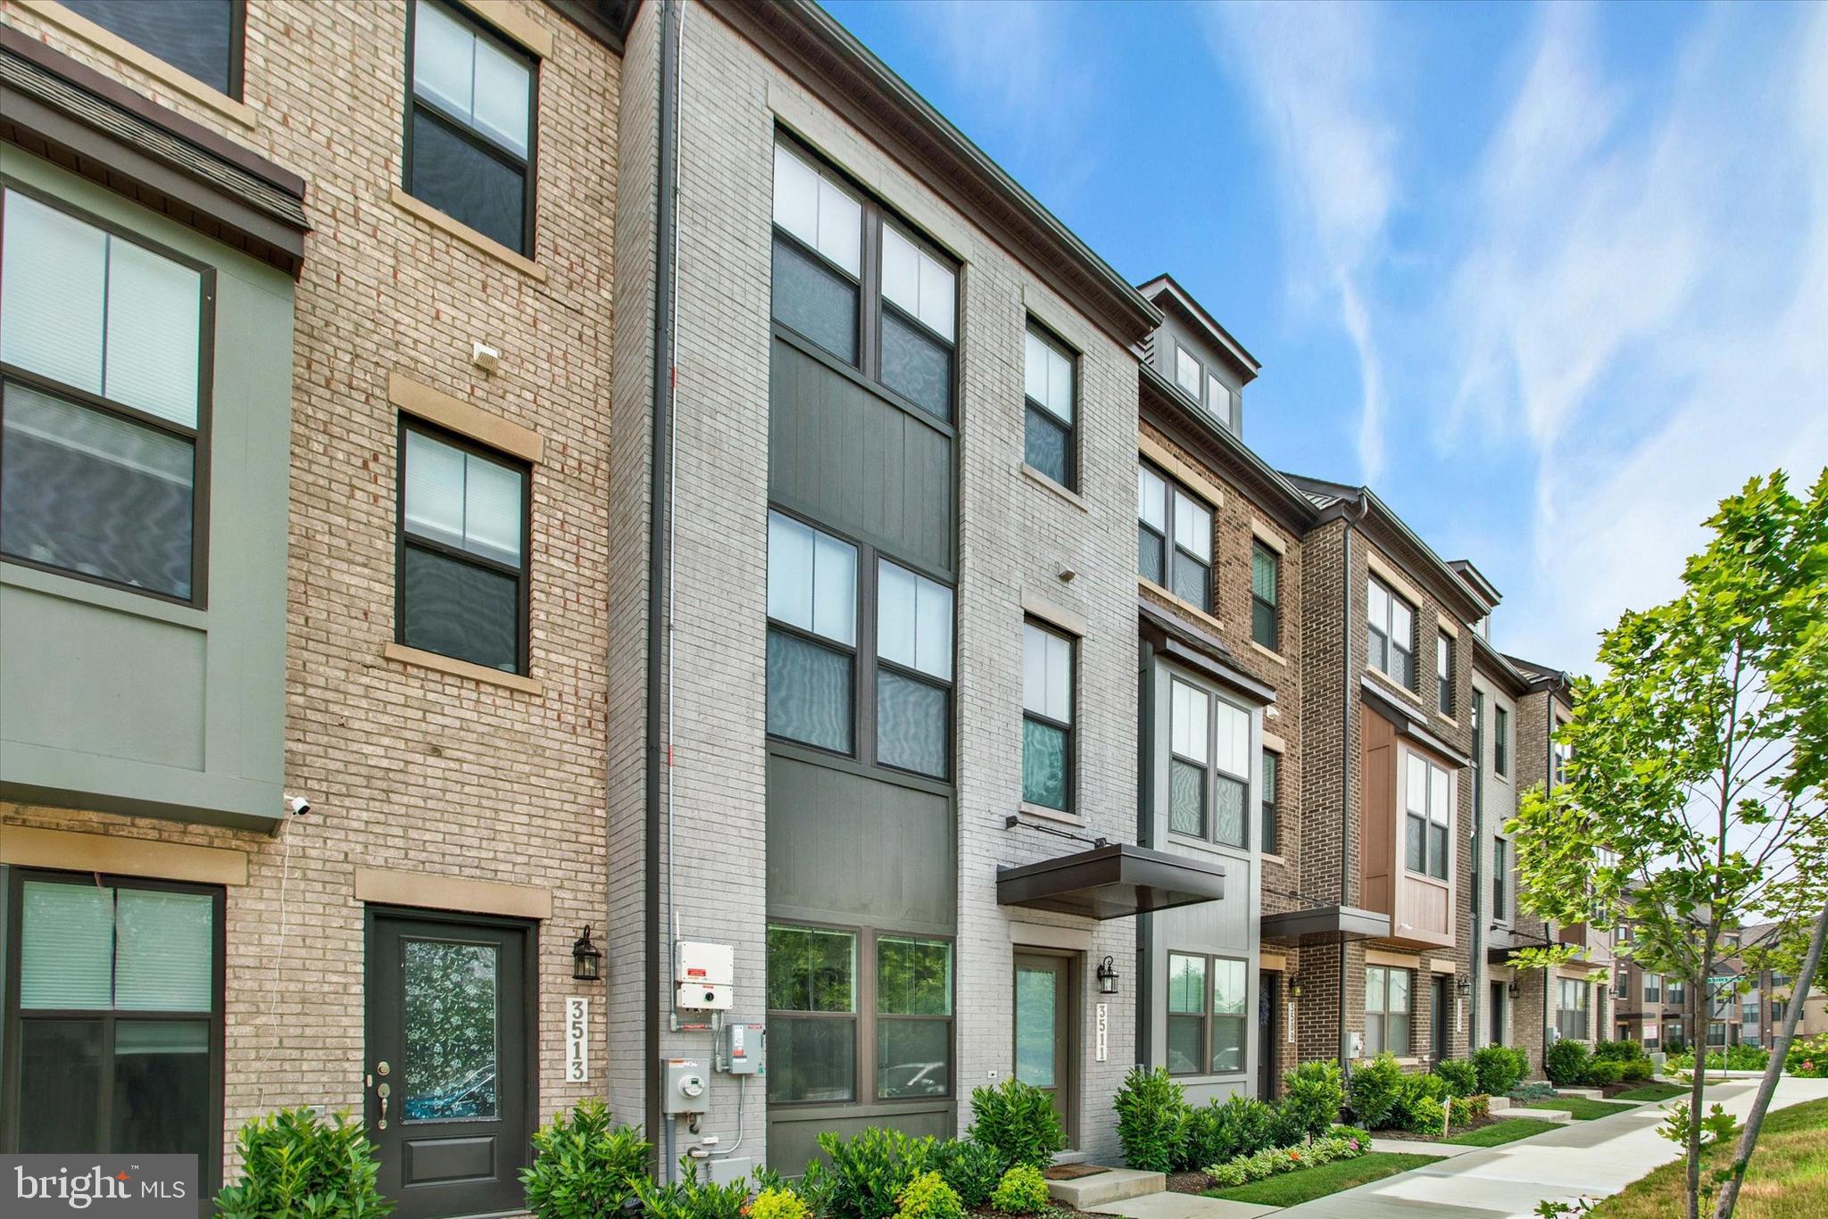
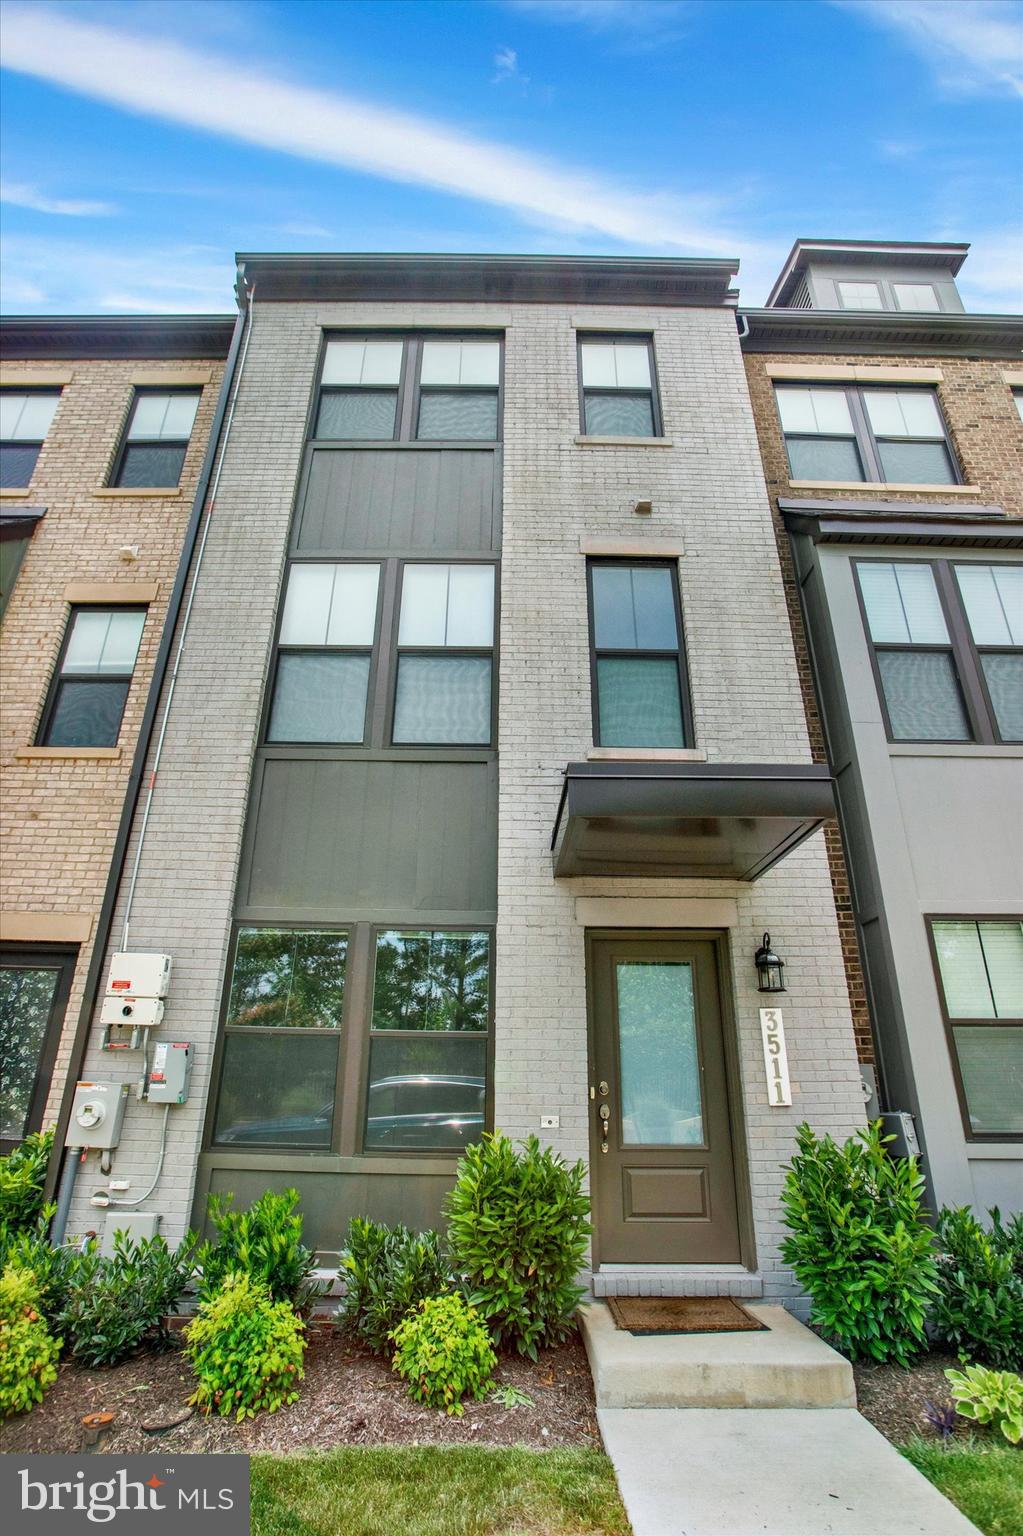
$2,554A rare opportunity to own a nearly new luxury home without the wait for new construction, 3511 Carnaby Street delivers the perfect blend of modern design, thoughtful functionality, and an unbeatable location in one of Hyattsville's most desirable communities. Originally delivered by the builder on December 12, 2023, this beautifully maintained residence feels virtually brand new and offers four spacious bedrooms, each with its own private en-suite bathroom, plus an additional half bath for guests. Whether accommodating family, visitors, or multi-generational living, the private bathroom for every bedroom provides a level of comfort and convenience that's difficult to find. The bright, open-concept main level was designed for today's lifestyle, featuring luxury vinyl plank flooring, expansive living and dining spaces, and a stunning chef-inspired kitchen complete with stainless steel appliances, abundant cabinetry, and a large center island that naturally becomes the gathering place for family and friends. The seamless flow between living spaces makes entertaining effortless while maintaining the warmth and functionality needed for everyday living. Throughout the home, you'll find generously sized rooms, modern finishes, and the peace of mind that comes with newer construction—without the uncertainty, delays, and added costs often associated with building new. The location is equally impressive. Enjoy the convenience of being within walking distance of the local high school while remaining just minutes from shopping, dining, parks, entertainment, major commuter routes, and everything the DMV has to offer. With easy access to Washington, D.C., this location provides the perfect balance of neighborhood living and urban accessibility. Due to the sellers' relocation, an exceptional opportunity now exists for the next owner to enjoy all the benefits of a nearly new home that has already been completed, upgraded, and meticulously maintained. Their move creates a unique win for buyers seeking modern construction, spacious living, and incredible value in today's market. Don't miss your chance to make this exceptional property your next home.
| 2 days ago | Price changed to $559,800 | |
| 2 days ago | Listing updated with changes from the MLS® | |
| 2 weeks ago | Status changed to Active | |
| 2 weeks ago | Listing first seen on site |

The real estate listing information is provided by Bright MLS is for the consumer's personal, non-commercial use and may not be used for any purpose other than to identify prospective properties consumer may be interested in purchasing. Any information relating to real estate for sale or lease referenced on this web site comes from the Internet Data Exchange (IDX) program of the Bright MLS. This web site references real estate listing(s) held by a brokerage firm other than the broker and/or agent who owns this web site. The accuracy of all information is deemed reliable but not guaranteed and should be personally verified through personal inspection by and/or with the appropriate professionals. Properties in listings may have been sold or may no longer be available. The data contained herein is copyrighted by Bright MLS and is protected by all applicable copyright laws. Any unauthorized collection or dissemination of this information is in violation of copyright laws and is strictly prohibited. Copyright © 2020 Bright MLS. All rights reserved.