

4407 HOLLY HILL ROADHYATTSVILLE, MD20782
Mortgage Calculator
Monthly Payment (Est.)
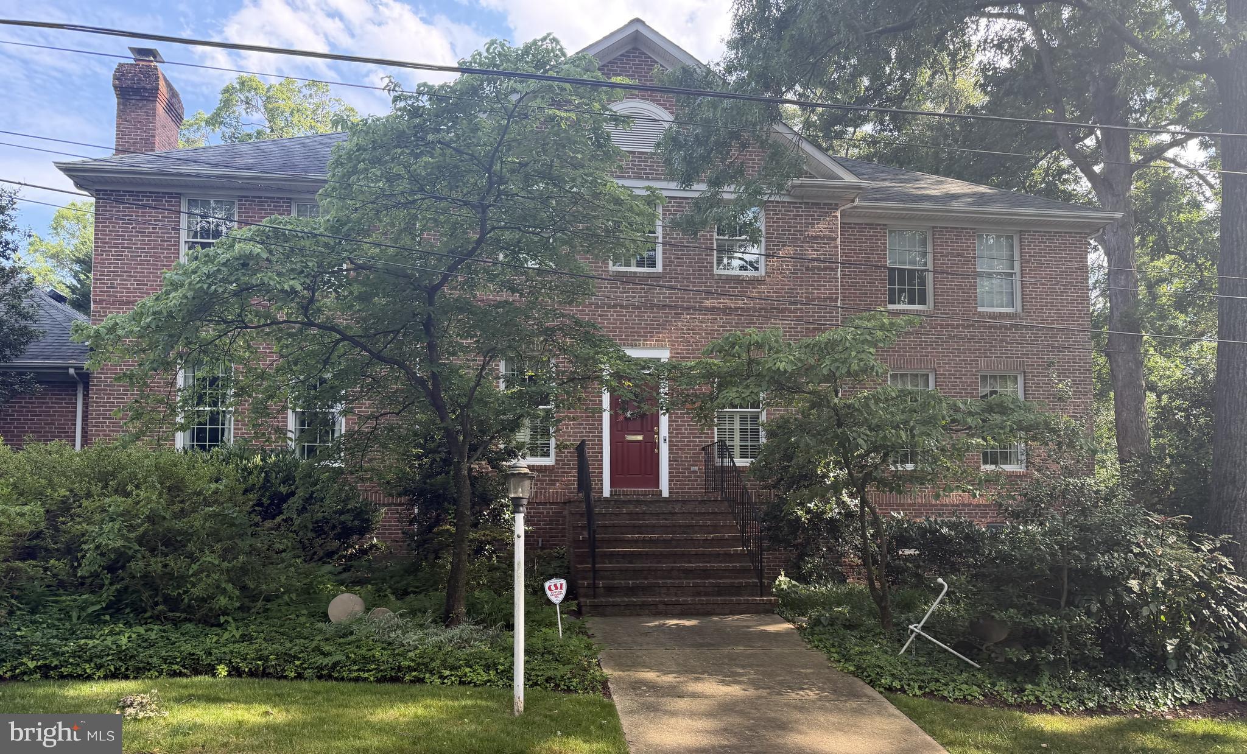
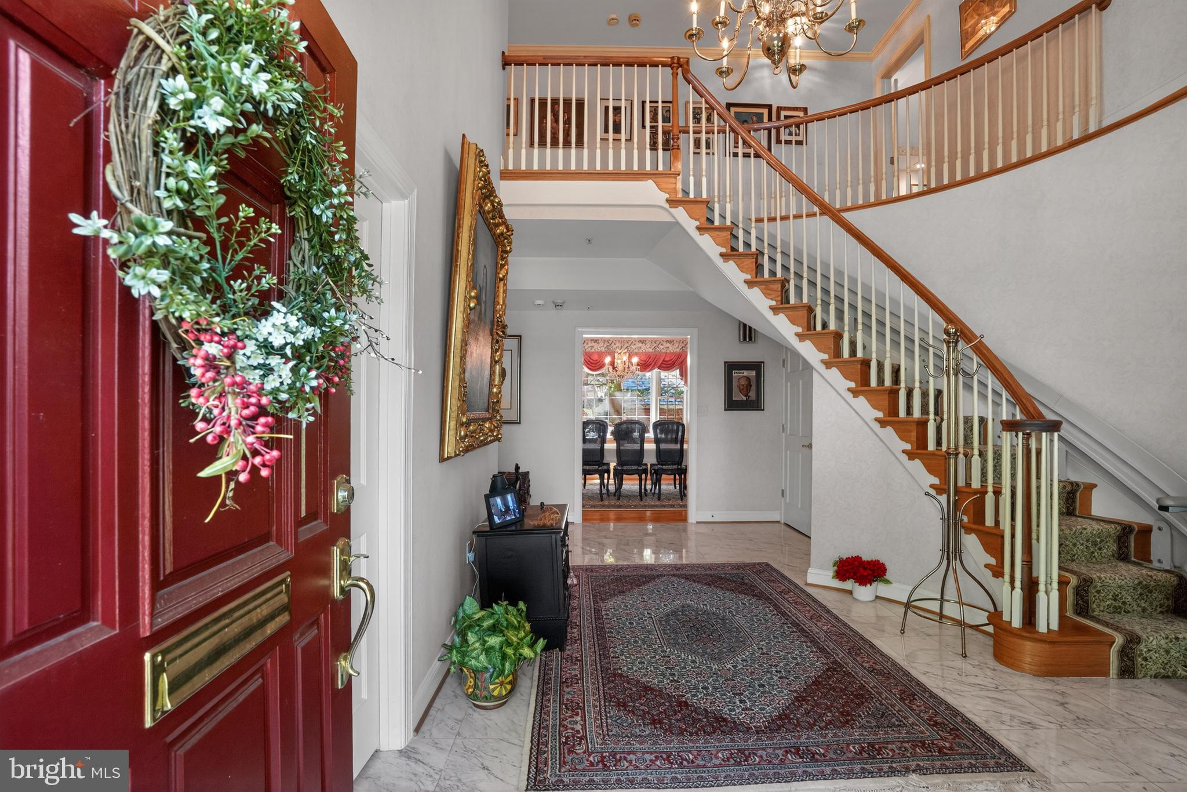
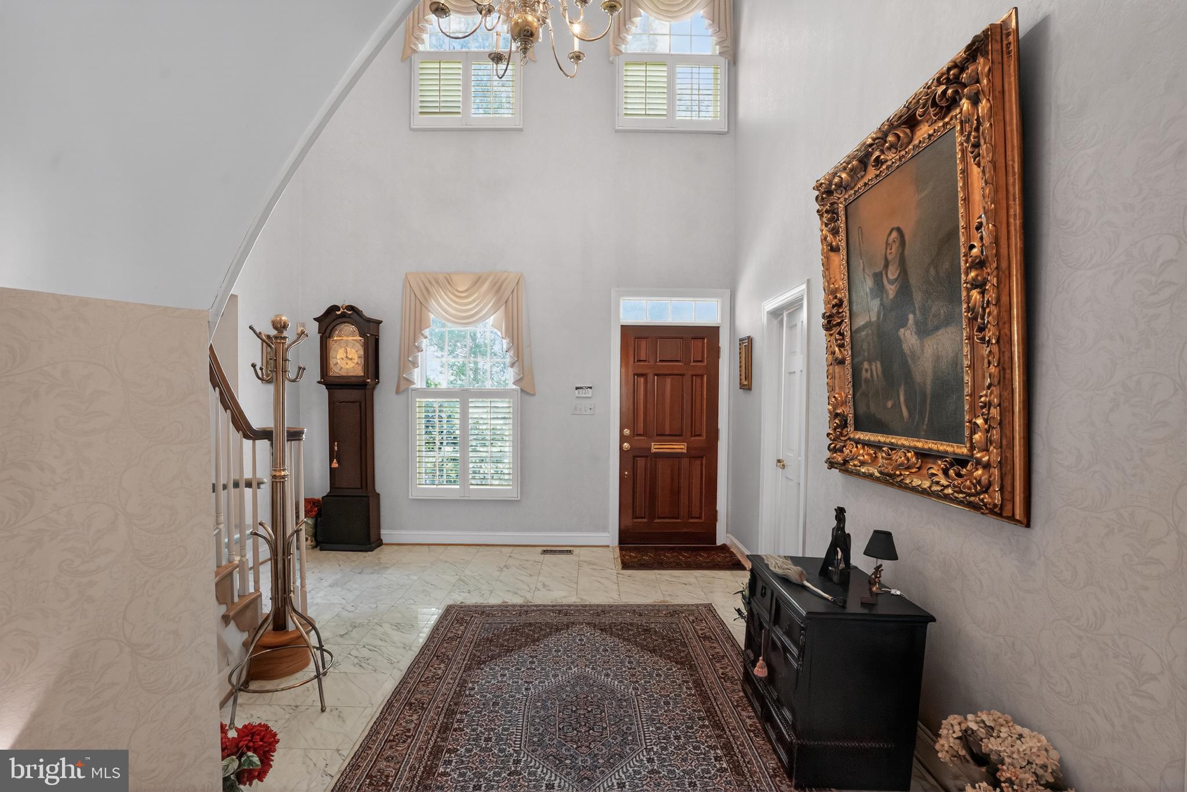
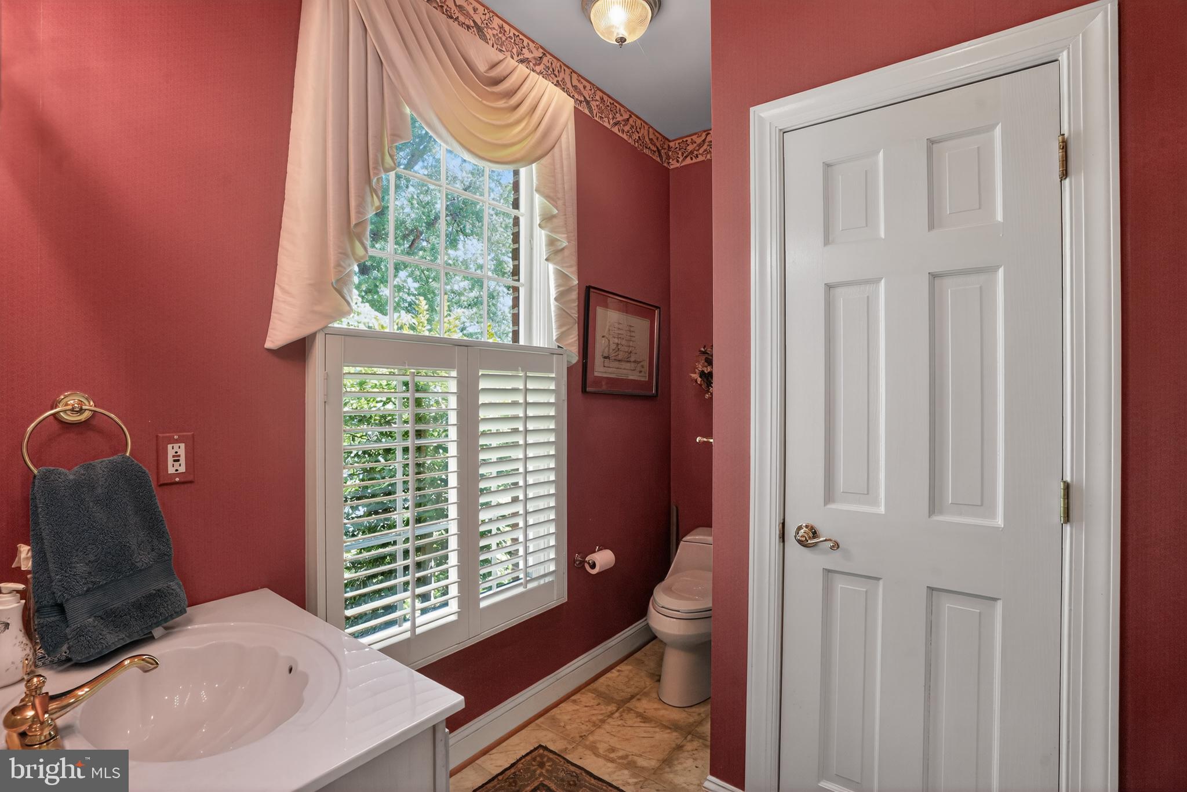
$5,470One of the finest homes in University Park! Custom built in 1995 by Geaton DiZebba – builder of fine homes. Solid all brick construction and high-end finishes throughout. The home features an impressive 2 story entry foyer, 4 fireplaces and over 5,000 square feet of comfortable living space all situated on beautifully landscaped lot. Beautiful hardwood floors on the main level. 9'+ ceiling on first floor and 10 ' living room ceiling . Elegant living room features a gas fireplace and lots of natural sunlight. Large formal dining room. The beautifully designed kitchen has a cozy feel and features an abundance of cabinetry, subzero refrigerator, double oven, large island, pendant lighting and cozy breakfast nook. Enjoy time in the library featuring a wood burning fireplace and the ultimate bookworm’s dream with built-in bookcases and the right mix of cozy seating, warm lighting, and clever design. The luxurious super-sized primary bedroom boasts a sitting area with gas fireplace, ensuite bathroom with soaking tub that adds a touch of luxury to your daily routine, and large walk-in closet. The finished lower level features a large rec room with gas fireplace, windows and recessed lighting for plenty of light; the remaining lower-level features voluminous storage solutions and a very spacious utility area. Additional features include laundry on the second floor, chair lift, first floor full bathroom, 2 zone HVAC, 2 water meters; submeter for outside water, oversized 2 car garage which includes interior connecting steps to the basement, custom deck overlooking serene backyard and so much more! All conveniently located to University of Maryland, Metro Stations, MARC train, Trader Joe's, Riverdale Park Station which includes Whole Foods, Burton's, Denizen's, and Gold's Gym, the upcoming Purple Line and major highways including I-495, I-95, I-295 and Route 50.
| a week ago | Listing updated with changes from the MLS® | |
| 2 weeks ago | Listing first seen on site |

The real estate listing information is provided by Bright MLS is for the consumer's personal, non-commercial use and may not be used for any purpose other than to identify prospective properties consumer may be interested in purchasing. Any information relating to real estate for sale or lease referenced on this web site comes from the Internet Data Exchange (IDX) program of the Bright MLS. This web site references real estate listing(s) held by a brokerage firm other than the broker and/or agent who owns this web site. The accuracy of all information is deemed reliable but not guaranteed and should be personally verified through personal inspection by and/or with the appropriate professionals. Properties in listings may have been sold or may no longer be available. The data contained herein is copyrighted by Bright MLS and is protected by all applicable copyright laws. Any unauthorized collection or dissemination of this information is in violation of copyright laws and is strictly prohibited. Copyright © 2020 Bright MLS. All rights reserved.
Did you know? You can invite friends and family to your search. They can join your search, rate and discuss listings with you.