

415 WINSLOW ROADOXON HILL, MD20745
Mortgage Calculator
Monthly Payment (Est.)
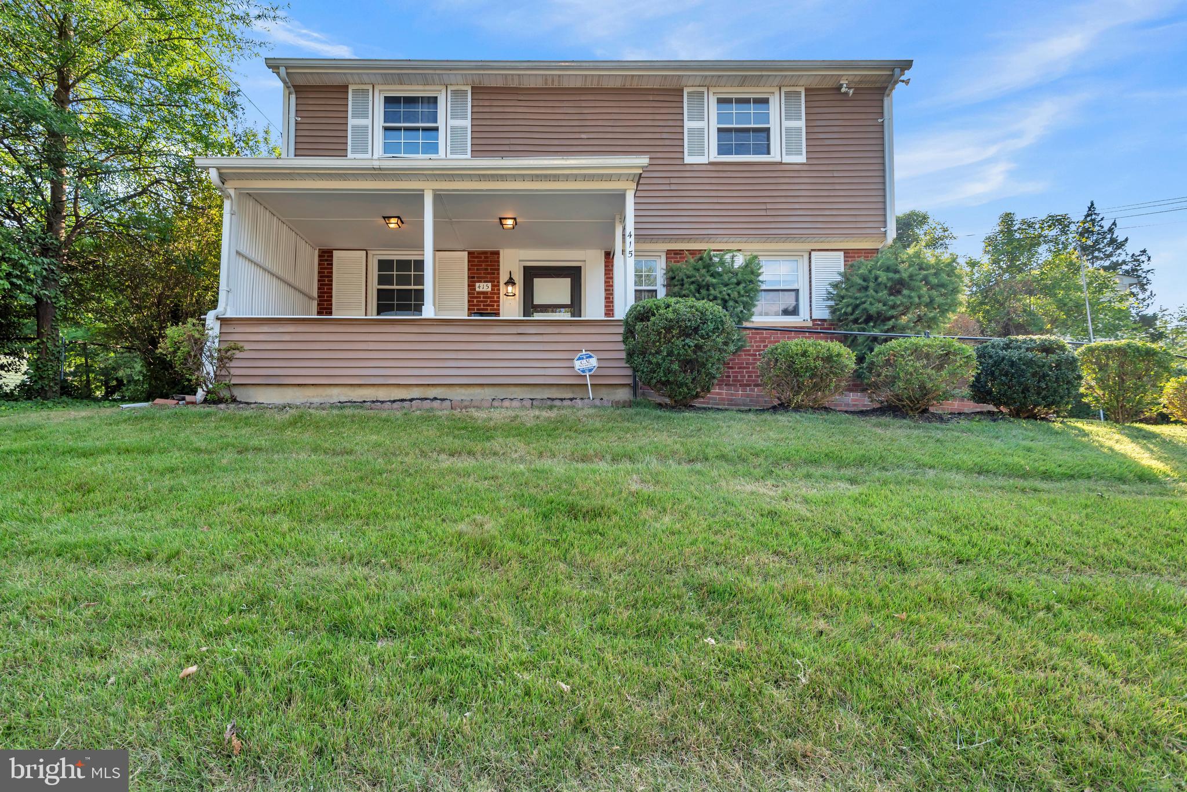
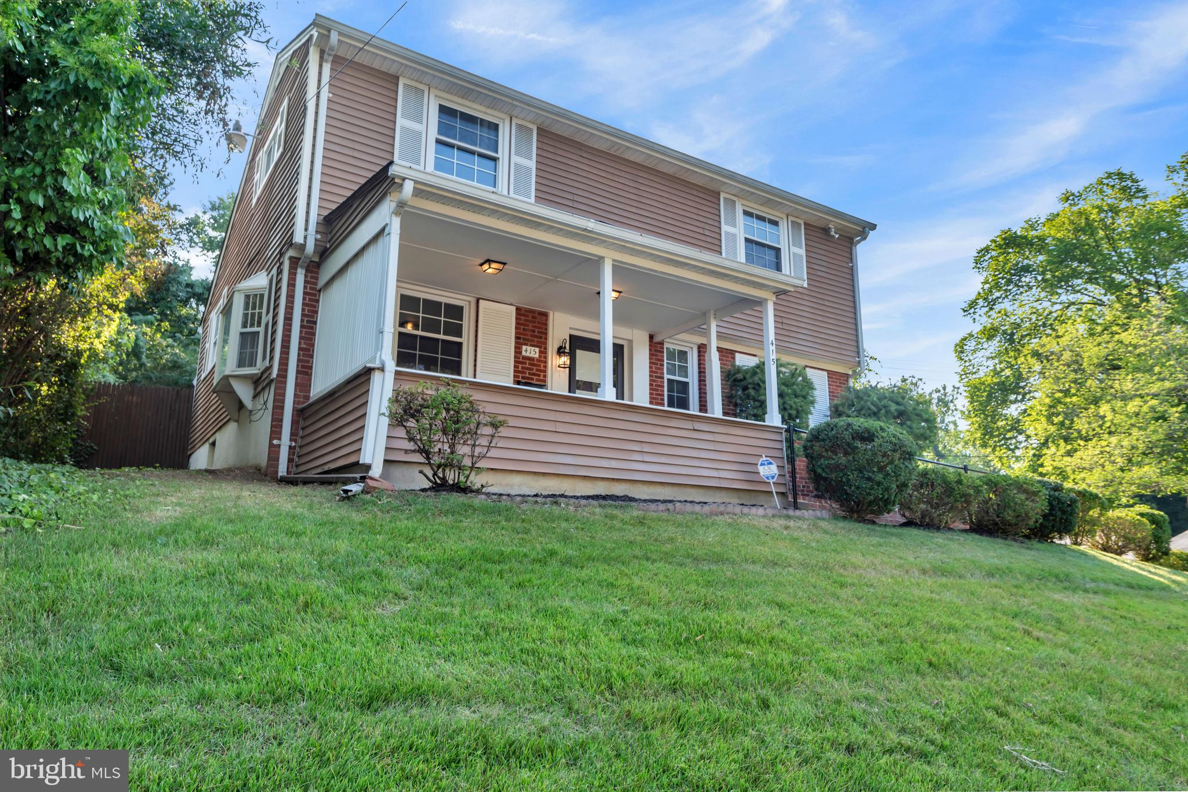
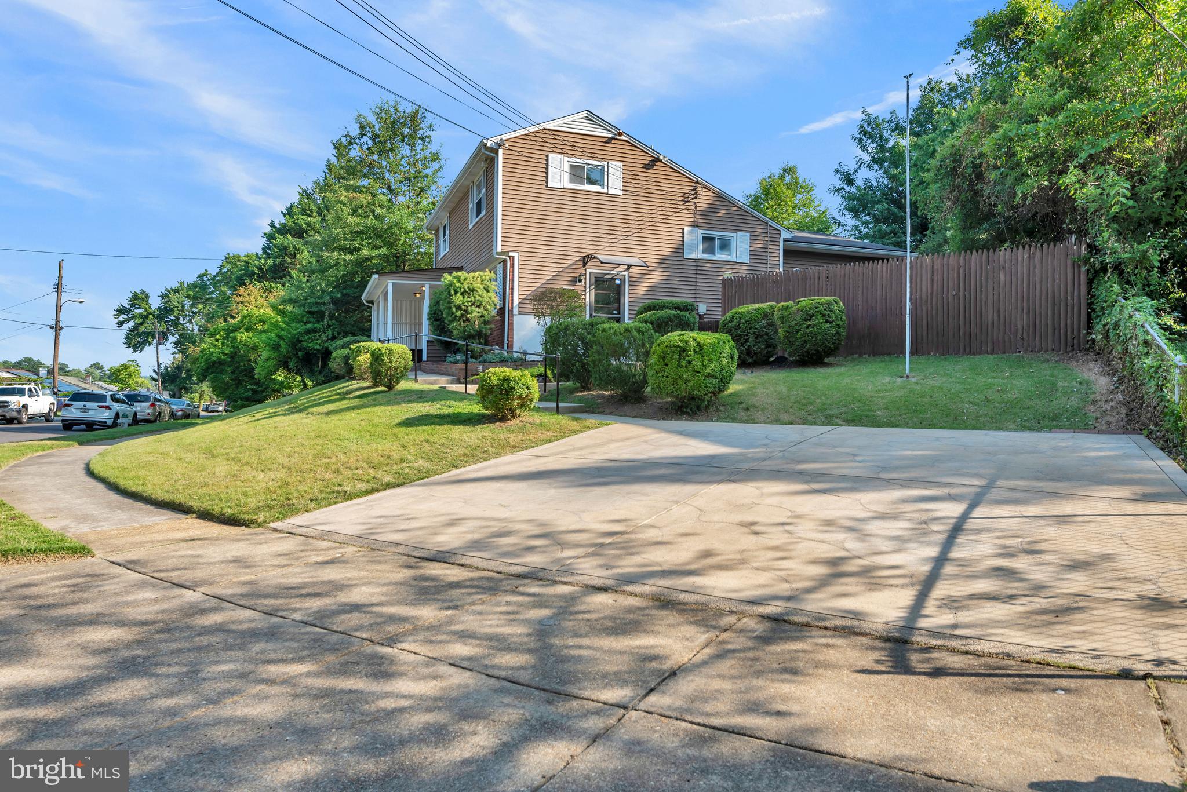
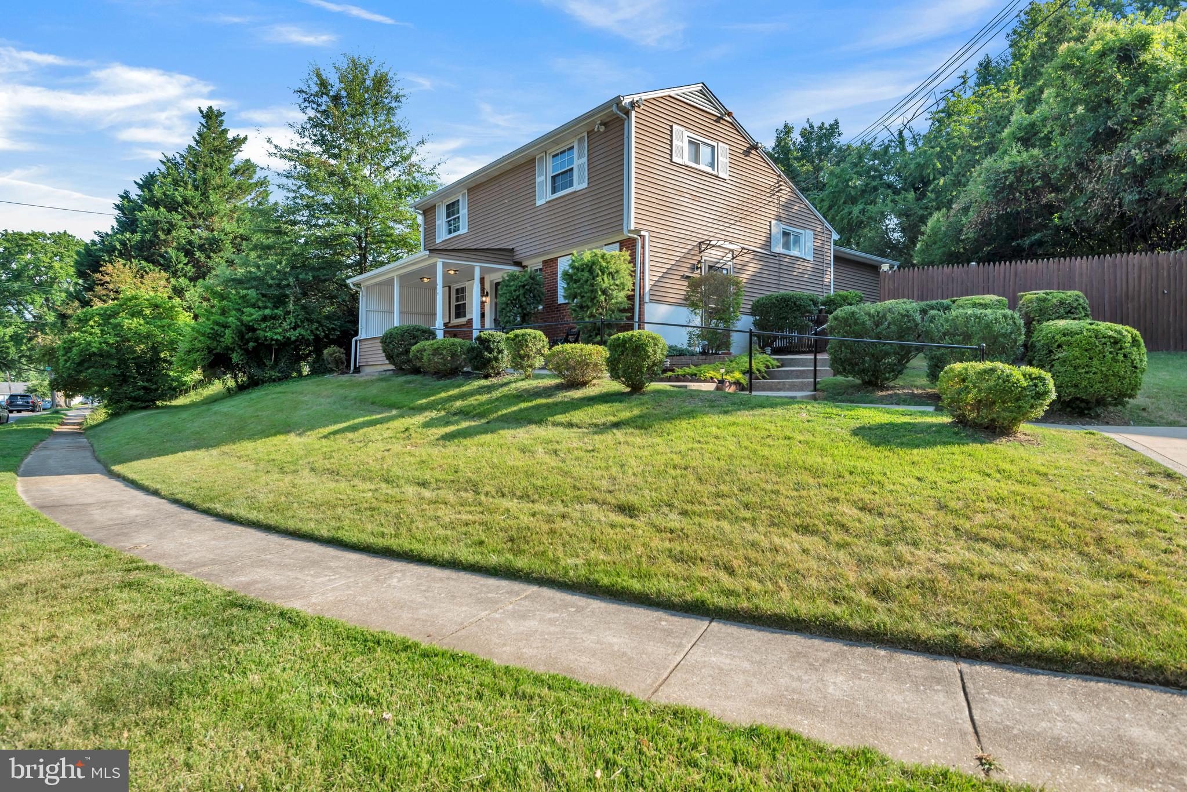
$1,848Welcome to Kerby Hill! From the moment you arrive, you’ll appreciate the inviting curb appeal of this beautifully updated 4-level split-level home, complete with a covered front porch and two-car driveway. Built in 1956, this move-in-ready property offers a wonderful combination of charm, space, versatility, and modern updates, featuring 3 bedrooms, 1.5 bathrooms, multiple living areas, and a spacious fenced backyard. Enter the home on the lower level, where you’ll find a separate dining room, eat-in kitchen, and convenient half bathroom. The kitchen features brand-new stainless-steel appliances, including a refrigerator, stove, and dishwasher, all installed in June 2026. Just one level up, enjoy a separate living room, spacious family room, and one of the home’s three bedrooms, filled with great natural light. The family room provides direct access to the spacious fenced backyard, creating an easy flow for indoor-outdoor entertaining, gatherings, or simply relaxing at home. A floating sink remains in the family room from the former bar area, offering the new owner an opportunity to customize the space to suit their needs. The upper level features two generously sized bedrooms with abundant natural light, a full bathroom, and a linen closet. The basement level offers even more flexibility with a dedicated laundry area and bonus room—perfect for a home office, exercise room, playroom, hobby space, or additional storage. This home has been thoughtfully refreshed with numerous recent improvements. Updates completed in June 2026 include fresh paint throughout, brand-new carpet, new ceiling fans, updated bathroom vanities, and new light fixtures. A new electric panel and meter were installed in August 2026, and the water heater was installed in September 2024. With its inviting curb appeal, covered front porch, two-car driveway, flexible 4-level layout, light-filled bedrooms, spacious fenced backyard, and extensive recent updates, this Kerby Hill home is move-in ready and waiting for its new owners. Schedule your showing and come see all this home has to offer!
| 3 weeks ago | Status changed to Active Under Contract | |
| 3 weeks ago | Listing updated with changes from the MLS® | |
| 3 weeks ago | Price changed to $405,000 | |
| 2 months ago | Listing first seen on site |

The real estate listing information is provided by Bright MLS is for the consumer's personal, non-commercial use and may not be used for any purpose other than to identify prospective properties consumer may be interested in purchasing. Any information relating to real estate for sale or lease referenced on this web site comes from the Internet Data Exchange (IDX) program of the Bright MLS. This web site references real estate listing(s) held by a brokerage firm other than the broker and/or agent who owns this web site. The accuracy of all information is deemed reliable but not guaranteed and should be personally verified through personal inspection by and/or with the appropriate professionals. Properties in listings may have been sold or may no longer be available. The data contained herein is copyrighted by Bright MLS and is protected by all applicable copyright laws. Any unauthorized collection or dissemination of this information is in violation of copyright laws and is strictly prohibited. Copyright © 2020 Bright MLS. All rights reserved.