

6509 PARKWAY COURTHYATTSVILLE, MD20782
Mortgage Calculator
Monthly Payment (Est.)
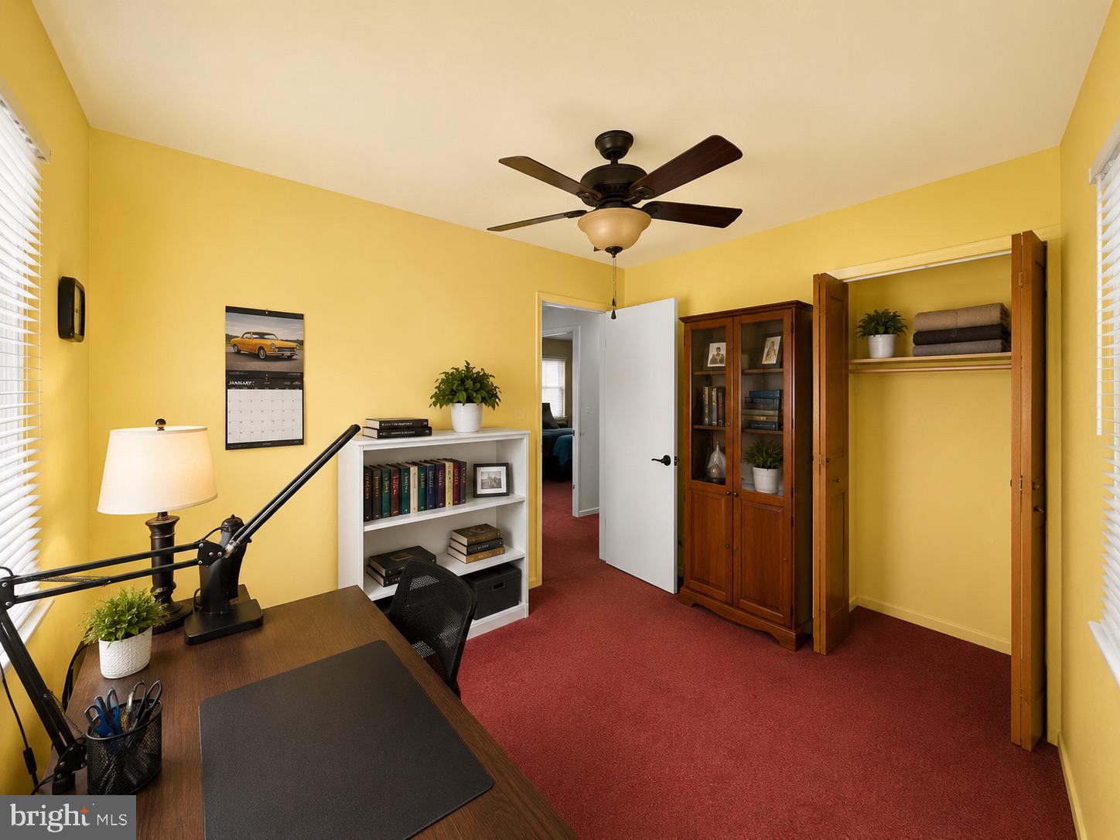
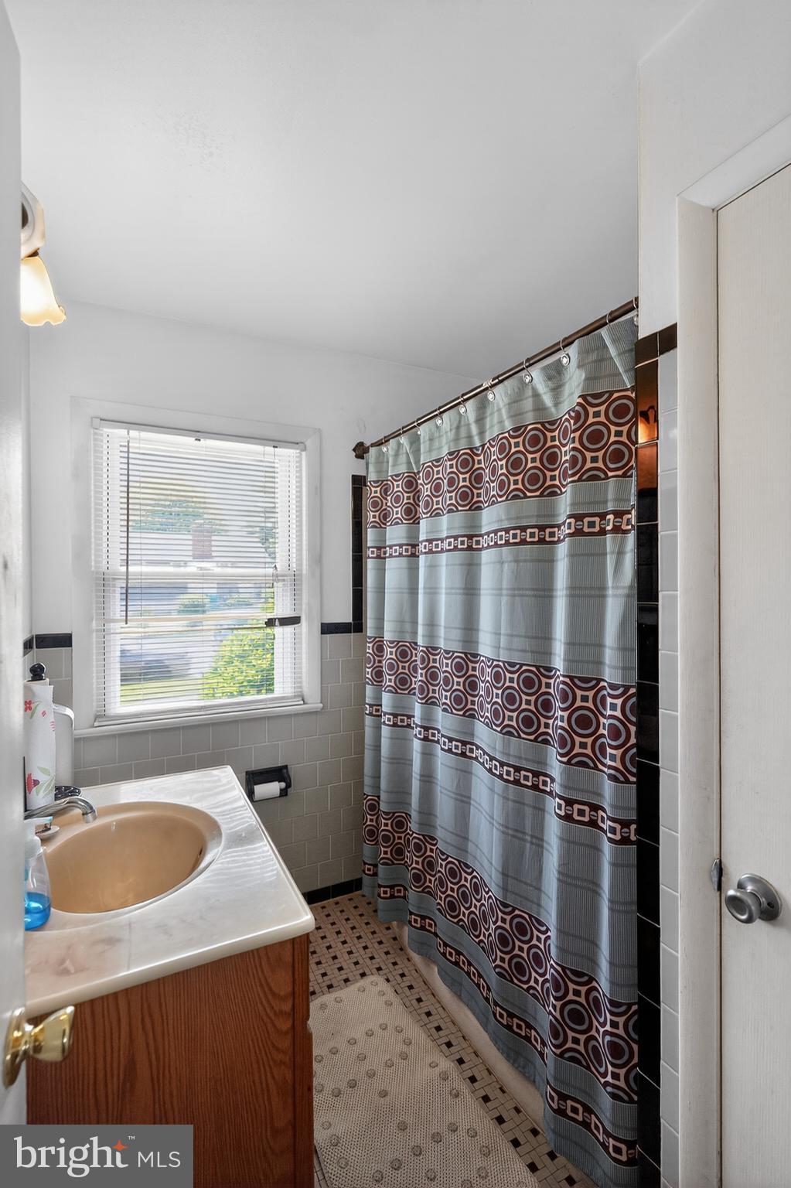
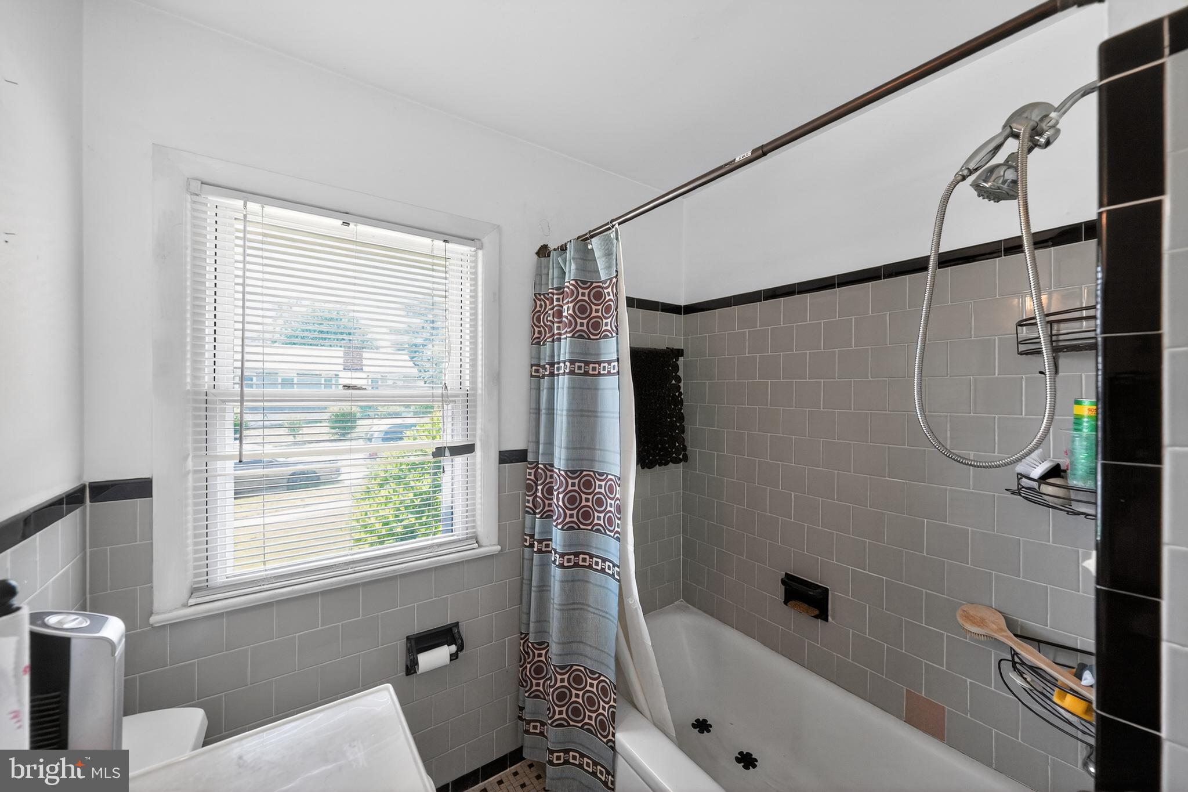
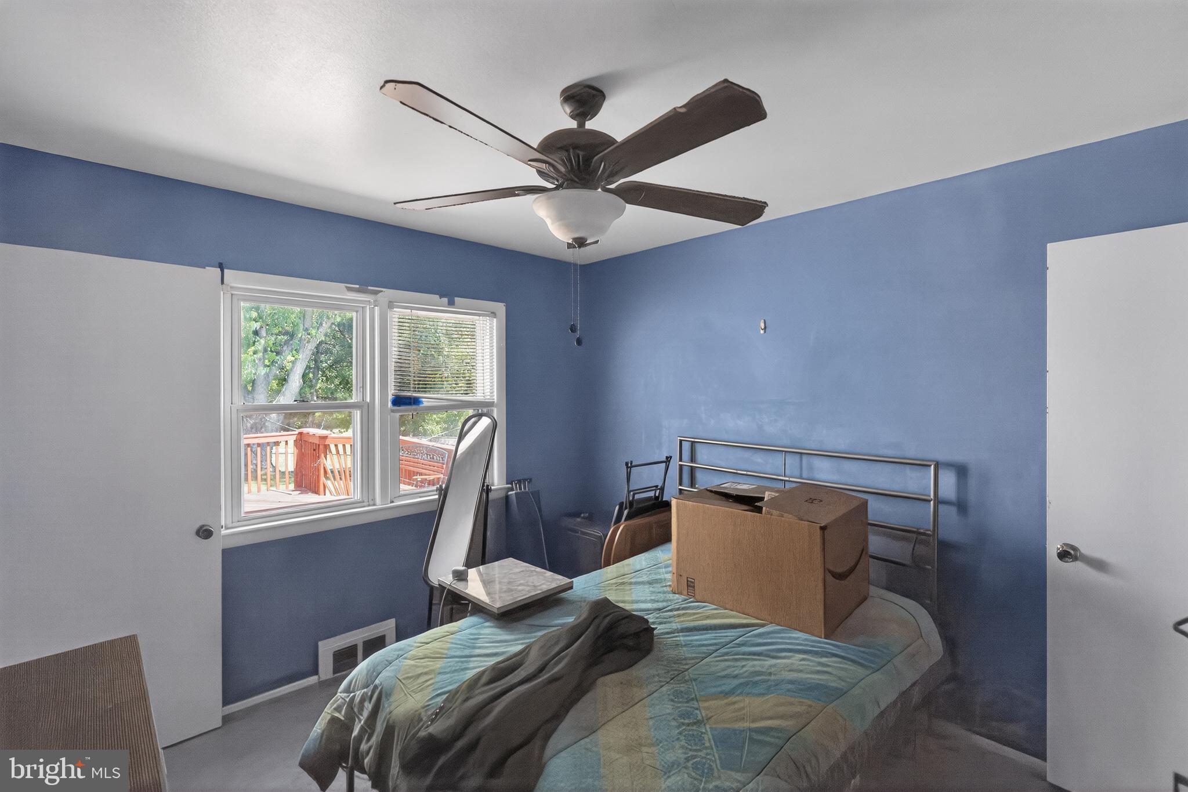
$1,8716509 Parkway Ct is the opportunity serious buyers in this market have been waiting for. Four bedrooms, two bathrooms, a detached home on a quiet court in Hyattsville and unlike everything else at this price point, the expensive work is already done. Roof replaced 2018. HVAC replaced 2019 & Hot Water Heater replaced 2024. What remains is purely cosmetic, which means the buyer who moves fast gets to design their dream home exactly the way they want it in one of PG County's most in-demand corridors. The bones are solid, the mechanicals are sound, and the location is undeniable minutes from the University of Maryland, PG Plaza Metro, the Hyattsville Arts District, and direct access to Washington DC via US-1 and I-495. This is not a compromise property. This is a calculated move by a buyer who understands that equity is built by acquiring well-located, mechanically stable homes and finishing them on their own terms. The demand for 4-bedroom detached homes in PG County is not softening, and properties with this combination of location, size, and upside do not sit. If you understand value, you already know what to do. Schedule your private showing today.
| 3 days ago | Price changed to $409,999 | |
| 3 days ago | Listing updated with changes from the MLS® | |
| 3 weeks ago | Listing first seen on site |

The real estate listing information is provided by Bright MLS is for the consumer's personal, non-commercial use and may not be used for any purpose other than to identify prospective properties consumer may be interested in purchasing. Any information relating to real estate for sale or lease referenced on this web site comes from the Internet Data Exchange (IDX) program of the Bright MLS. This web site references real estate listing(s) held by a brokerage firm other than the broker and/or agent who owns this web site. The accuracy of all information is deemed reliable but not guaranteed and should be personally verified through personal inspection by and/or with the appropriate professionals. Properties in listings may have been sold or may no longer be available. The data contained herein is copyrighted by Bright MLS and is protected by all applicable copyright laws. Any unauthorized collection or dissemination of this information is in violation of copyright laws and is strictly prohibited. Copyright © 2020 Bright MLS. All rights reserved.
Did you know? You can invite friends and family to your search. They can join your search, rate and discuss listings with you.