

601 LEIGH WAYOXON HILL, MD20745
Mortgage Calculator
Monthly Payment (Est.)
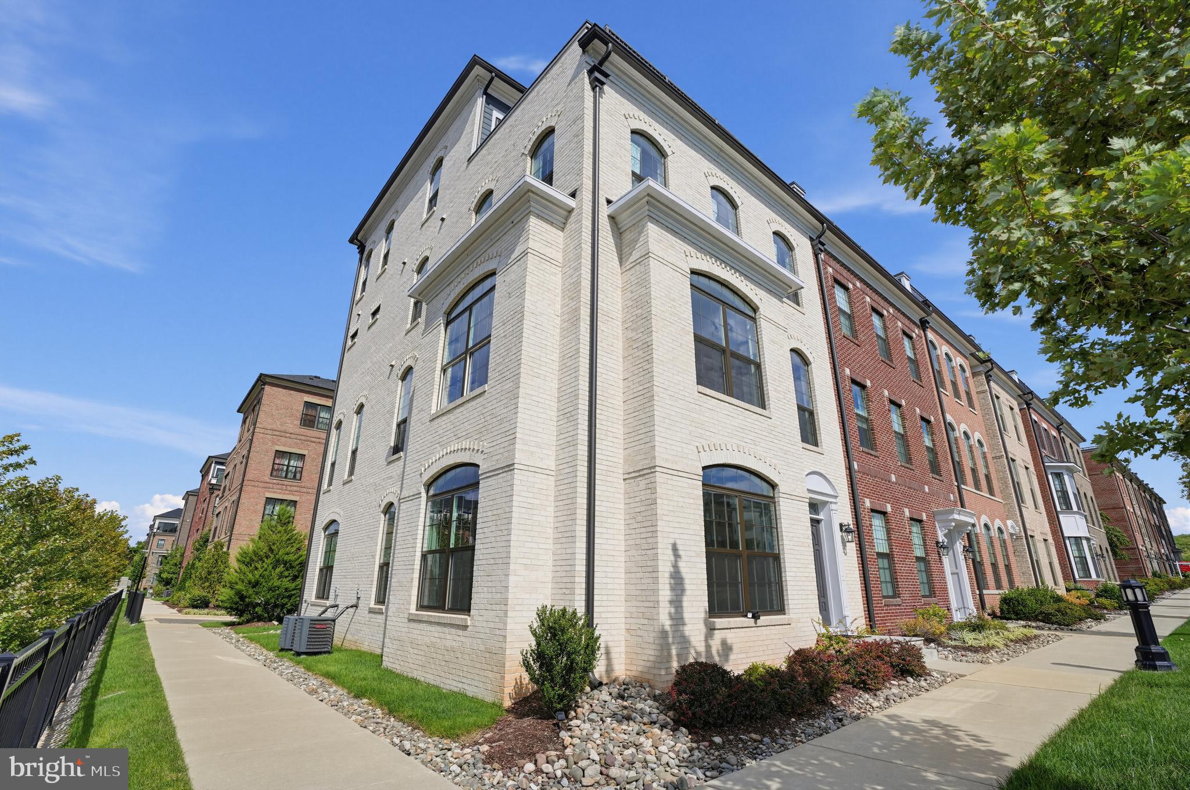
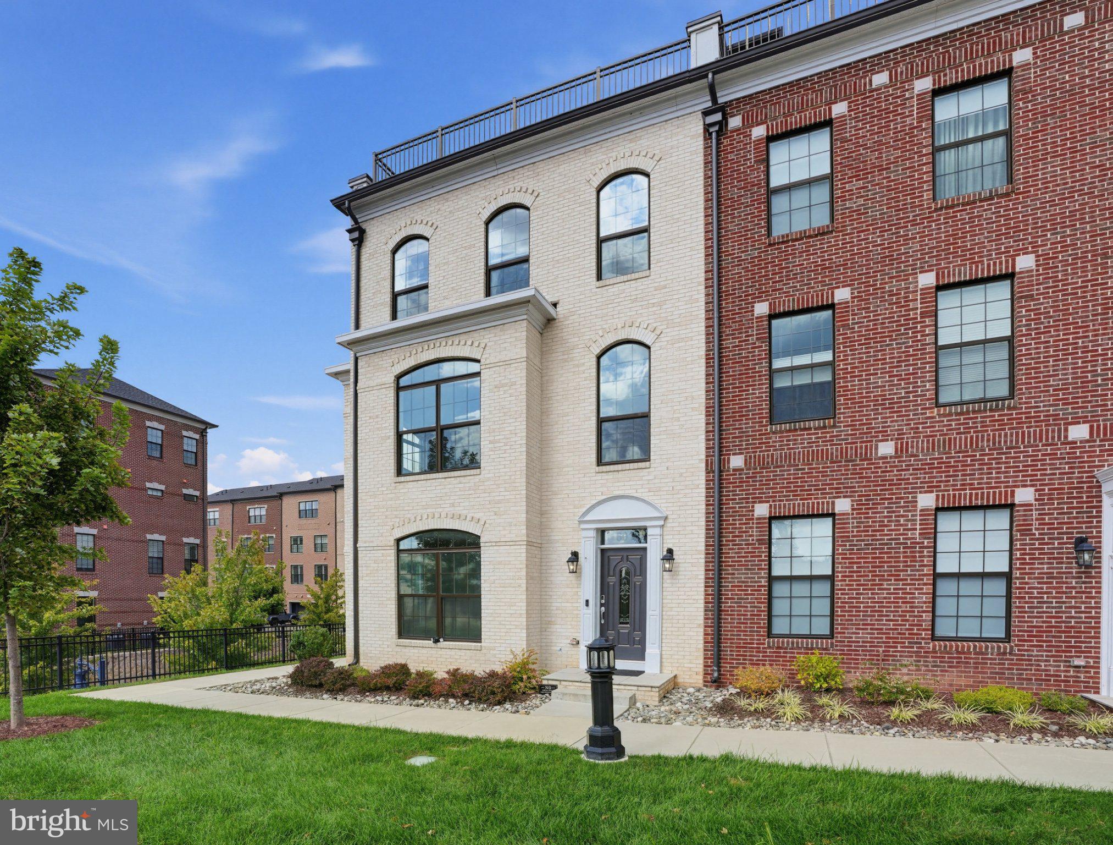
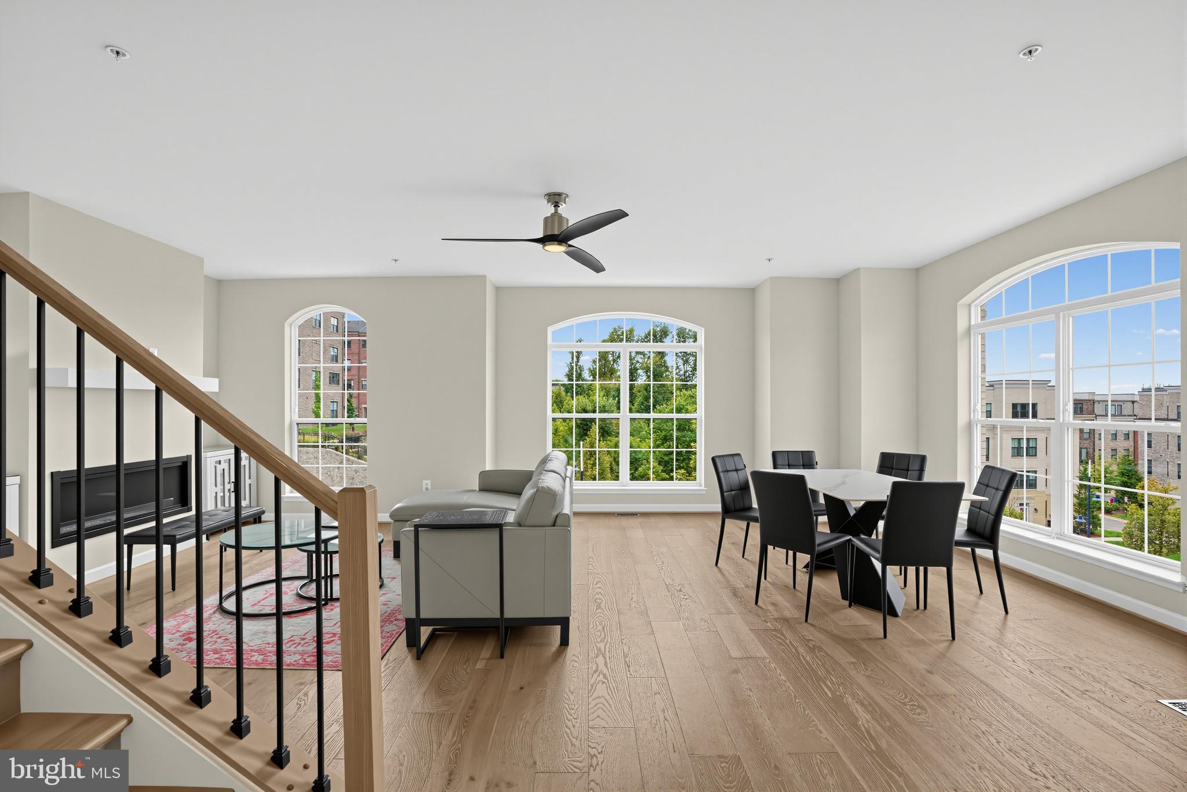
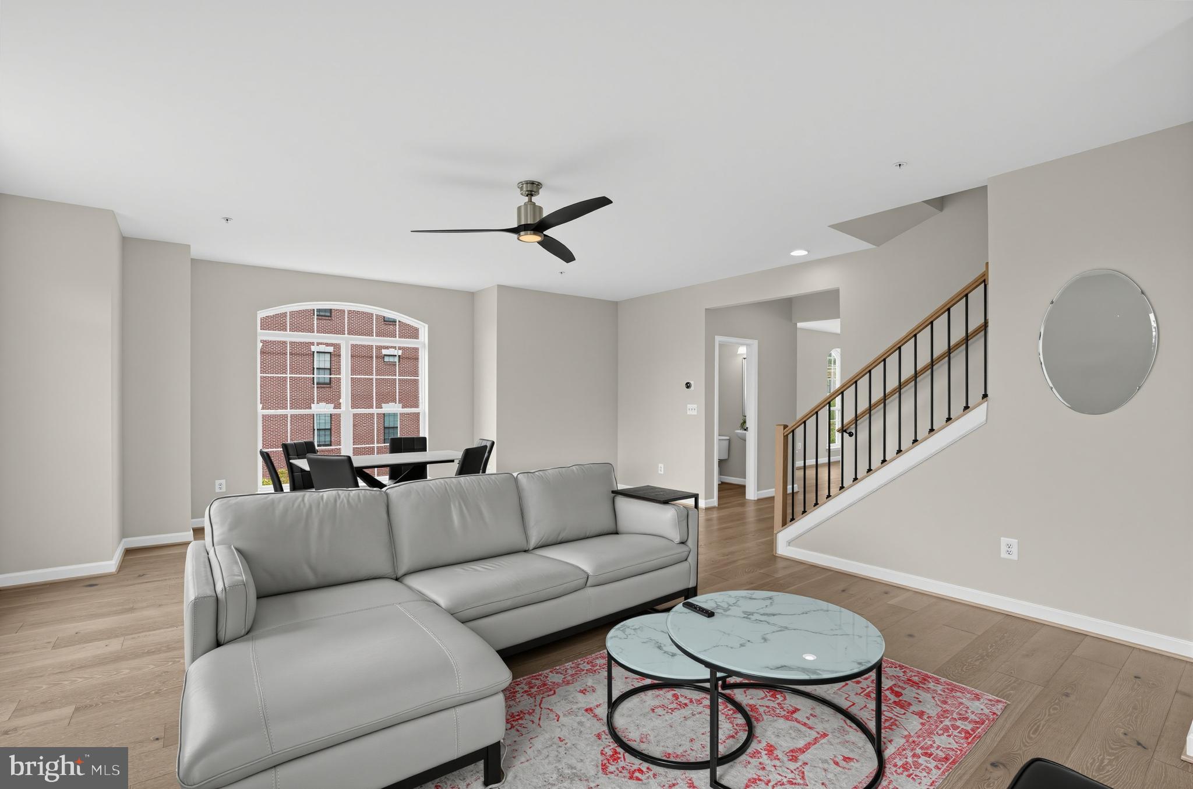
Enter an interest rate to see your estimated monthly payment.Space, style, natural light, and your own rooftop retreat come together at 601 Leigh Way. This impressive end-unit home offers a bright, open interior enhanced by soaring ceilings, oversized windows, contemporary finishes, and an abundance of natural light throughout. The main living level provides an easy flow for both everyday living and entertaining, with spacious living and dining areas anchored by a beautifully appointed kitchen featuring rich cabinetry, expansive countertops, stainless steel appliances, a large center island with seating, and modern pendant lighting. Generously sized bedrooms continue the home's airy feel, including spaces with multiple windows and plenty of flexibility for a home office, guest room, or additional sitting area. The bathrooms offer clean, modern finishes, including spacious vanities, tiled showers and baths, and thoughtful storage. A finished lower level adds even more usable living space, while the attached garage provides the convenience and storage today's buyers appreciate. Then take the living outdoors. The expansive rooftop terrace creates an incredible extension of the home, with open neighborhood views and plenty of room for outdoor dining, lounging, entertaining, or simply unwinding at the end of the day. It's the kind of space that can quickly become a favorite part of the home. With its striking end-unit presence, sun-filled interior, flexible living spaces, garage, modern finishes, and a rooftop made for memorable evenings, 601 Leigh Way offers far more than a place to live—it offers spaces you'll actually look forward to coming home to. Price drop with interest rate buy down help.
| a week ago | Price changed to $1,025,000 | |
| a week ago | Listing updated with changes from the MLS | |
| 5 months ago | Listing first seen on site |

The real estate listing information is provided by Bright MLS is for the consumer's personal, non-commercial use and may not be used for any purpose other than to identify prospective properties consumer may be interested in purchasing. Any information relating to real estate for sale or lease referenced on this web site comes from the Internet Data Exchange (IDX) program of the Bright MLS. This web site references real estate listing(s) held by a brokerage firm other than the broker and/or agent who owns this web site. The accuracy of all information is deemed reliable but not guaranteed and should be personally verified through personal inspection by and/or with the appropriate professionals. Properties in listings may have been sold or may no longer be available. The data contained herein is copyrighted by Bright MLS and is protected by all applicable copyright laws. Any unauthorized collection or dissemination of this information is in violation of copyright laws and is strictly prohibited. Copyright © 2020 Bright MLS. All rights reserved.