

12101 DUCKETTOWN ROADLAUREL, MD20708
Mortgage Calculator
Monthly Payment (Est.)
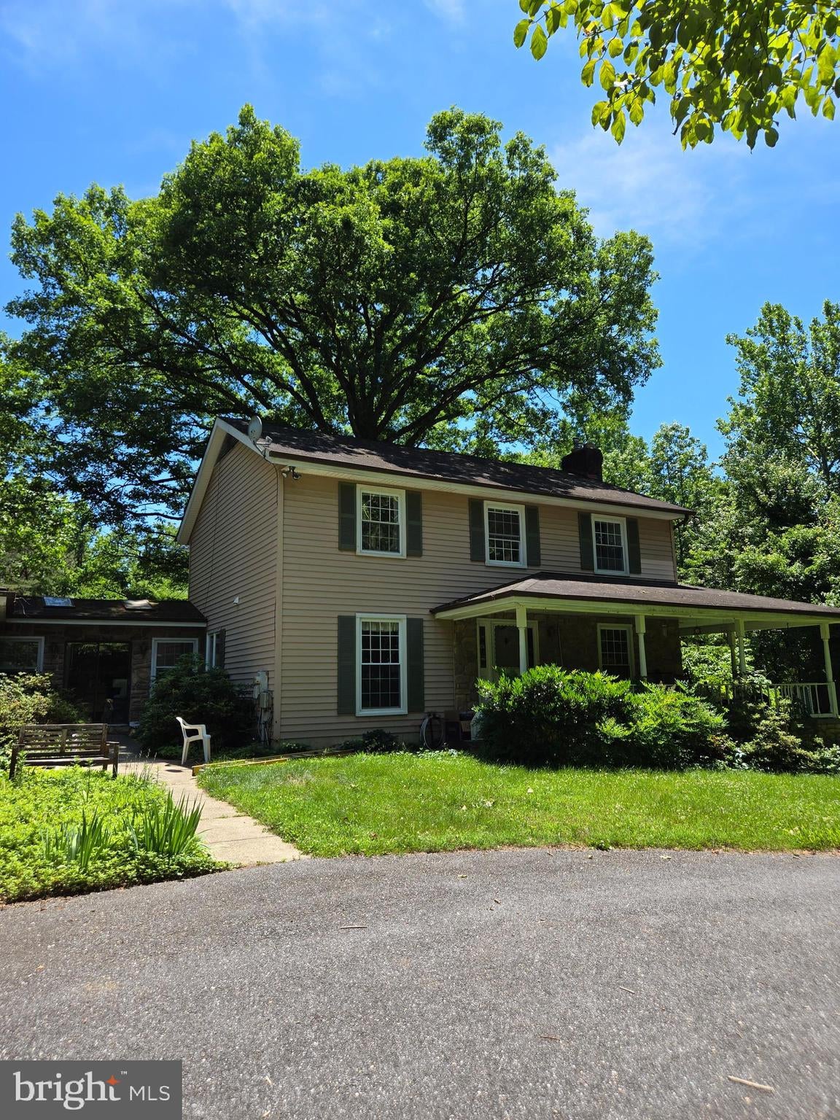
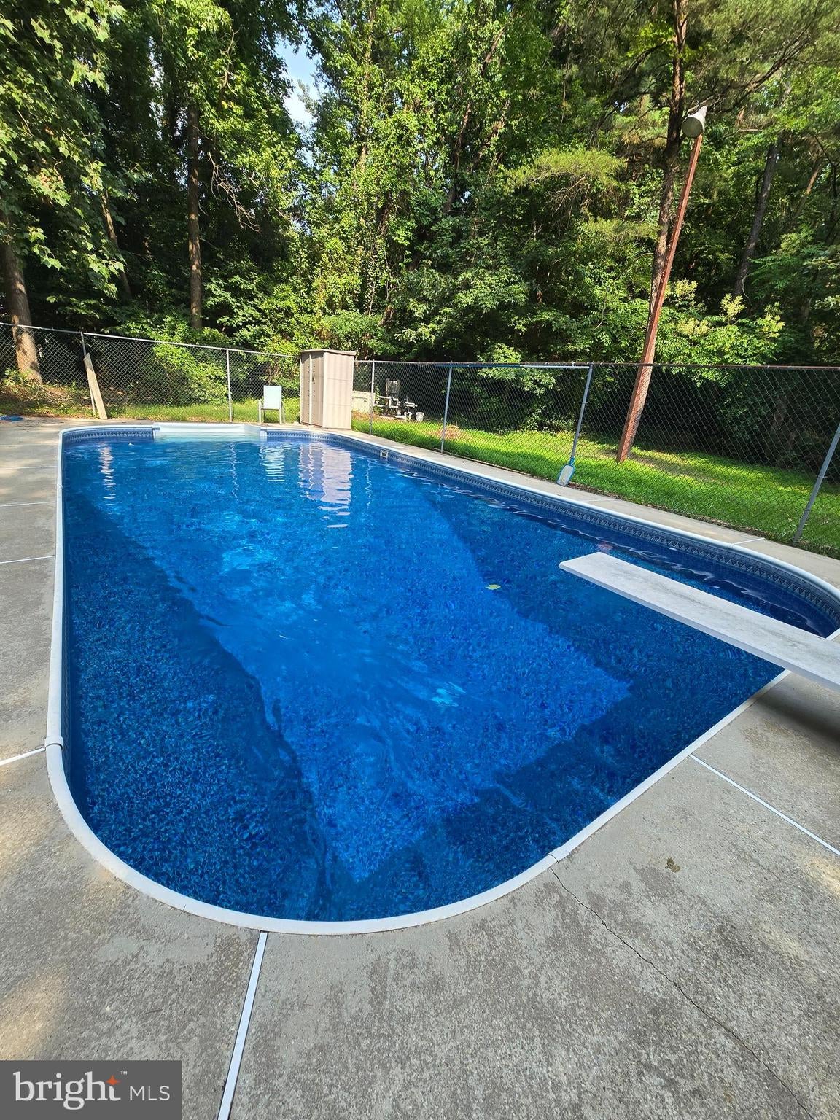
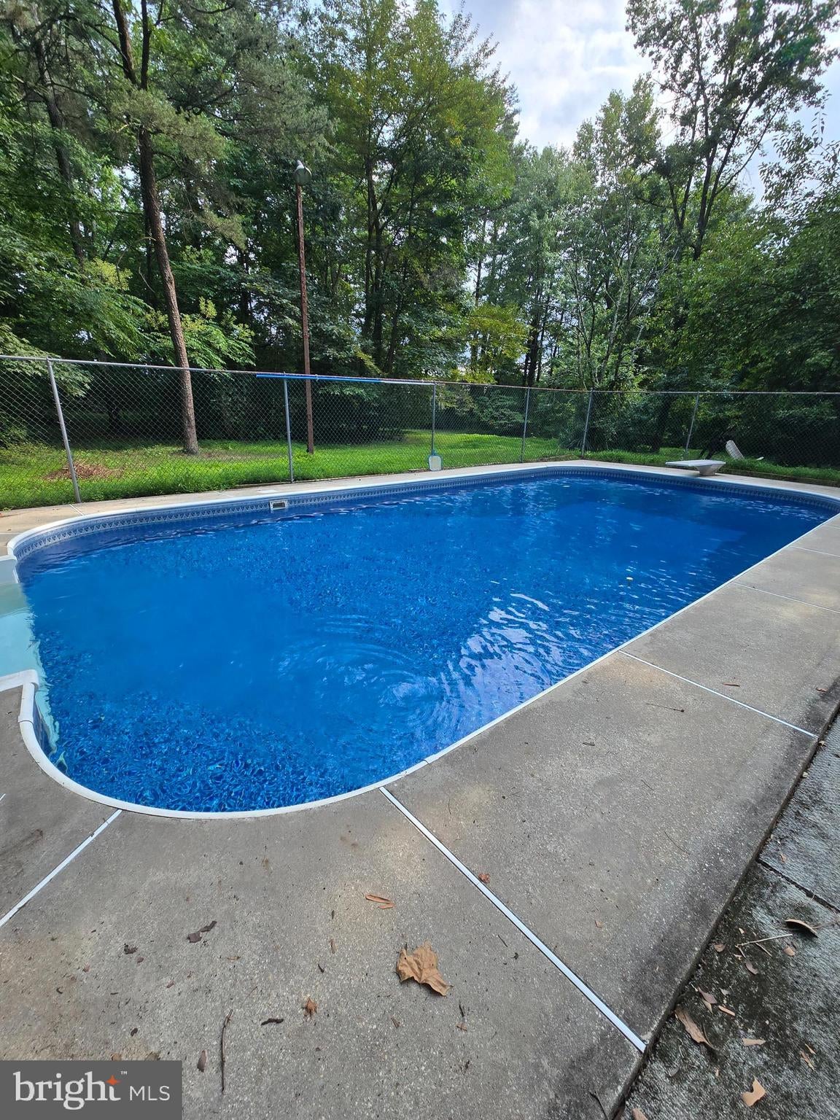
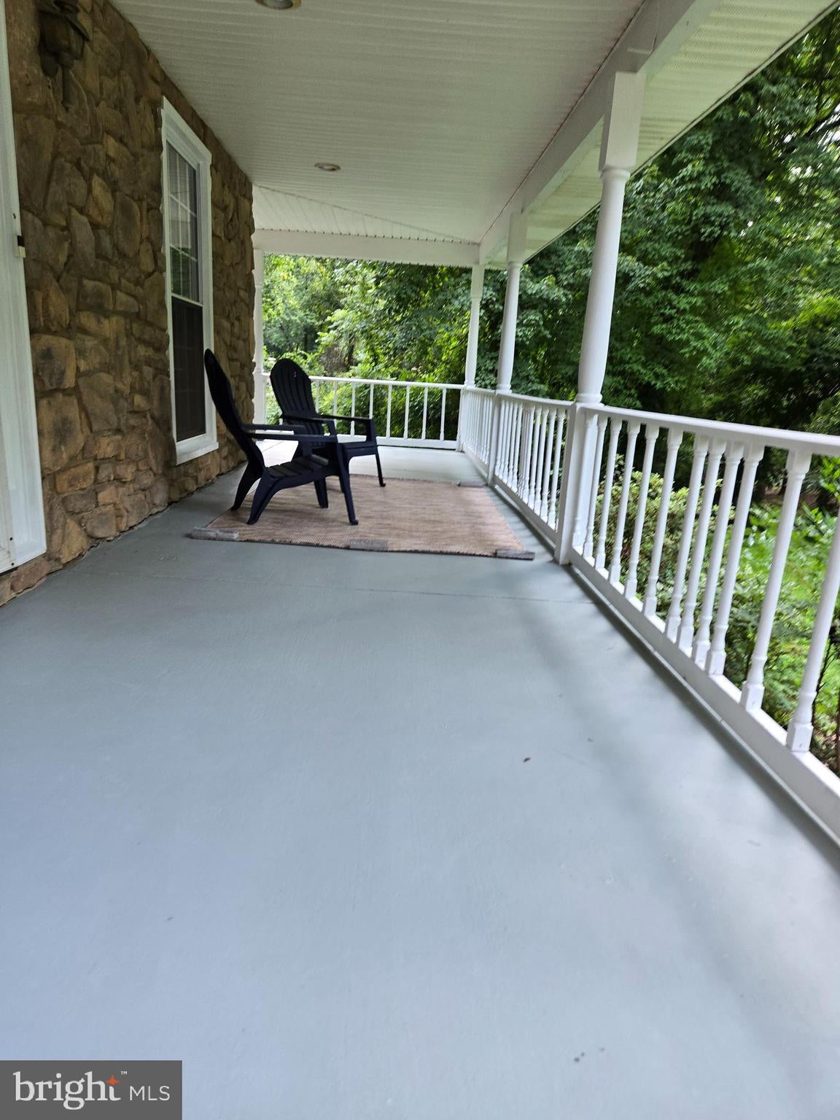
$3,308Coming Soon! Professional pictures soon. Unique property in south Laurel. Close to Bowie State University, where you can catch the Marc Rail, or a Metro bus that goes to New Carrollton Metro. Very private lot, located on Duckettown Rd., not in a subdivision. This 4 bedroom, 3.5 bath home is nestled on a 1.89 acre lot, with an in-ground pool, circular driveway, large 2 car garage and parking for about 6-8 cars. As you drive Duckettown Rd. from Laurel Bowie Rd., you will see $1,000,000+ homes, which makes this house a bargain at $725,000! New roof with architectural shingles and 7 new skylights, currently being installed. The garage connects to the home through a breezeway and leads you to the sunken family room. The wood floors and wood paneling, surrounded by sliding glass doors that leads to 2 decks, cathedral ceilings, ceiling fans, huge skylights and a propane fireplace make this room standout. Plenty of sunlight in this room. All wood floors on the main level except ceramic tile in the kitchen. Nice sized eat-in kitchen with a breakfast bar, stainless steel appliances, newer cabinets and plenty of storage space. The kitchen connects to the living/room dining by a short hallway. Additionally there is a room to the right of the kitchen that can be an office or multipurpose room. Upstairs has all new LVP flooring in every room and the hallway, 3 bedrooms and a small room that can be used as a Zoom room or small office. The master bedroom has cathedral ceilings, 2 skylights, ceiling fan and a connecting master bathroom. The bathroom has a walk-in shower, soaking tub and heated flooring. 2 additional bedrooms and another full bathroom with a tub/shower. The lower level is a private in-law suite with a separate entrance. Full kitchen with cabinets, a stove and refrigerator, washer and dryer and a full bathroom with a walk-in shower. The home is surrounded by wood decks that are great for entertaining and relaxing. For added outdoor fun, enjoy the beautiful in ground pool in the back yard. 2 zone heating and AC. The back area is mostly woods, giving the property a private, country feel, away from the noise of the city.
| 6 days ago | Listing first seen on site | |
| 6 days ago | Listing updated with changes from the MLS® |

The real estate listing information is provided by Bright MLS is for the consumer's personal, non-commercial use and may not be used for any purpose other than to identify prospective properties consumer may be interested in purchasing. Any information relating to real estate for sale or lease referenced on this web site comes from the Internet Data Exchange (IDX) program of the Bright MLS. This web site references real estate listing(s) held by a brokerage firm other than the broker and/or agent who owns this web site. The accuracy of all information is deemed reliable but not guaranteed and should be personally verified through personal inspection by and/or with the appropriate professionals. Properties in listings may have been sold or may no longer be available. The data contained herein is copyrighted by Bright MLS and is protected by all applicable copyright laws. Any unauthorized collection or dissemination of this information is in violation of copyright laws and is strictly prohibited. Copyright © 2020 Bright MLS. All rights reserved.
Did you know? You can invite friends and family to your search. They can join your search, rate and discuss listings with you.