Save
Ask
Tour
Hide
Share
$825,000
New Listing

3602 WINTERBOURNE DRIVE
UPPER MARLBORO, MD20774

For Sale|Single Family Residence|Active
4
Beds
4
Total Baths
3
Full Baths
1
Partial Bath
3,304
SqFt
$250
/SqFt
2016
Built
Subdivision:
BEECH TREE WEST VILLAGE
County:
PRINCE GEORGES
Listing courtesy of Weichert, REALTORS
Call Now: 443.632.3000
Is this the listing for you? We can help make it yours.
443.632.3000
3602 WINTERBOURNE DRIVE3602 WINTERBOURNE DRIVE3602 WINTERBOURNE DRIVE3602 WINTERBOURNE DRIVE
Save
Ask
Tour
Hide
Share

Mortgage Calculator

Monthly Payment (Est.)

$3,764
Calculator powered by Showcase IDX, a Constellation1 Company. Copyright ©2026 Information is deemed reliable but not guaranteed.

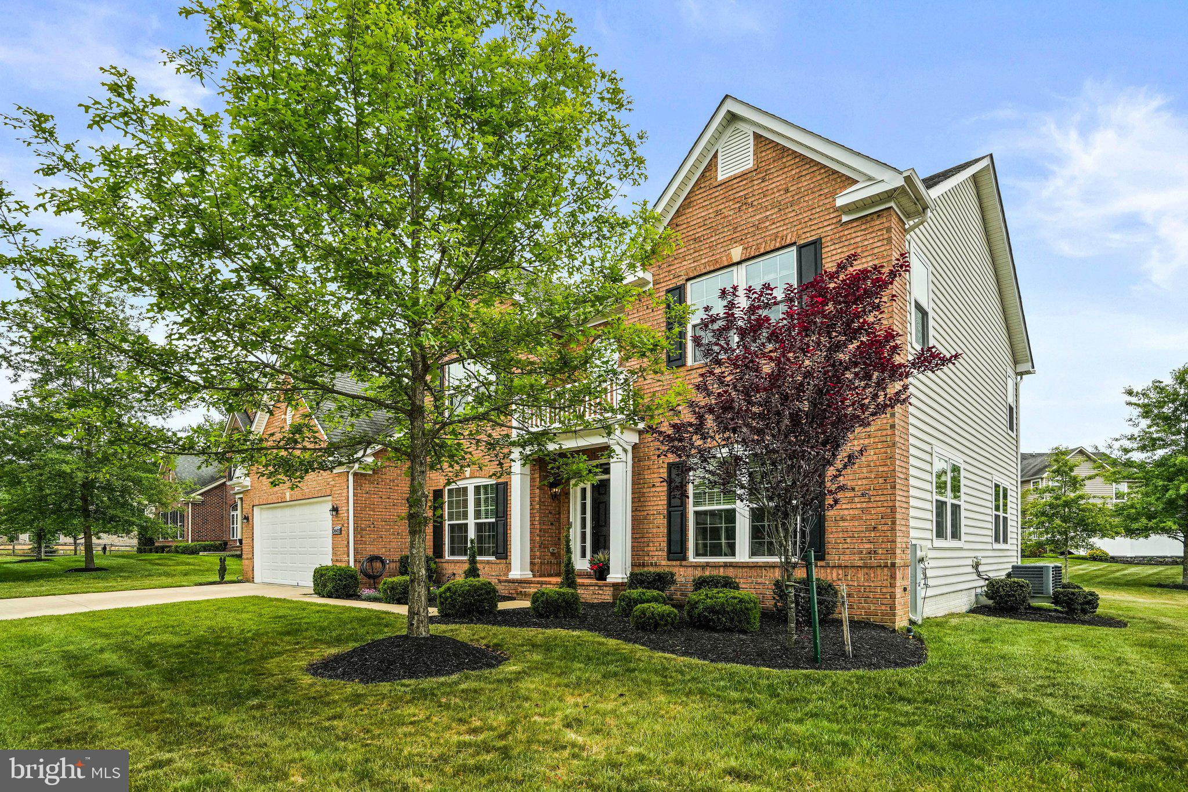
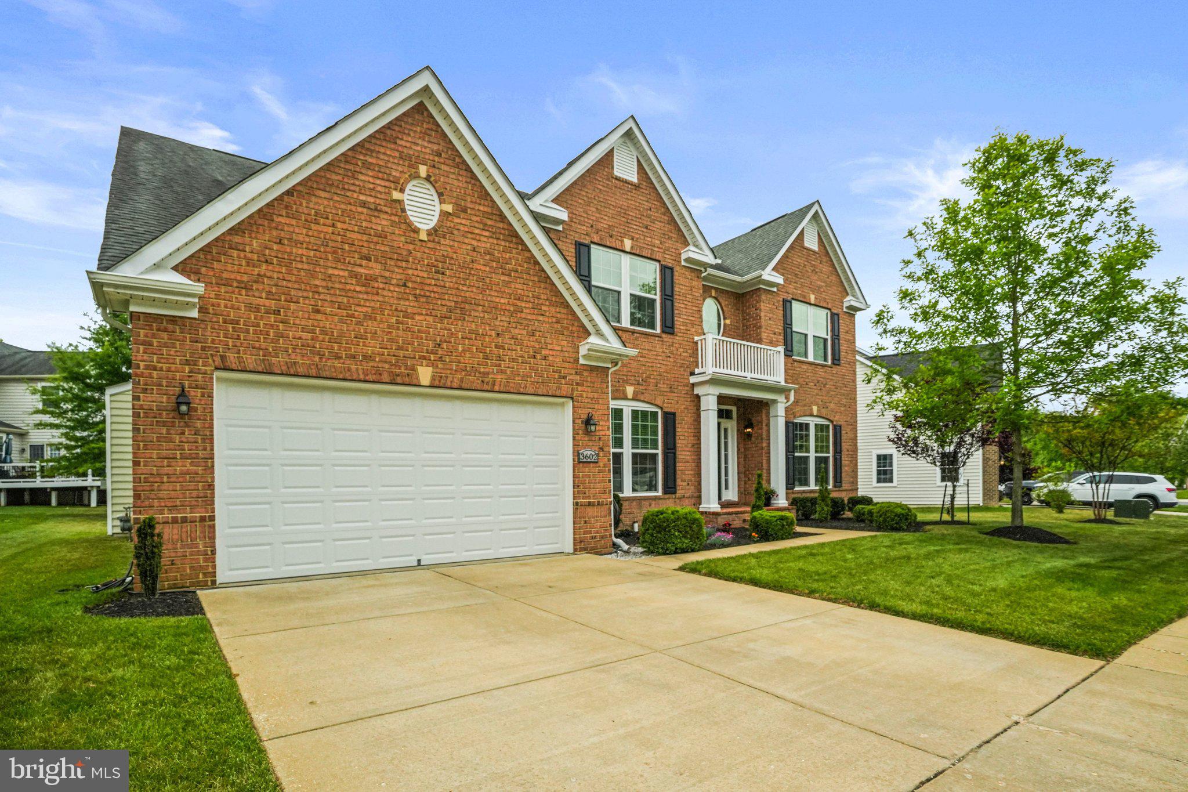
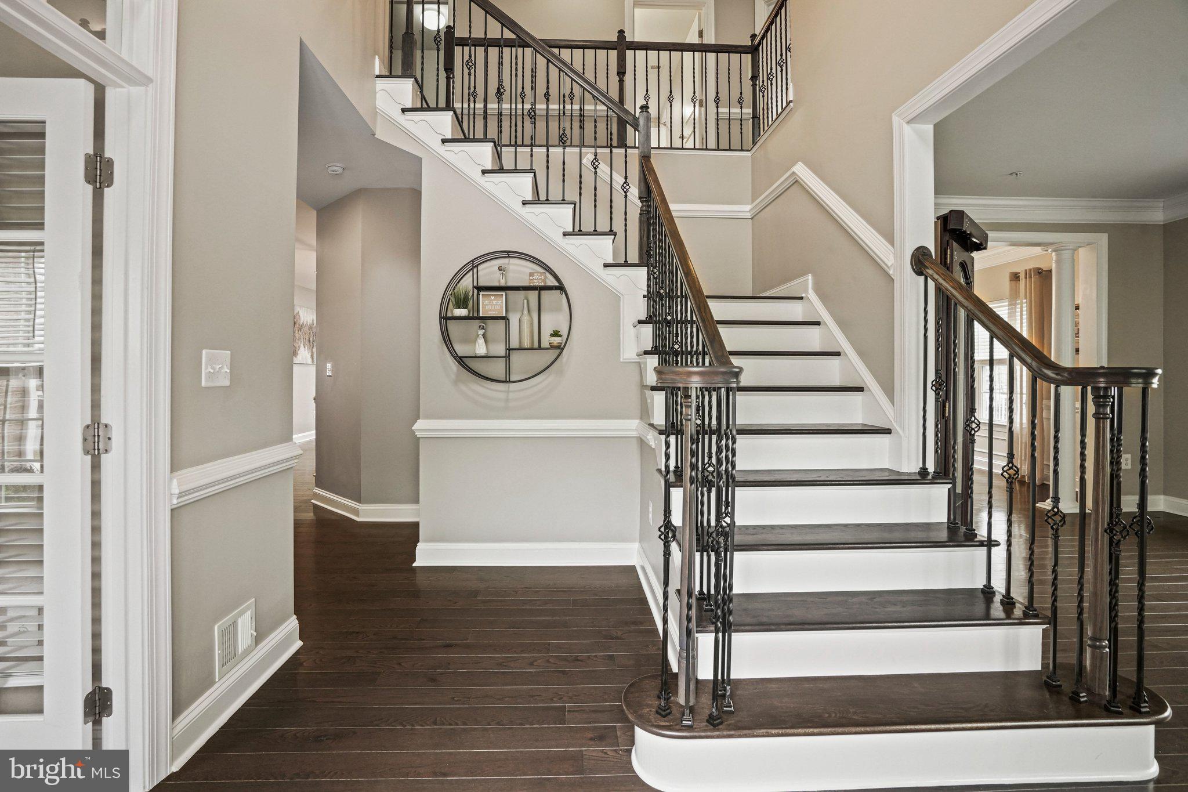
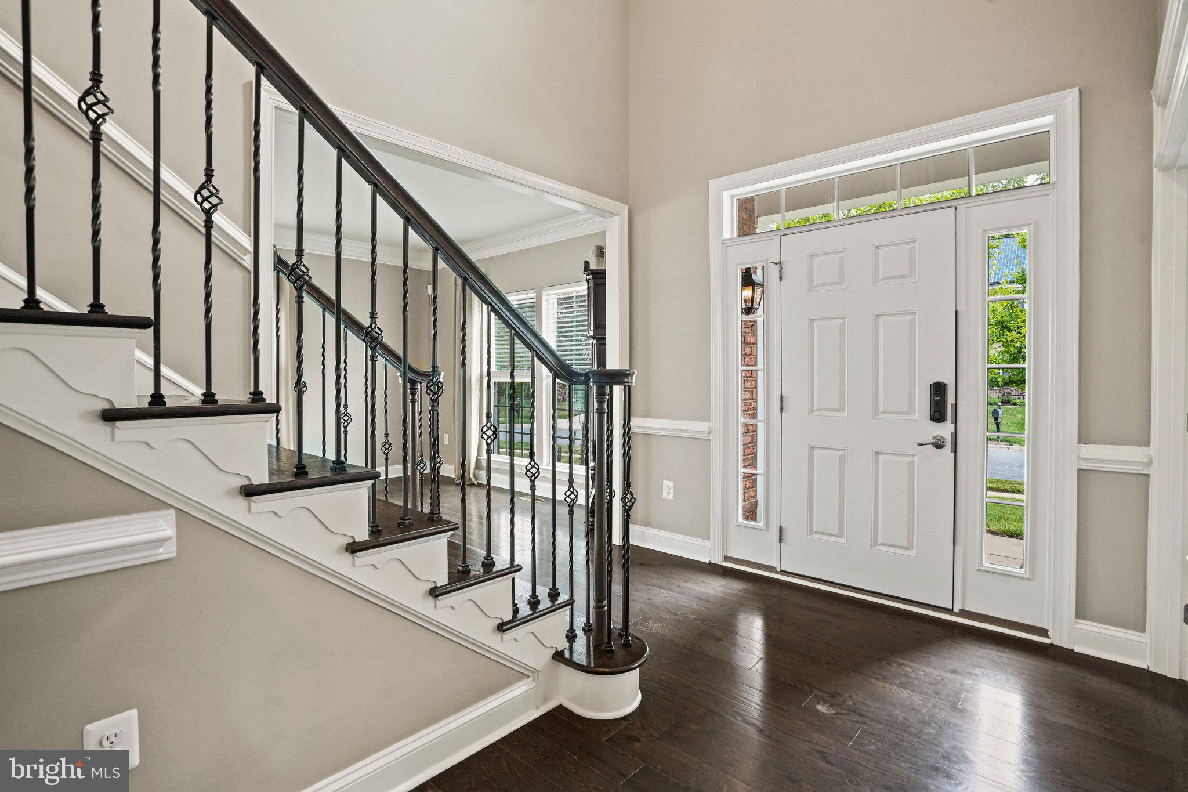
Come see this spectacular 4-bedroom, 3.5-bath home located in one of the nation's premier resort-style communities, BeechTree Village West! This beautifully maintained home features a stunning, newly remodeled gourmet kitchen, premium hardwood flooring throughout the main level, and newer carpet on both the upper and lower levels. Designed with today's lifestyle in mind, the spacious kitchen boasts a large center island that opens seamlessly to the dining area and family room, creating the perfect space for entertaining and everyday living. The main level also includes an oversized private office with elegant French doors, ideal for working from home, studying, or managing a busy household. Upstairs, you'll find plenty of space for everyone to spread out, relax, and make lasting memories. The finished lower level offers even more room to enjoy, featuring an oversized recreation area, dedicated fitness space, bar area, and a versatile flex room that can be used as a guest room, playroom, media room, or hobby space. Enjoy all the amenities this family-friendly community has to offer, including scenic walking trails, multiple tot lots, a community center, fitness center, swimming pool, tennis courts, and the option for golf course membership. This is more than just a house—it's a place where families can grow, connect, and create memories for years to come. Experience resort-style living at its finest and don't miss the opportunity to make this exceptional home yours! Fence may not be installed.

Save
Ask
Tour
Hide
Share
Listing Snapshot
Price 
$825,000
Days On Site 
0 Days
Bedrooms 
4
Inside Area (SqFt) 
3,304 sqft
Total Baths 
4
Full Baths 
3
Partial Baths 
1
Lot Size 
0.22 Acres
Year Built 
2016
MLS® Number 
MDPG2204812
Status 
Active
Property Tax 
$10,245
HOA/Condo/Coop Fees 
$115 monthly
Sq Ft Source 
Assessor
Friends & Family
Recent Activity
10 hours agoListing updated with changes from the MLS®
18 hours agoListing first seen on site
General Features
Acres 
0.22
Attached Garage 
Yes
Foundation 
Slab
Garage 
Yes
Garage Spaces 
2
Levels 
Three Or More
Parking 
OversizedGarage Door OpenerGarageDrivewayInside EntranceAttached
Parking Spaces 
4
Pets 
Yes
Property Sub Type 
Single Family Residence
Security 
Smoke Detector(s)Carbon Monoxide Detector(s)Security System
Sewer 
Public Sewer
Special Circumstances 
Standard
SqFt Above 
3304
SqFt Total 
5038
Style 
Traditional
Utilities 
Underground UtilitiesNatural Gas AvailableWater AvailableElectricity AvailableCable Available
Water Source 
Public
Zoning 
LCD
Interior Features
Appliances 
Double OvenOvenGas Water HeaterCooktopDishwasherDisposalIce MakerMicrowaveENERGY STAR Qualified RefrigeratorENERGY STAR Qualified DishwasherENERGY STAR Qualified WasherTankless Water Heater
Basement 
FinishedDaylightPartialInterior Entry
Cooling 
Central AirCeiling Fan(s)ENERGY STAR Qualified EquipmentElectric
Fireplace 
Yes
Fireplace Features 
MasonryGasGlass Doors
Fireplaces 
1
Flooring 
CarpetVinyl
Furnished 
Unfurnished
Heating 
Natural GasCentralForced Air
Interior 
BarCeiling Fan(s)PantryRecessed LightingWalk-In Closet(s)High CeilingsOpen Floorplan
Laundry Features 
Upper Level
Window Features 
Window CoveringsScreensENERGY STAR Qualified WindowsWindow Treatments
Half Bath 
Save
Ask
Tour
Hide
Share
Exterior Features
Construction Details 
Brick VeneerVinyl Siding
Exterior 
Rain Gutters
Fencing 
Other
Lot Features 
ClearedBack Yard
Pool Features 
Community
Roof 
Shingle
View 
Garden
Waterview 
Garden
Windows/Doors 
Window CoveringsScreensENERGY STAR Qualified WindowsWindow Treatments
Community Features
Association Amenities 
ClubhousePicnic AreaTennis Court(s)Beach AccessTrail(s)Jogging PathPlayground
Association Dues 
115
Community Features 
PoolSidewalks
HOA Fee Frequency 
Monthly
School District 
PRINCE GEORGE'S COUNTY PUBLIC SCHOOLS
Schools
School District
PRINCE GEORGE'S COUNTY PUBLIC SCHOOLS
Elementary School
Unknown
Middle School
Unknown
High School
Unknown
Listing courtesy of Weichert, REALTORS


The real estate listing information is provided by Bright MLS is for the consumer's personal, non-commercial use and may not be used for any purpose other than to identify prospective properties consumer may be interested in purchasing. Any information relating to real estate for sale or lease referenced on this web site comes from the Internet Data Exchange (IDX) program of the Bright MLS. This web site references real estate listing(s) held by a brokerage firm other than the broker and/or agent who owns this web site. The accuracy of all information is deemed reliable but not guaranteed and should be personally verified through personal inspection by and/or with the appropriate professionals. Properties in listings may have been sold or may no longer be available. The data contained herein is copyrighted by Bright MLS and is protected by all applicable copyright laws. Any unauthorized collection or dissemination of this information is in violation of copyright laws and is strictly prohibited. Copyright © 2020 Bright MLS. All rights reserved.

Neighborhood & Commute
Source: Walkscore
Save
Ask
Tour
Hide
Share