

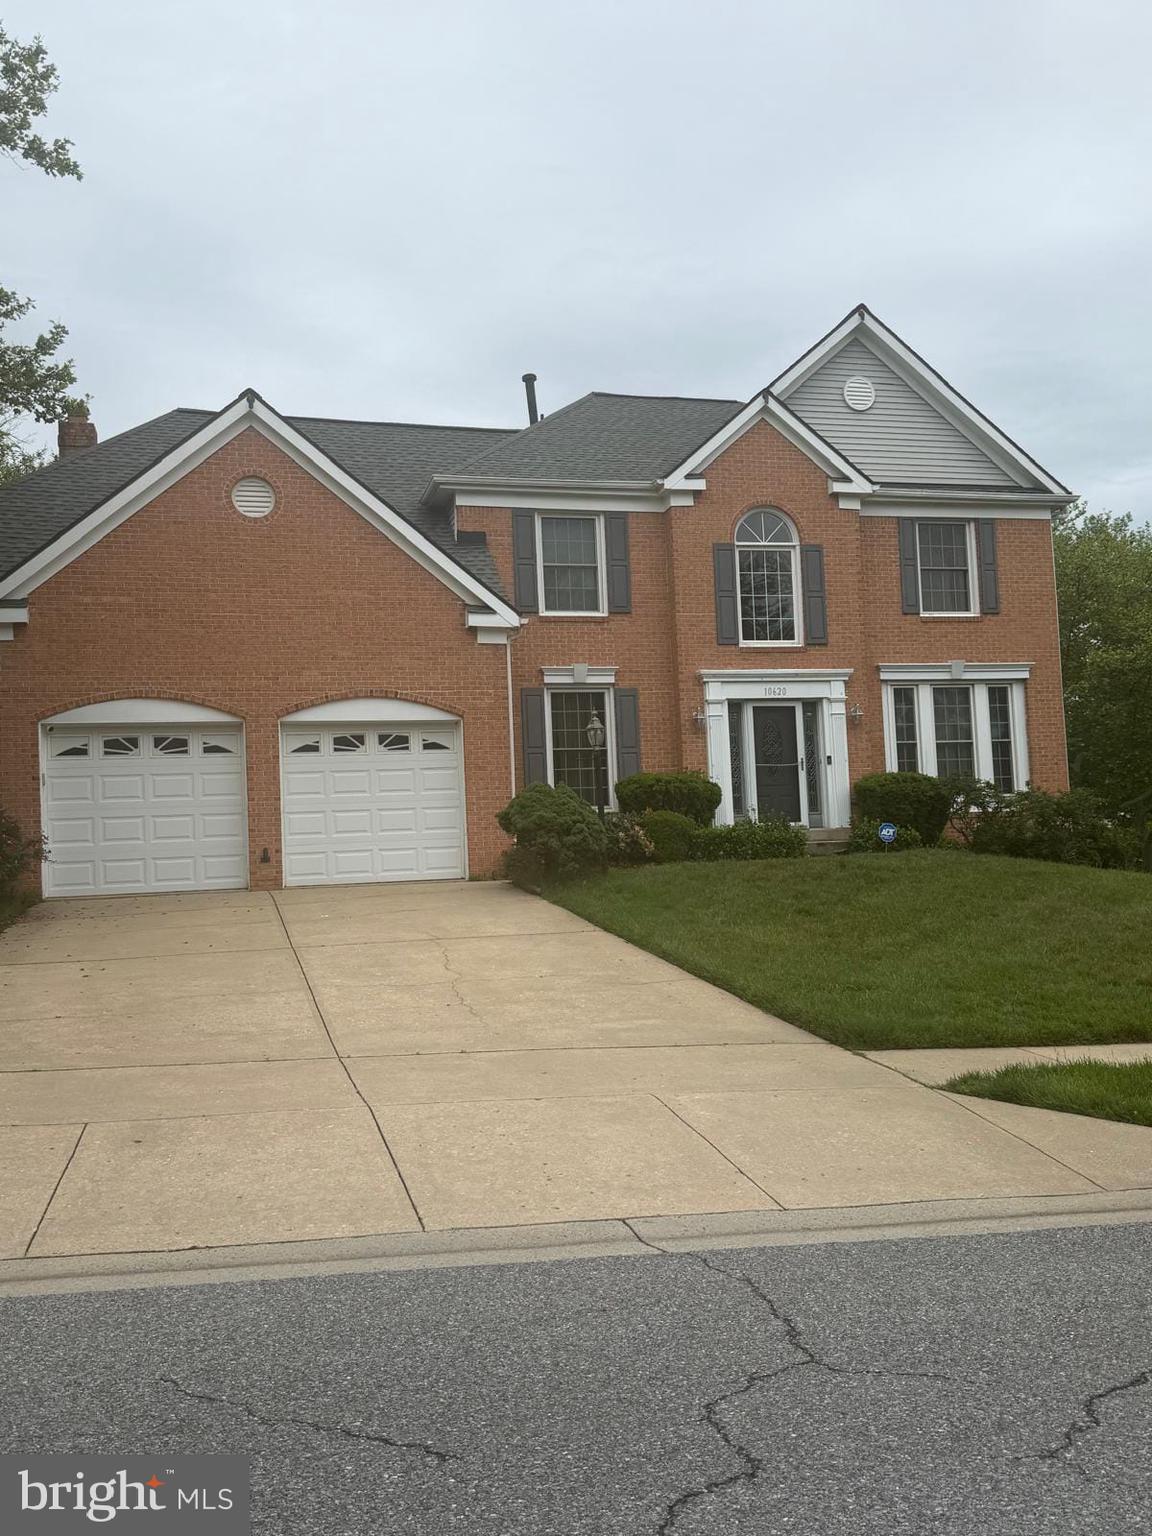
10620 VISTA LINDA DRIVEBOWIE, MD20721

Mortgage Calculator
Monthly Payment (Est.)
$2,737Welcome to 10620 Vista Linda Dr, Bowie, MD 20721 — an incredible opportunity to own a well-maintained home in one of Bowie’s most desirable locations! Priced below market value and priced to sell, this property offers exceptional value, comfort, and long-term potential for today’s buyer. Step inside to discover bright and inviting living spaces, a functional layout perfect for both everyday living and entertaining, and a warm atmosphere that instantly feels like home. Whether you’re a first-time homebuyer, growing family, or savvy investor, this property delivers the perfect combination of space, convenience, and affordability. Major updates have already been completed for added peace of mind, including a roof replacement in 2015 and an HVAC system replaced within the last 2 years. Conveniently located near shopping, dining, parks, schools, and major commuter routes, this home provides easy access to everything you need while still enjoying the charm of an established community. ''Selling AS" Opportunities like this don’t last long — schedule your private tour today before it’s gone!
| 4 hours ago | Listing first seen on site | |
| 4 hours ago | Listing updated with changes from the MLS® |

The real estate listing information is provided by Bright MLS is for the consumer's personal, non-commercial use and may not be used for any purpose other than to identify prospective properties consumer may be interested in purchasing. Any information relating to real estate for sale or lease referenced on this web site comes from the Internet Data Exchange (IDX) program of the Bright MLS. This web site references real estate listing(s) held by a brokerage firm other than the broker and/or agent who owns this web site. The accuracy of all information is deemed reliable but not guaranteed and should be personally verified through personal inspection by and/or with the appropriate professionals. Properties in listings may have been sold or may no longer be available. The data contained herein is copyrighted by Bright MLS and is protected by all applicable copyright laws. Any unauthorized collection or dissemination of this information is in violation of copyright laws and is strictly prohibited. Copyright © 2020 Bright MLS. All rights reserved.