

4701 COLONEL ASHTON PLACEUPPER MARLBORO, MD20772


Mortgage Calculator
Monthly Payment (Est.)
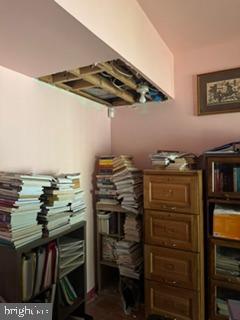
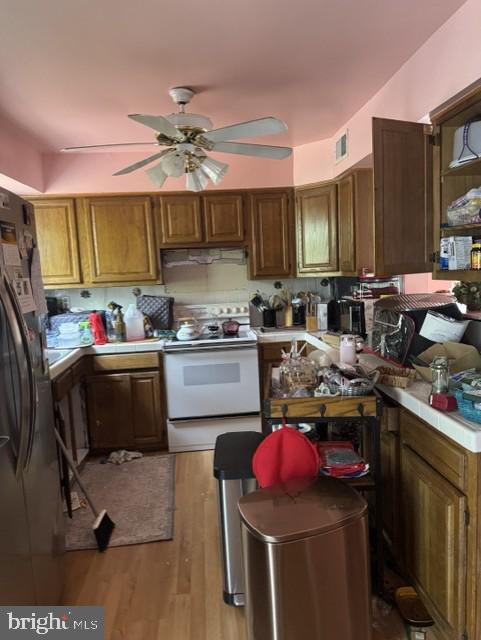
$1,369Investor Opportunity! Welcome to 4701 Colonel Ashton Place — a spacious 3 level End-unit townhome located in a well-established and desirable community. This fully fenced property features 2 bedrooms (both primary ensuites), 2 full bathrooms, 1 half bath, an attached 1-car garage, and over 2,200 square feet of living space ready for your personal updates and creative vision. Being sold strictly As-Is, this home is perfect for investors, renovators, or buyers seeking the chance to customize a property with strong fundamentals. Interior highlights include hardwood flooring on the entry and main levels, a cozy fireplace, expansive eat-in kitchen, formal dining area, separate living room and family room, rear deck, a fenced backyard with a patio ideal for entertaining or relaxing. On approximately 2,800 square feet of land, the home offers low-maintenance outdoor space while still providing privacy and functionality. With cosmetic improvements and renovations, this property presents an excellent opportunity to build equity and maximize potential. Conveniently priced with renovations in mind, this is your chance to transform a promising property into something truly special. Sellers prefer quick close. Schedule your appointment today!
| 2 hours ago | Listing updated with changes from the MLS® | |
| 3 hours ago | Listing first seen on site |

The real estate listing information is provided by Bright MLS is for the consumer's personal, non-commercial use and may not be used for any purpose other than to identify prospective properties consumer may be interested in purchasing. Any information relating to real estate for sale or lease referenced on this web site comes from the Internet Data Exchange (IDX) program of the Bright MLS. This web site references real estate listing(s) held by a brokerage firm other than the broker and/or agent who owns this web site. The accuracy of all information is deemed reliable but not guaranteed and should be personally verified through personal inspection by and/or with the appropriate professionals. Properties in listings may have been sold or may no longer be available. The data contained herein is copyrighted by Bright MLS and is protected by all applicable copyright laws. Any unauthorized collection or dissemination of this information is in violation of copyright laws and is strictly prohibited. Copyright © 2020 Bright MLS. All rights reserved.
Did you know? You can invite friends and family to your search. They can join your search, rate and discuss listings with you.