

506 BARRYMORE DRIVEOXON HILL, MD20745
Mortgage Calculator
Monthly Payment (Est.)
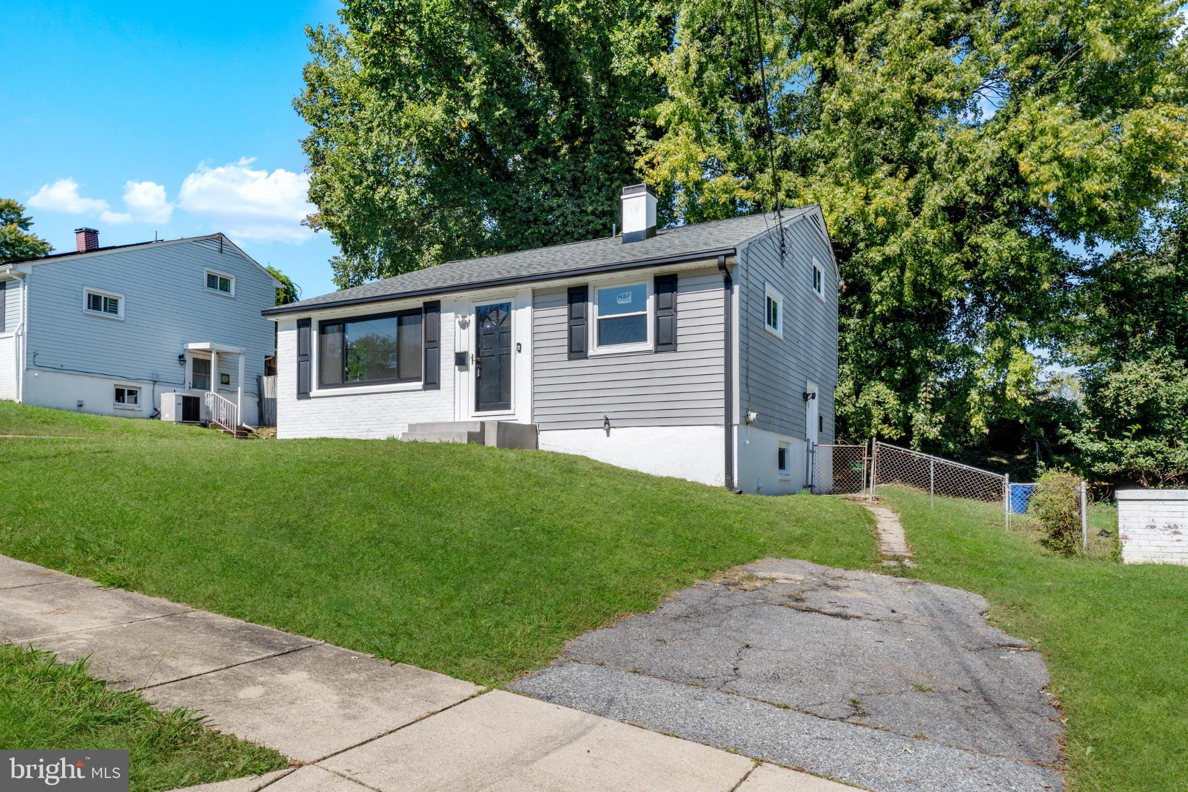
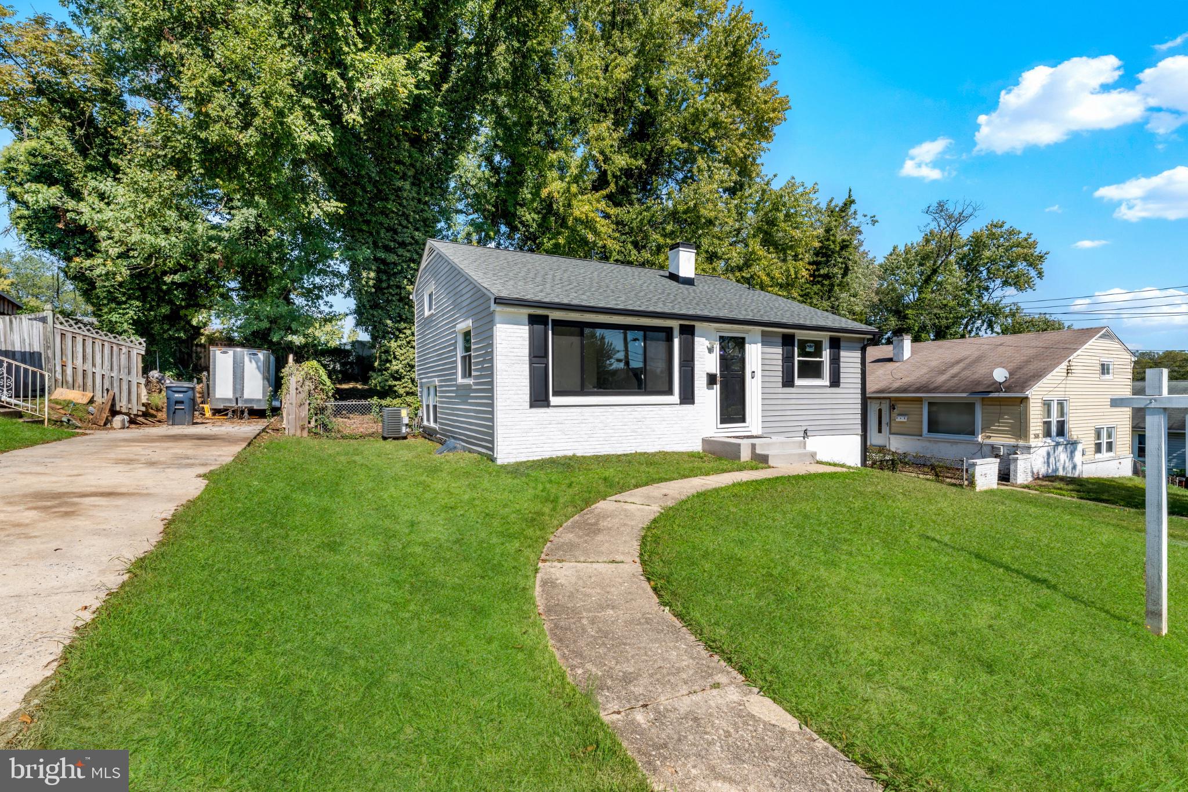
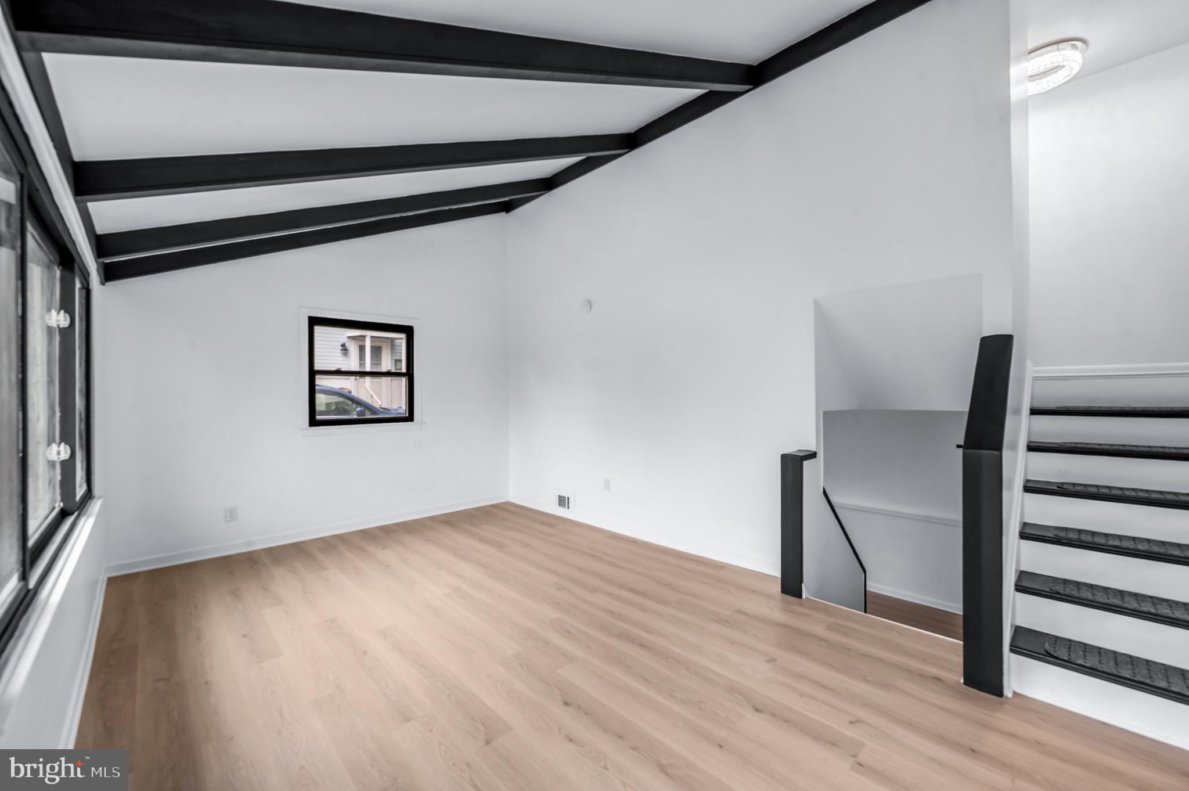
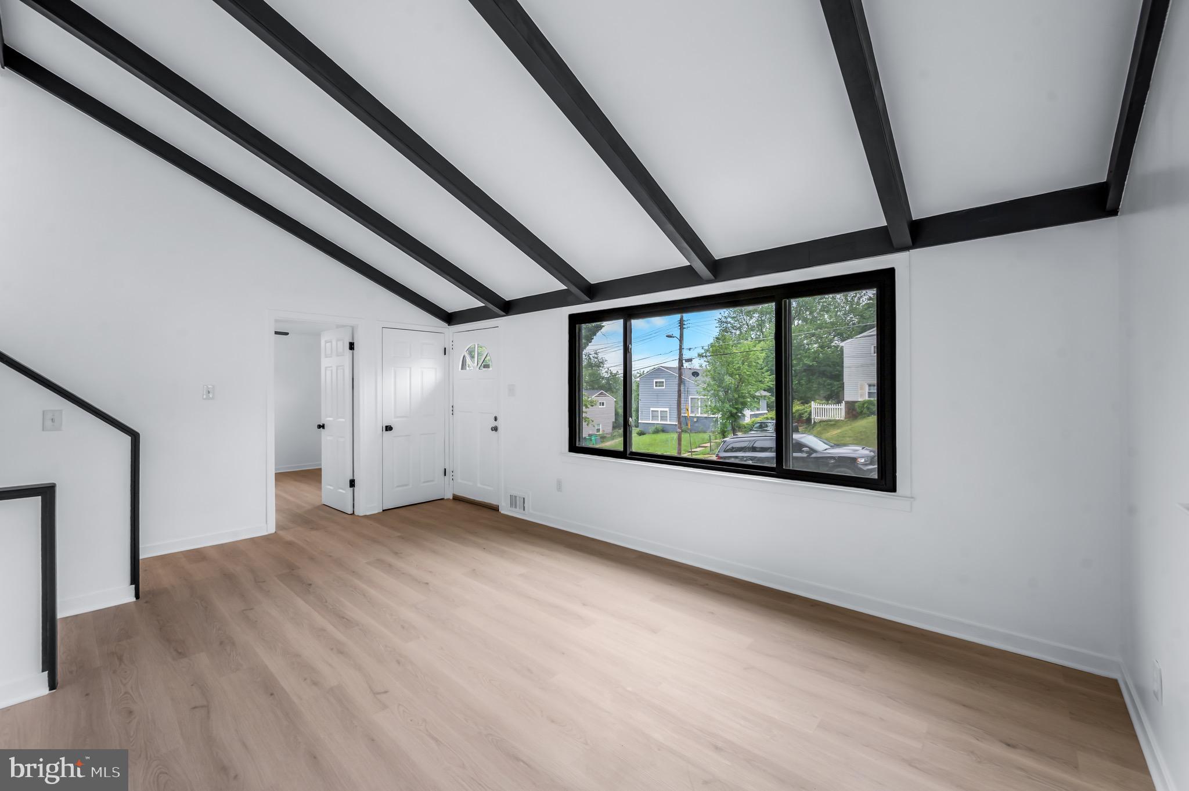
Enter an interest rate to see your estimated monthly payment.Price Adjustment & Closing Help Available!!! Welcome home to this beautifully renovated split-level gem that perfectly blends modern style with everyday comfort! Featuring 3 spacious bedrooms and 1.5 baths, this move-in-ready home has been thoughtfully updated from top to bottom. Step inside to discover gorgeous new flooring throughout and fresh designer paint that creates a bright, inviting atmosphere. The stunning new kitchen is the heart of the home, showcasing sleek cabinetry, stylish finishes, and brand-new stainless steel appliances that make cooking and entertaining a delight. Enjoy added comfort with new light fixtures and ceiling fans throughout, along with the convenience of a brand-new washer and dryer and a newly installed furnace for year-round efficiency and peace of mind. Outside, the fully fenced backyard offers the perfect space for relaxing, entertaining, pets, or outdoor fun. Whether you’re hosting summer gatherings or enjoying a quiet evening under the stars, this backyard is ready for your personal touch. Packed with upgrades and modern appeal, this charming home is the perfect opportunity to enjoy stylish living in a beautifully refreshed space. BONUS!!! NOW HAS A NEW ROOF AND WINDOWS!!!!
| a week ago | Status changed to Active | |
| a week ago | Listing updated with changes from the MLS | |
| 4 months ago | Price changed to $399,999 | |
| 5 months ago | Listing first seen on site |

The real estate listing information is provided by Bright MLS is for the consumer's personal, non-commercial use and may not be used for any purpose other than to identify prospective properties consumer may be interested in purchasing. Any information relating to real estate for sale or lease referenced on this web site comes from the Internet Data Exchange (IDX) program of the Bright MLS. This web site references real estate listing(s) held by a brokerage firm other than the broker and/or agent who owns this web site. The accuracy of all information is deemed reliable but not guaranteed and should be personally verified through personal inspection by and/or with the appropriate professionals. Properties in listings may have been sold or may no longer be available. The data contained herein is copyrighted by Bright MLS and is protected by all applicable copyright laws. Any unauthorized collection or dissemination of this information is in violation of copyright laws and is strictly prohibited. Copyright © 2020 Bright MLS. All rights reserved.
Did you know? You can invite friends and family to your search. They can join your search, rate and discuss listings with you.