

400 BOTTSFORD AVENUEUPPER MARLBORO, MD20774
Mortgage Calculator
Monthly Payment (Est.)
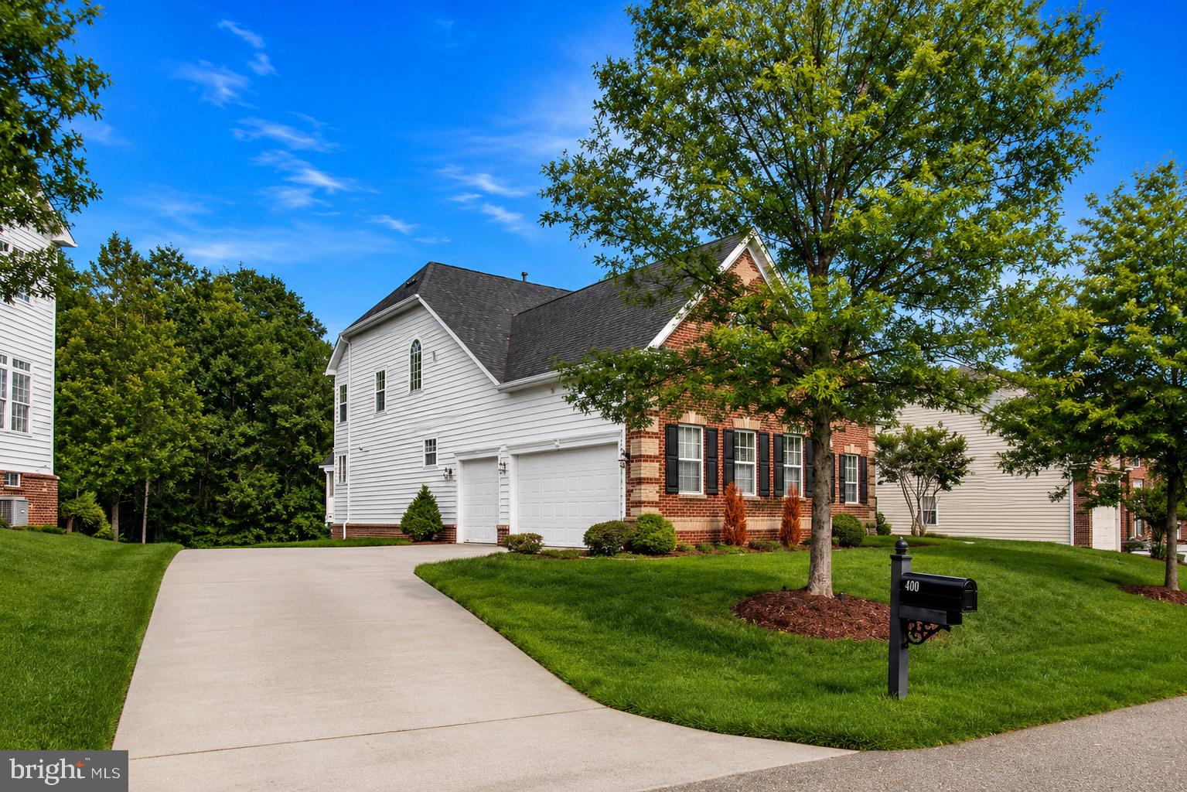
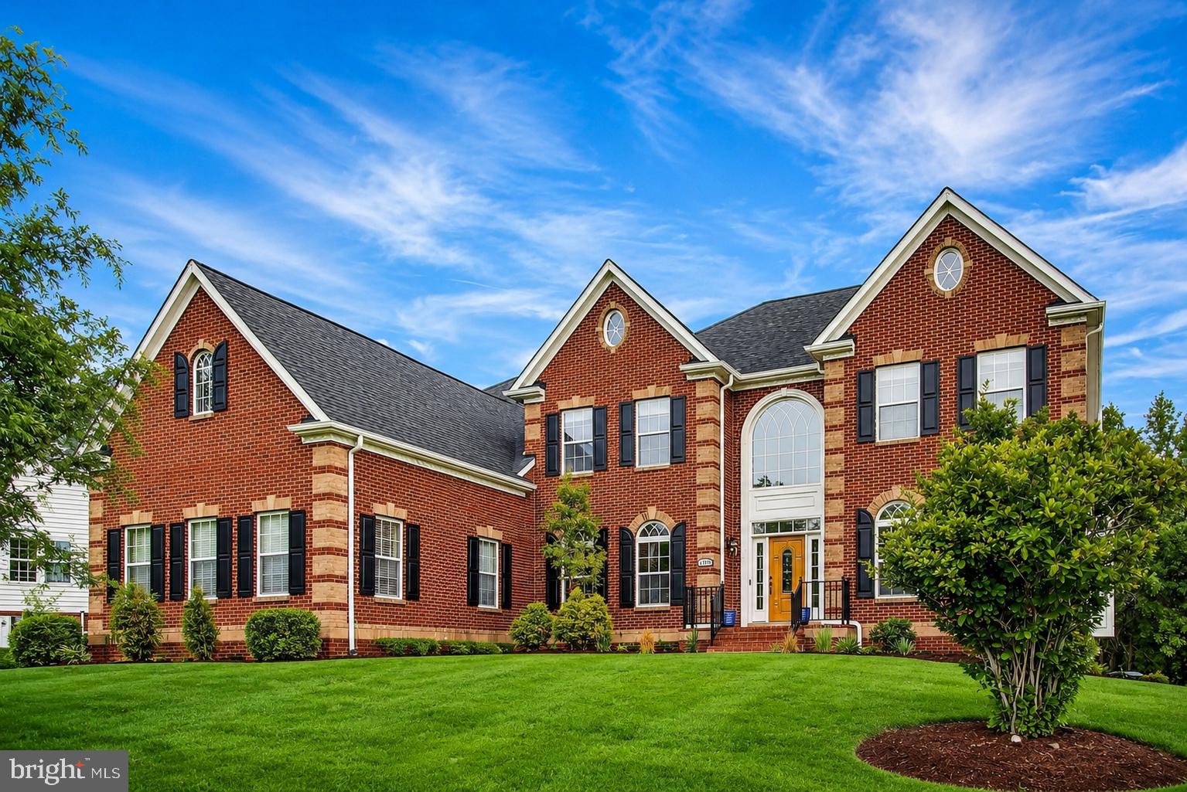
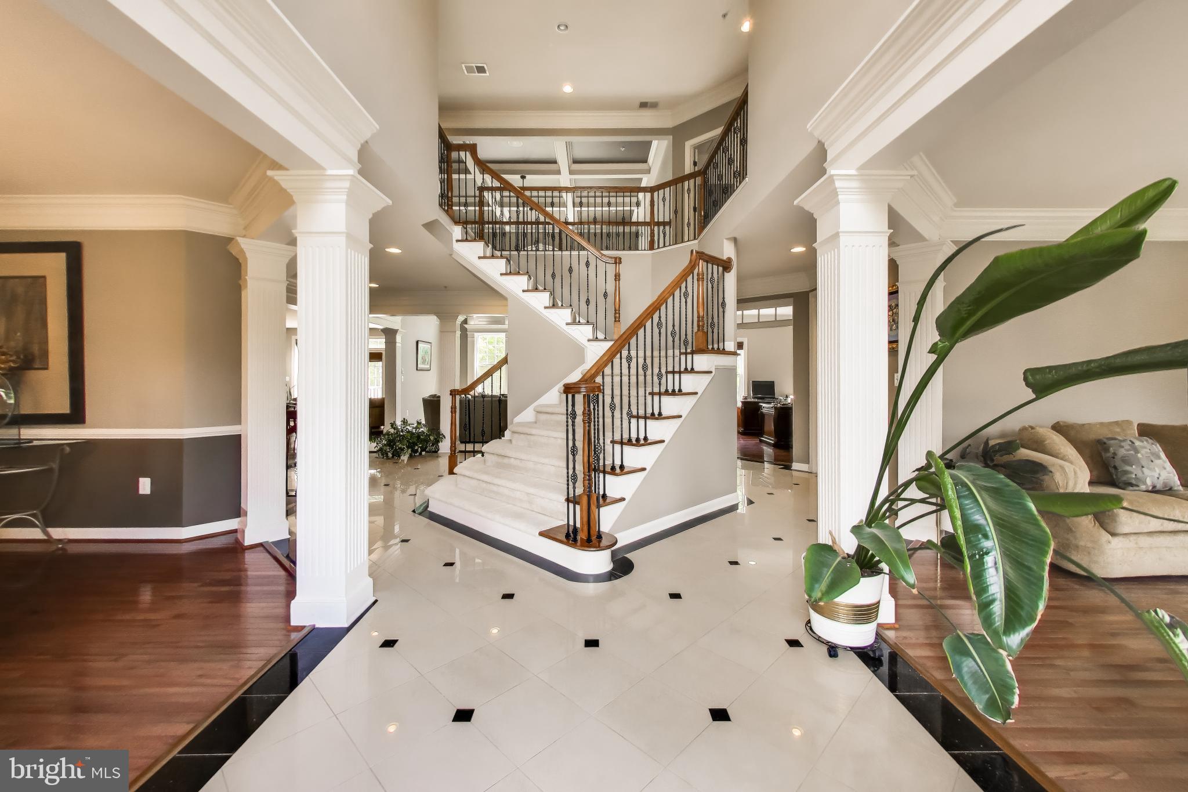
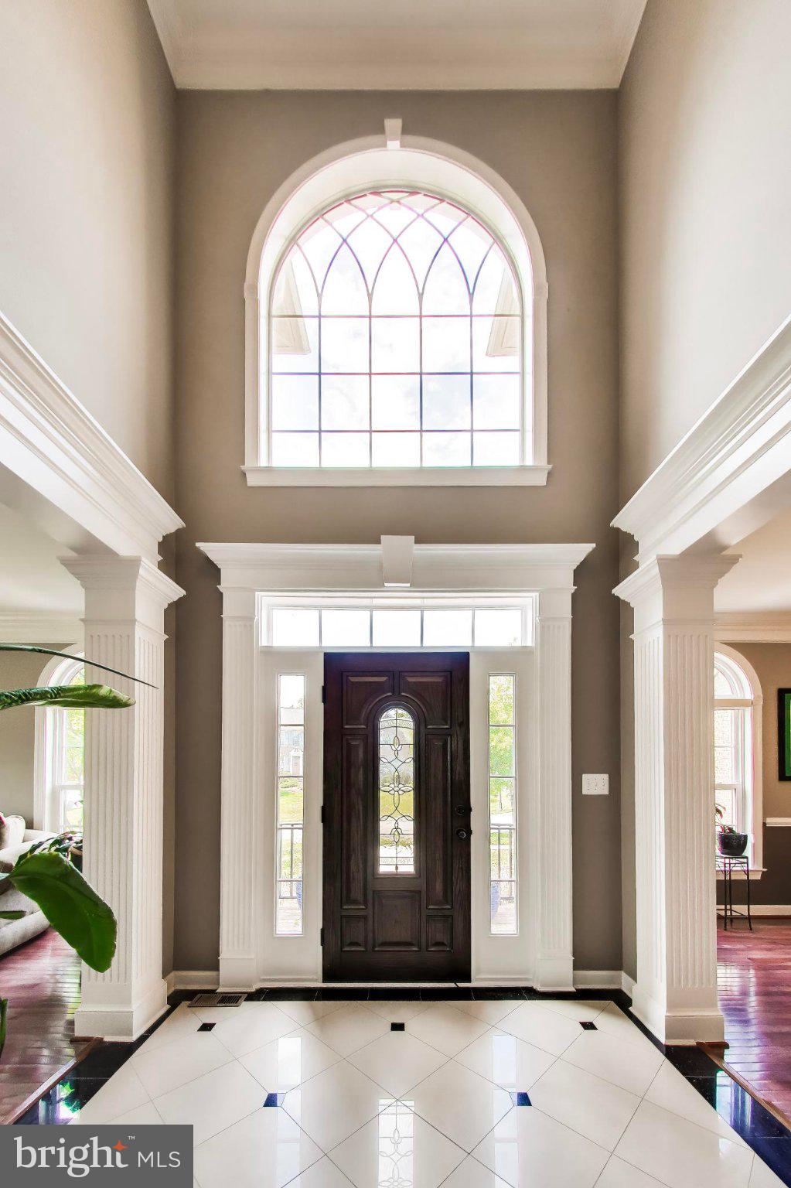
$5,475Welcome to luxury living at its finest in this stately brick-front estate nestled within the prestigious gated golf-course community of Oak Creek, offering resort-style amenities including a clubhouse, recreation center, and community swimming pool. Perfectly positioned on a beautifully manicured lot backing to the woods, this extraordinary residence blends timeless architecture, refined craftsmanship, and upscale comfort throughout every level of the home. From the moment you arrive, the home captivates with its soaring arched entry, dramatic architectural lines, exterior accent lighting, in-ground irrigation system, and elegant presence. Step inside the breathtaking two-story foyer where custom-designed marble flooring with decorative accents, stately columns, and an oversized arched feature window create an unforgettable first impression. Flooded with natural light, the foyer is further enhanced by a grand curved staircase featuring rich hardwood handrails and elegant wrought iron balusters that overlook the stunning entry below. Designed for both grand entertaining and everyday luxury living, the main level showcases gleaming hardwood floors, triple crown molding, recessed lighting throughout, a formal dining room, private study, and a beautifully appointed powder room with marble flooring. The spectacular two-story great room features dramatic coffered ceilings, surround sound, and an open, airy design that seamlessly flows into the gourmet chef’s kitchen. The gourmet kitchen is a masterpiece featuring rich cherry cabinetry, granite countertops, a massive center island with prep sink, a stainless steel Viking six-burner gas range, a Viking wall oven, built-in Viking microwave, Butler’s pantry with built-in wine cooler, and a secondary staircase providing convenient access to the upper level. The spacious laundry room is equally impressive with custom cabinetry, front-load washer/dryer and a service sink. Upstairs, your luxury living continues with four spacious bedrooms and four full bathrooms, with each bedroom offering its own private bath and walk-in closet. The lavish owner’s suite serves as a private retreat complete with a double-sided gas fireplace, built-in speakers, spa-inspired bath, and an enormous walk-in closet large enough to also function as a dressing suite. The fully finished lower level was designed for unforgettable entertaining and recreation. Enjoy a true theater experience in the custom theater room featuring elevated seating for 10, surround sound, projection screen, media area, and rear sitting bar. The oversized recreation room offers luxury vinyl plank flooring, a second wine cooler, and an incredible wet-bar complete with granite countertops, dishwasher, refrigerator, and ice-maker. A spacious fifth bedroom and full bathroom with ceramic tile flooring provide ideal accommodations for guests or extended living arrangements. Outdoor living is equally exceptional with a spacious composite deck featuring a pergola, low-voltage lighting, and wiring for outdoor sound, all overlooking a beautifully designed stone paver patio and a peaceful wooded backdrop. Additional highlights include dual-zone HVAC, a three-car garage, household intercom system, surround sound throughout key living spaces, and countless luxury upgrades that elevate this home into a true masterpiece. Your new home has the perfect balance of elegance, comfort, entertainment, and resort-style living in one of Prince George’s County’s premier luxury communities — Oak Creek. Special Financing Options Available to Qualified Buyers. Schedule your private tour today!!!
| 8 hours ago | Status changed to Active Under Contract | |
| 8 hours ago | Listing updated with changes from the MLS® | |
| a week ago | Listing first seen on site |

The real estate listing information is provided by Bright MLS is for the consumer's personal, non-commercial use and may not be used for any purpose other than to identify prospective properties consumer may be interested in purchasing. Any information relating to real estate for sale or lease referenced on this web site comes from the Internet Data Exchange (IDX) program of the Bright MLS. This web site references real estate listing(s) held by a brokerage firm other than the broker and/or agent who owns this web site. The accuracy of all information is deemed reliable but not guaranteed and should be personally verified through personal inspection by and/or with the appropriate professionals. Properties in listings may have been sold or may no longer be available. The data contained herein is copyrighted by Bright MLS and is protected by all applicable copyright laws. Any unauthorized collection or dissemination of this information is in violation of copyright laws and is strictly prohibited. Copyright © 2020 Bright MLS. All rights reserved.
Did you know? You can invite friends and family to your search. They can join your search, rate and discuss listings with you.