

6113 OMARUPPER MARLBORO, MD20772
Mortgage Calculator
Monthly Payment (Est.)
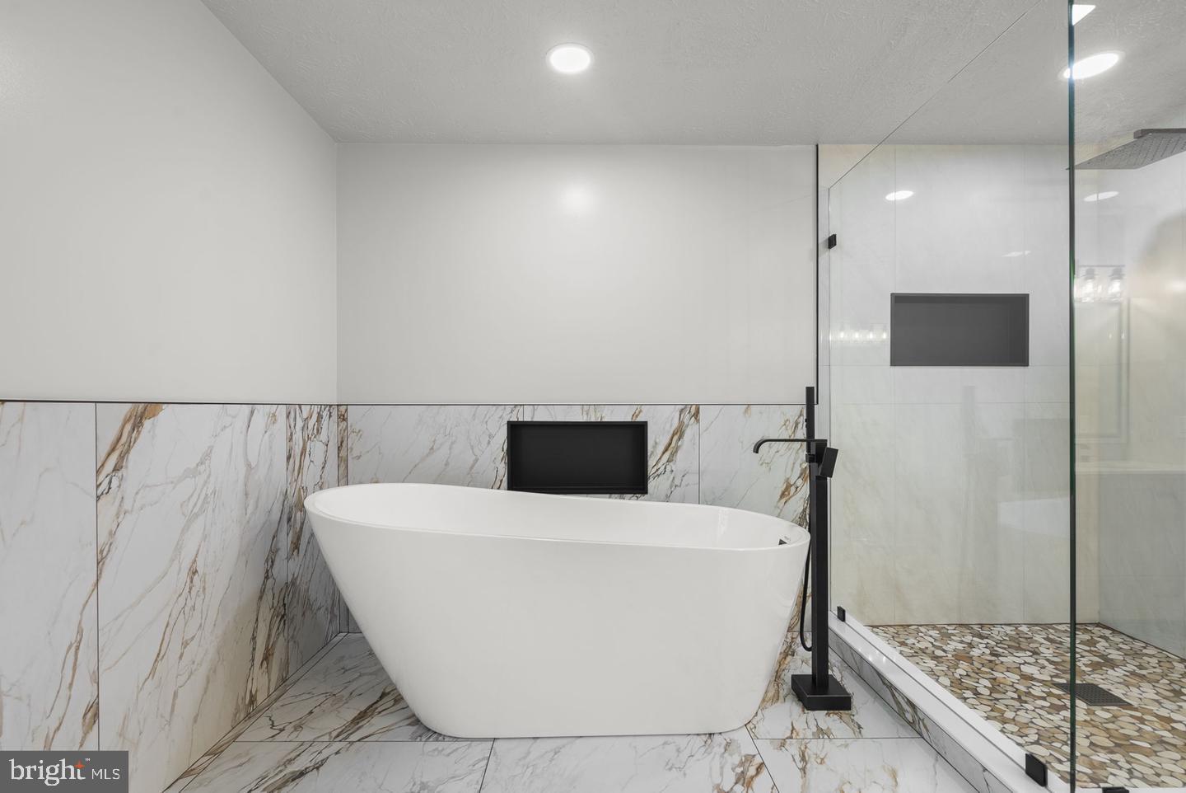
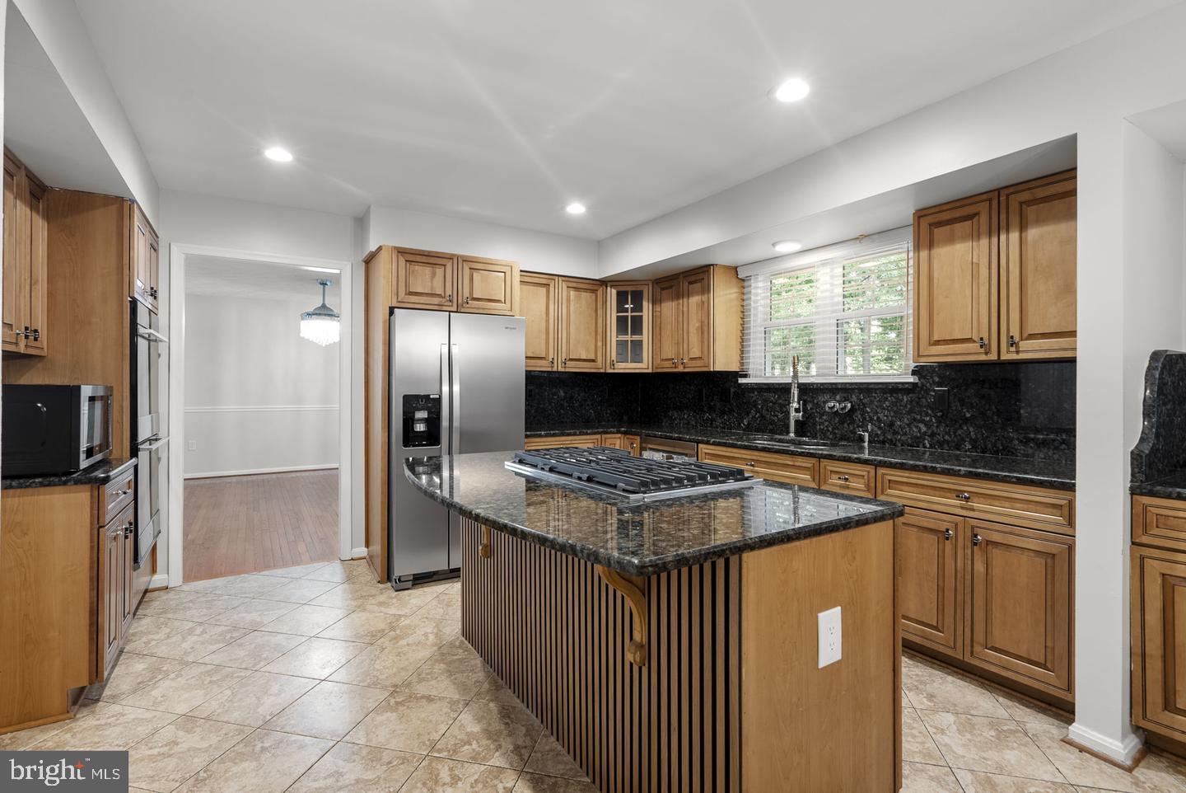
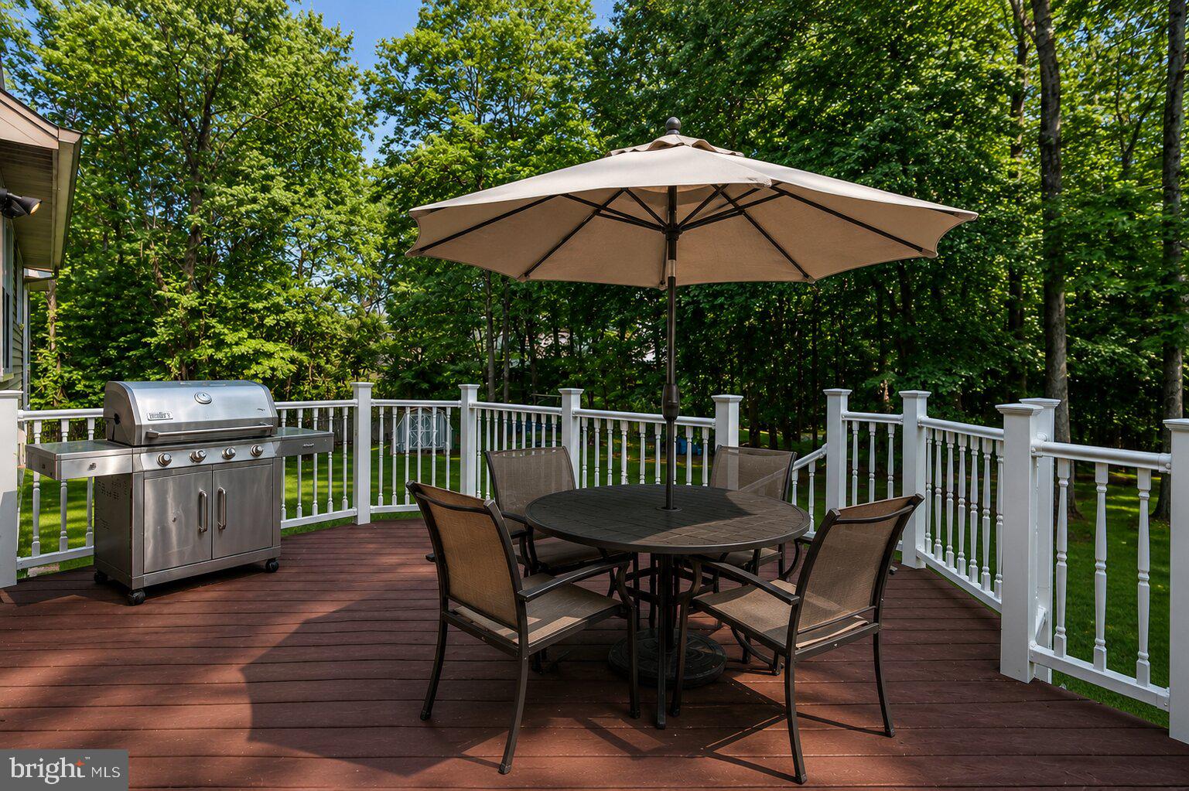
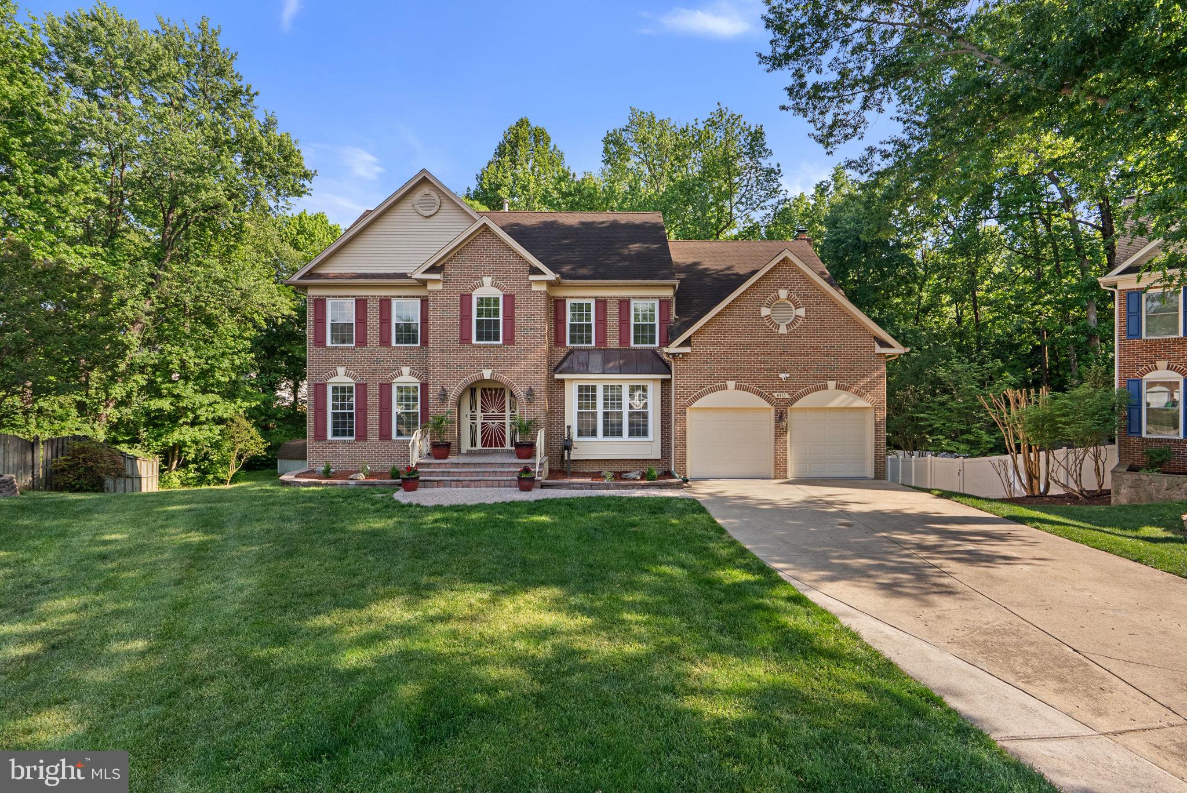
$3,376Welcome home to 6113 Omar Ct! This home has been well maintained and thoroughly updated to prepare it for the next lucky owners. At the end of the cul-de-sac, this home draws your attention with its stunning brick arches, setting the tone for the rest of the home. The main level is where life happens as the two story foyer welcomes you in. The inviting kitchen is the heart of this home with all brand new appliances (2026) making it ready for any event. Adjacent to the eat in kitchen is the living room with an updated fireplace (2026) to gather around. Coming in from the two car garage is a mudroom with laundry for a drop and go when arriving home from a long day. A den with French doors, a sitting room, and formal dining room complete this floor. In the back, a Trex deck overlooks the expansive yard and forest. Home to lots of deer, squirrels, and birds, the backyard is a serene and private landscape with plenty of space for activities and quiet relaxation. Truly a dream. Upstairs features three large bedrooms, a hall bathroom, and the owner's suite. The hall bathroom has a new vanity, light fixtures, and mirrors (2026). The owner's suite is a sanctuary, set away from the other bedrooms with an additional sitting room. The primary bathroom en-suite is brand new (2026) and promises a luxurious experience. Relax in the soaking tub facing your private woods or in the oversized shower, both with lighted niches for a touch of elegance. The vanity has tons of storage and the smart mirror is Bluetooth equipped to play your favorite music while taking a hot bath or getting ready for the day. All that and two custom closets! The lower level is set up as an in law suite. A full kitchen with freshly updated cabinets (2026) lots of living space, a full bathroom with jetted jacuzzi tub, a generously sized bedroom, and a private entrance make this space a perfect apartment. If that’s not what you need, then entertaining will be a breeze with all the extra space for meal preparation and activities! The whole home was painted top to bottom to prepare for sale (2026). In addition to all the cosmetic updates made, the systems of the home were not forgotten. The HVAC is dual zoned with comfort and energy savings in mind. The attic system was replaced in 2024 and the basement in 2025. A majority of the windows were replaced in 2025. Come take a look and fall in love!
| yesterday | Listing updated with changes from the MLS® | |
| a week ago | Status changed to Active | |
| 2 weeks ago | Listing first seen on site |

The real estate listing information is provided by Bright MLS is for the consumer's personal, non-commercial use and may not be used for any purpose other than to identify prospective properties consumer may be interested in purchasing. Any information relating to real estate for sale or lease referenced on this web site comes from the Internet Data Exchange (IDX) program of the Bright MLS. This web site references real estate listing(s) held by a brokerage firm other than the broker and/or agent who owns this web site. The accuracy of all information is deemed reliable but not guaranteed and should be personally verified through personal inspection by and/or with the appropriate professionals. Properties in listings may have been sold or may no longer be available. The data contained herein is copyrighted by Bright MLS and is protected by all applicable copyright laws. Any unauthorized collection or dissemination of this information is in violation of copyright laws and is strictly prohibited. Copyright © 2020 Bright MLS. All rights reserved.
Did you know? You can invite friends and family to your search. They can join your search, rate and discuss listings with you.