

5306 TILDEN ROADBLADENSBURG, MD20710
Mortgage Calculator
Monthly Payment (Est.)
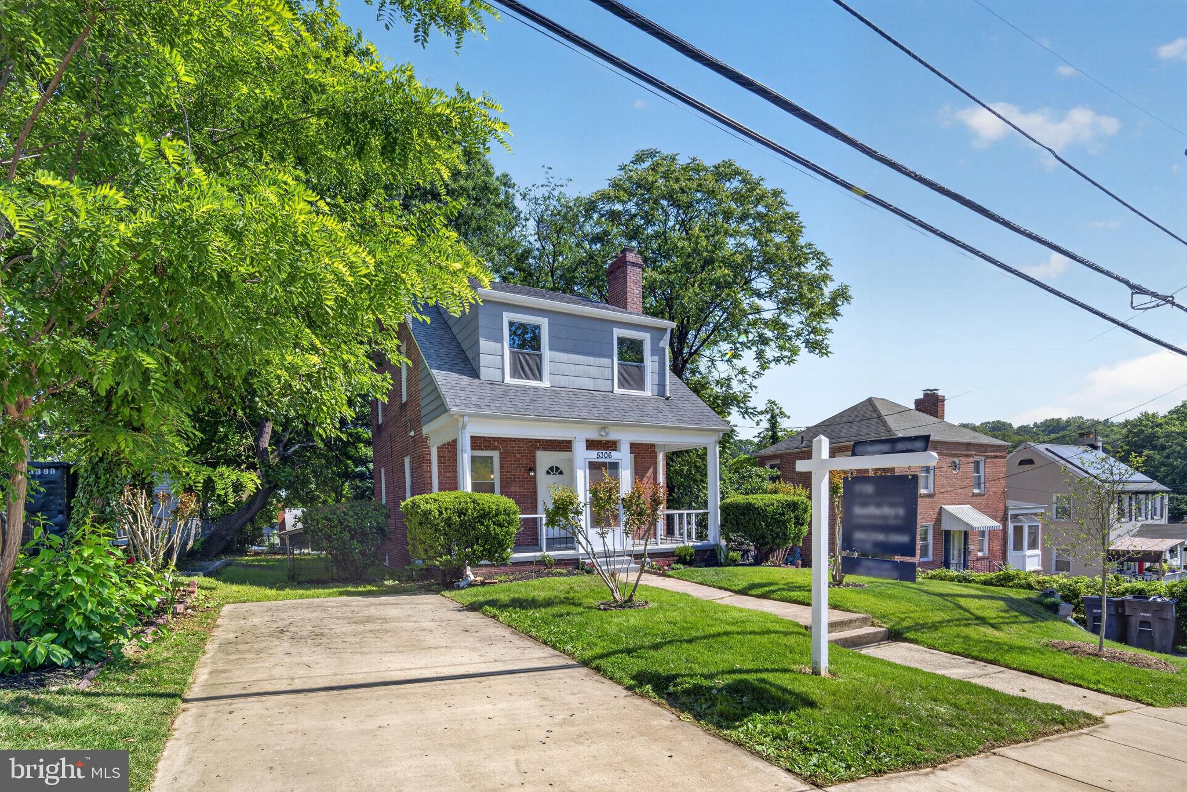
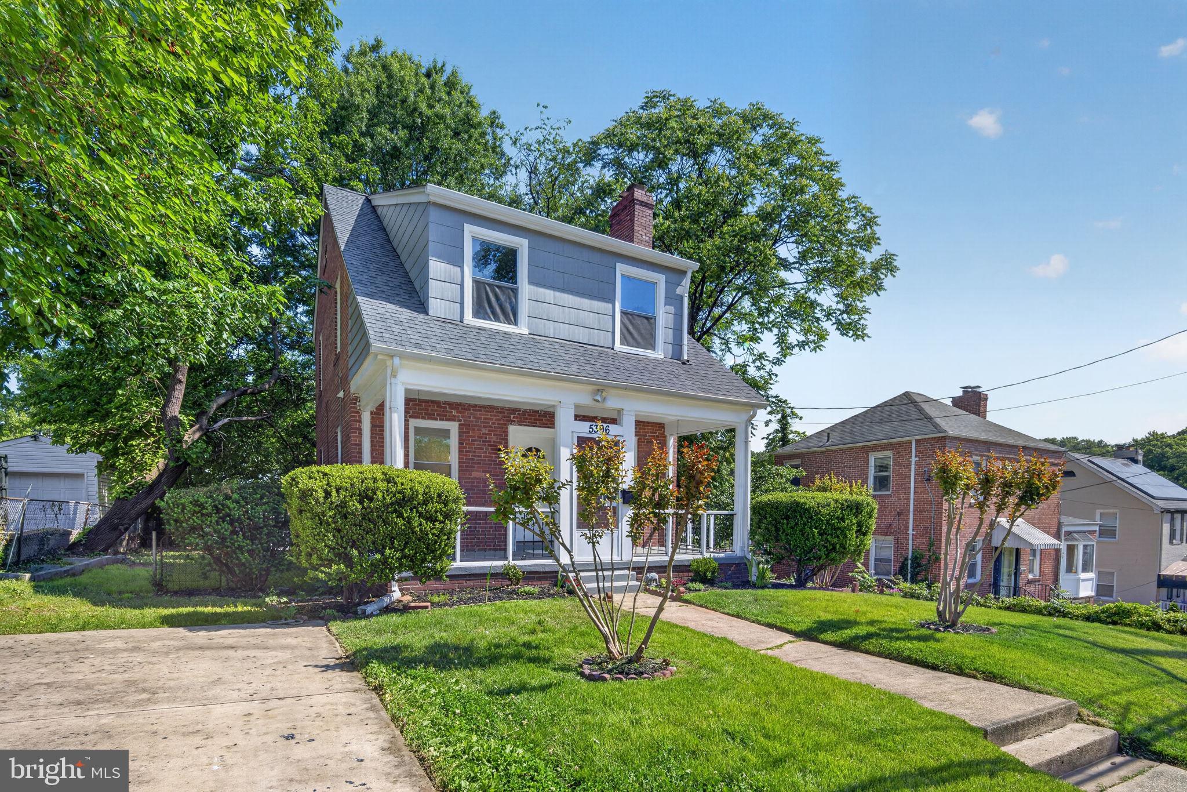
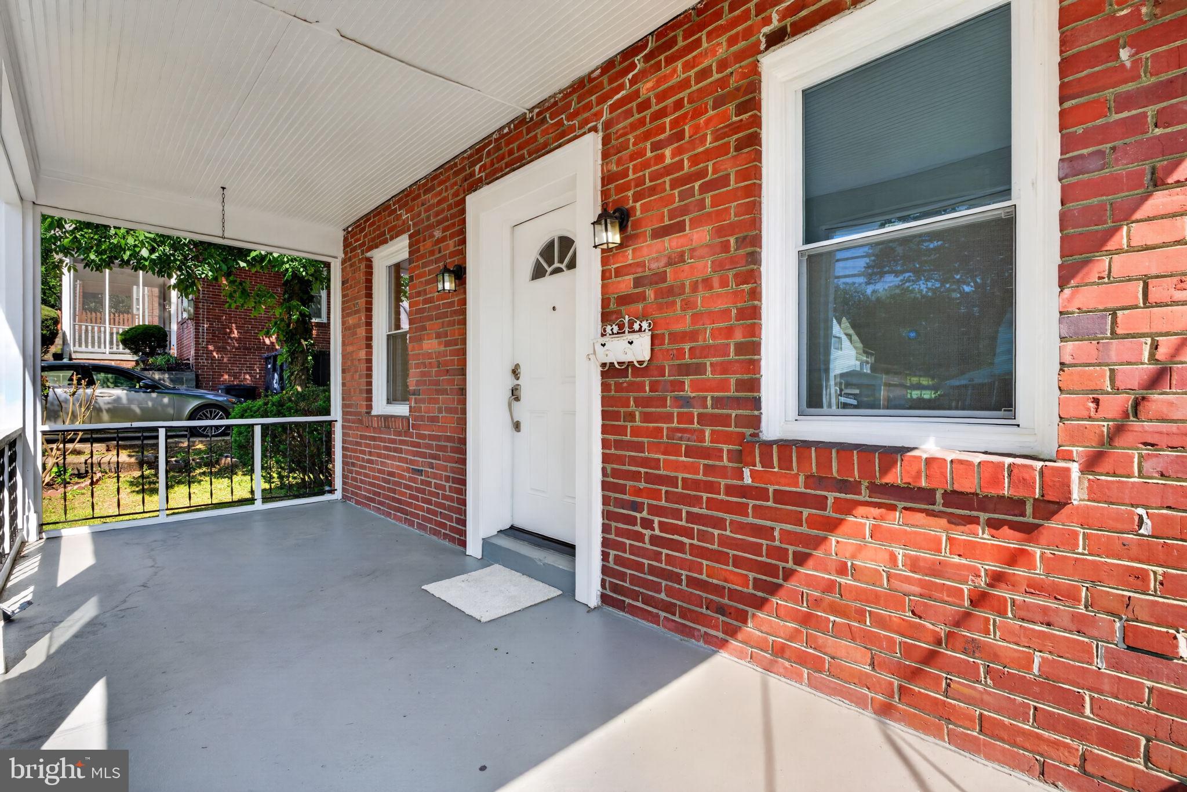
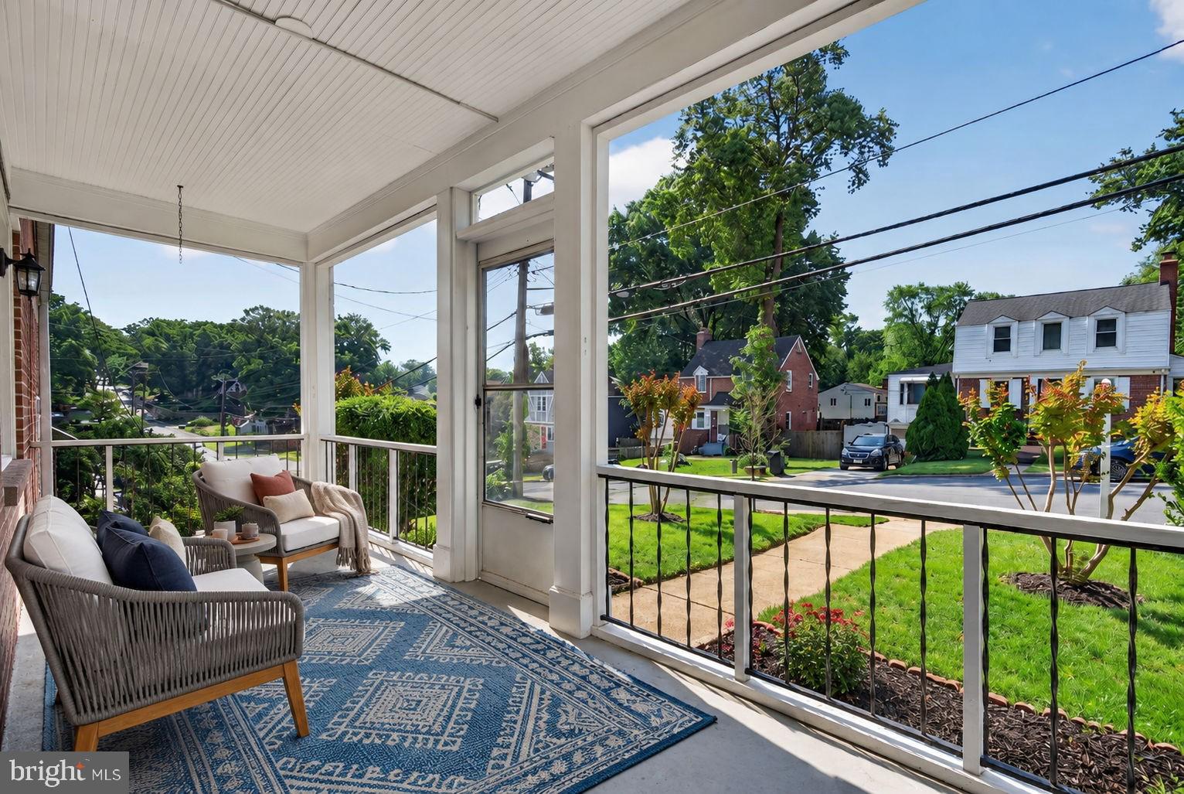
$2,034Welcome to this beautifully updated Cape Cod-style home. The main level showcases a brand new kitchen outfitted with new appliances, complemented by a traditional dining space and a warm welcoming living room — move-in ready and thoughtfully refreshed throughout with fresh paint and new carpeting. The upper level offers three generously sized bedrooms and a full bath, providing ample space for the entire family. The lower level adds exceptional value featuring one bedroom, a full bath, living space and its own private entry — ideal for extended family, guests, or rental income potential. Outside, the property continues to impress with a private driveway accommodating three plus vehicles and an oversized shed offering abundant storage or workshop space. This home delivers on curb appeal, modern updates, flexible living arrangements-- truly a turnkey opportunity not to be missed.
| 2 weeks ago | Listing updated with changes from the MLS® | |
| 2 weeks ago | Status changed to Active | |
| 2 weeks ago | Listing first seen on site |

The real estate listing information is provided by Bright MLS is for the consumer's personal, non-commercial use and may not be used for any purpose other than to identify prospective properties consumer may be interested in purchasing. Any information relating to real estate for sale or lease referenced on this web site comes from the Internet Data Exchange (IDX) program of the Bright MLS. This web site references real estate listing(s) held by a brokerage firm other than the broker and/or agent who owns this web site. The accuracy of all information is deemed reliable but not guaranteed and should be personally verified through personal inspection by and/or with the appropriate professionals. Properties in listings may have been sold or may no longer be available. The data contained herein is copyrighted by Bright MLS and is protected by all applicable copyright laws. Any unauthorized collection or dissemination of this information is in violation of copyright laws and is strictly prohibited. Copyright © 2020 Bright MLS. All rights reserved.