

1204 WINDERMERE COURTUPPER MARLBORO, MD20774
Mortgage Calculator
Monthly Payment (Est.)
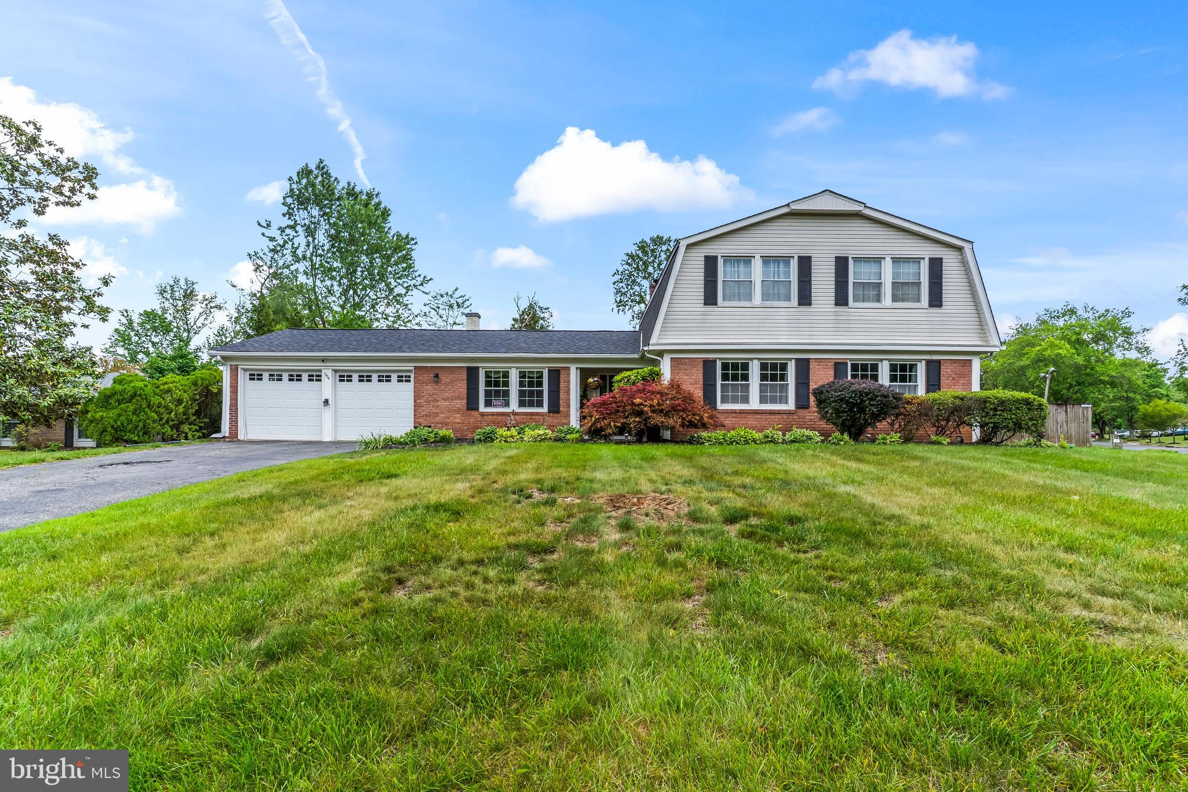
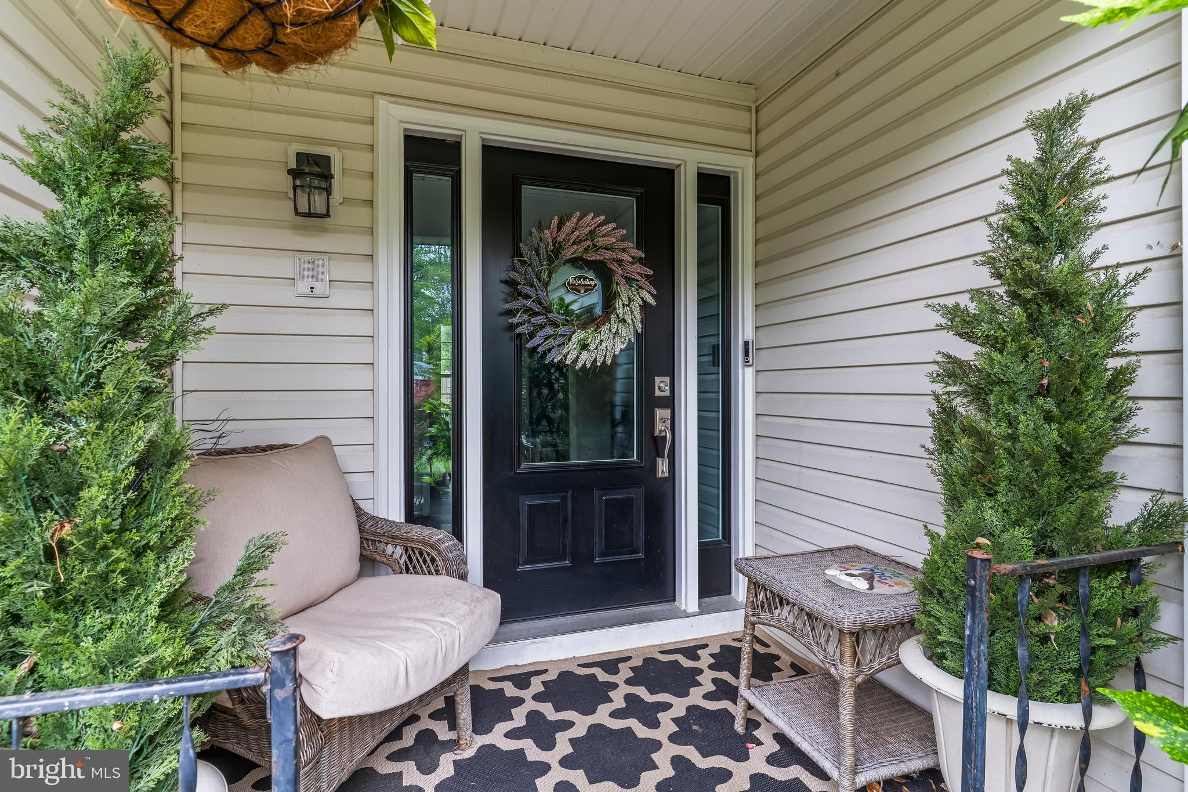
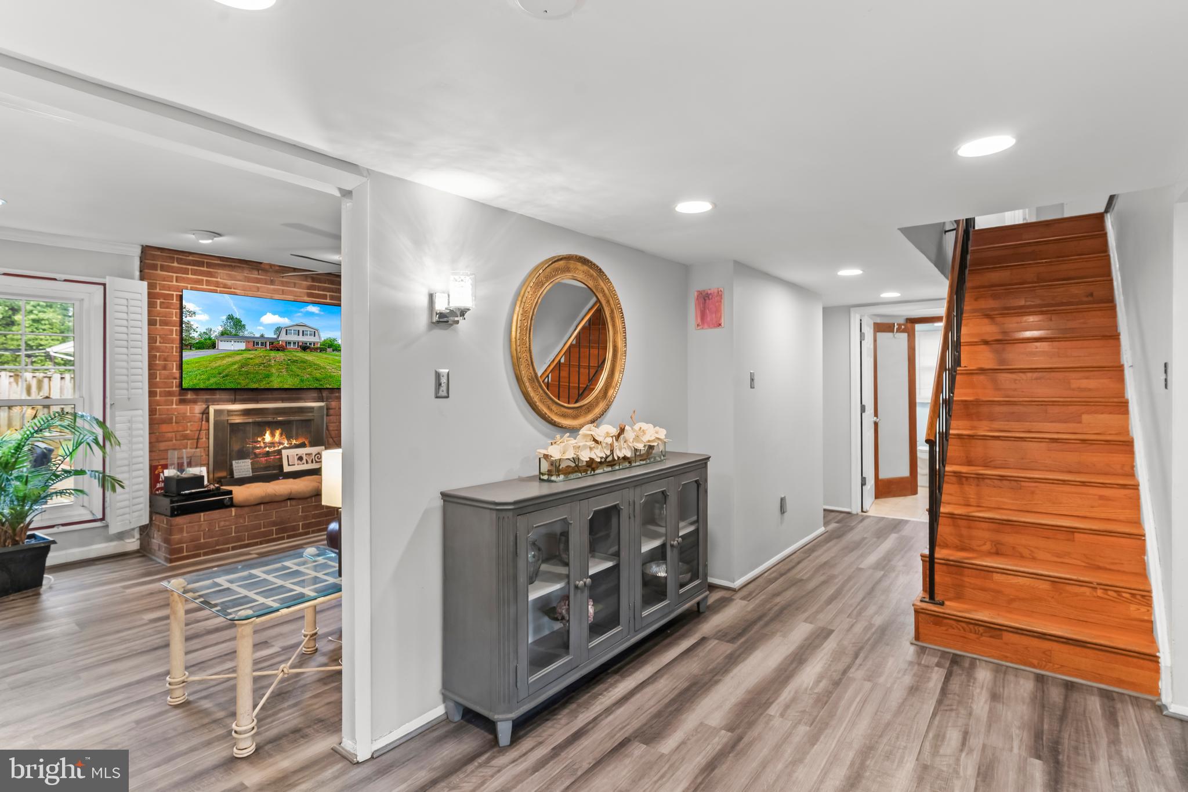
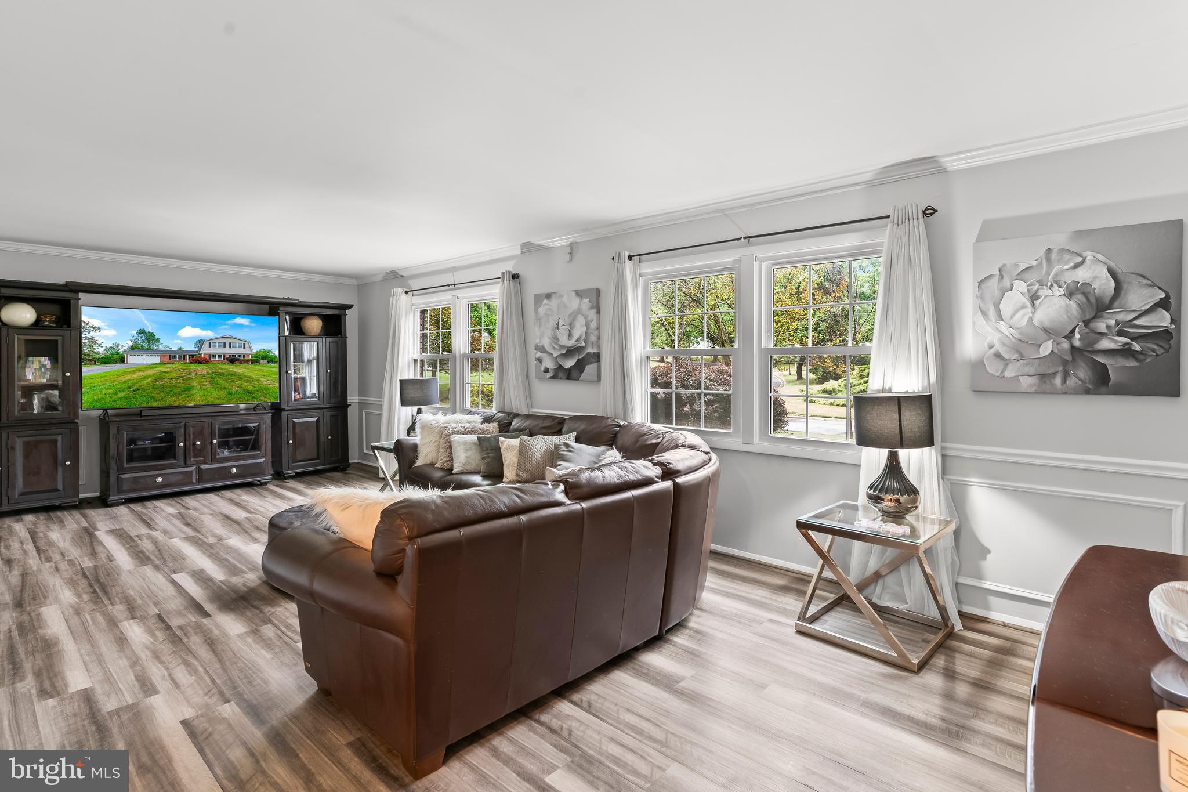
$2,6011204 Windermere Court, Upper Marlboro, Maryland presents a rare opportunity to own a beautifully maintained residence that perfectly blends comfort, major system upgrades, and resort-style outdoor living — all with the freedom and flexibility of NO HOA. Nestled on a quiet cul-de-sac in one of Upper Marlboro’s established communities, this property delivers the ideal balance of privacy, functionality, and entertainment-ready living.Main level bedroom is handicap accessible! From the moment you arrive, pride of ownership is immediately evident. This home has been exceptionally cared for and thoughtfully updated, giving buyers confidence and peace of mind from day one. Major capital improvements have already been completed, including a roof and HVAC system that are only two years old, along with a hot water heater replaced just one year ago. These significant upgrades represent substantial value and reduce the worry of costly near-term maintenance expenses. The true showstopper of this property is the incredible backyard oasis centered around a stunning heated 21,000-gallon gunite pool. Unlike standard above-ground or vinyl-lined pools, this premium gunite construction offers superior durability, elegance, and long-term value. Whether you are hosting unforgettable summer gatherings, enjoying quiet evenings under the stars, or extending your swimming season with the heated water feature, this outdoor space delivers a luxury lifestyle experience rarely found in the area. The expansive backyard creates the perfect environment for entertaining, relaxation, family gatherings, and creating lifelong memories. Inside, the home offers a warm and inviting atmosphere with spacious living areas designed for both everyday living and entertaining. Natural light fills the interior, creating a bright and welcoming feel throughout the home. The layout provides flexibility and functionality while maintaining a comfortable flow from room to room. Every aspect of this property reflects care, maintenance, and long-term ownership pride. One of the most attractive features of this property is the absence of HOA restrictions or monthly HOA fees. Enjoy the freedom to personalize your property, entertain freely, and fully enjoy your home without additional community limitations or expenses. Conveniently located near major commuter routes, shopping, dining, parks, and everyday conveniences, 1204 Windermere Court offers the perfect combination of suburban tranquility and accessibility. Whether you are searching for your forever home, an entertainer’s dream property, or simply a move-in-ready residence with major updates already completed, this home stands out as a truly exceptional opportunity in today’s market. Homes with this combination of upgraded systems, a premium heated gunite pool, cul-de-sac location, and NO HOA rarely become available. 1204 Windermere Court is more than just a home — it is a lifestyle.
| 3 days ago | Status changed to Active Under Contract | |
| 3 days ago | Listing updated with changes from the MLS® | |
| 3 weeks ago | Listing first seen on site |

The real estate listing information is provided by Bright MLS is for the consumer's personal, non-commercial use and may not be used for any purpose other than to identify prospective properties consumer may be interested in purchasing. Any information relating to real estate for sale or lease referenced on this web site comes from the Internet Data Exchange (IDX) program of the Bright MLS. This web site references real estate listing(s) held by a brokerage firm other than the broker and/or agent who owns this web site. The accuracy of all information is deemed reliable but not guaranteed and should be personally verified through personal inspection by and/or with the appropriate professionals. Properties in listings may have been sold or may no longer be available. The data contained herein is copyrighted by Bright MLS and is protected by all applicable copyright laws. Any unauthorized collection or dissemination of this information is in violation of copyright laws and is strictly prohibited. Copyright © 2020 Bright MLS. All rights reserved.
Did you know? You can invite friends and family to your search. They can join your search, rate and discuss listings with you.