

5101 BACK STRETCH BOULEVARDUPPER MARLBORO, MD20772

Mortgage Calculator
Monthly Payment (Est.)
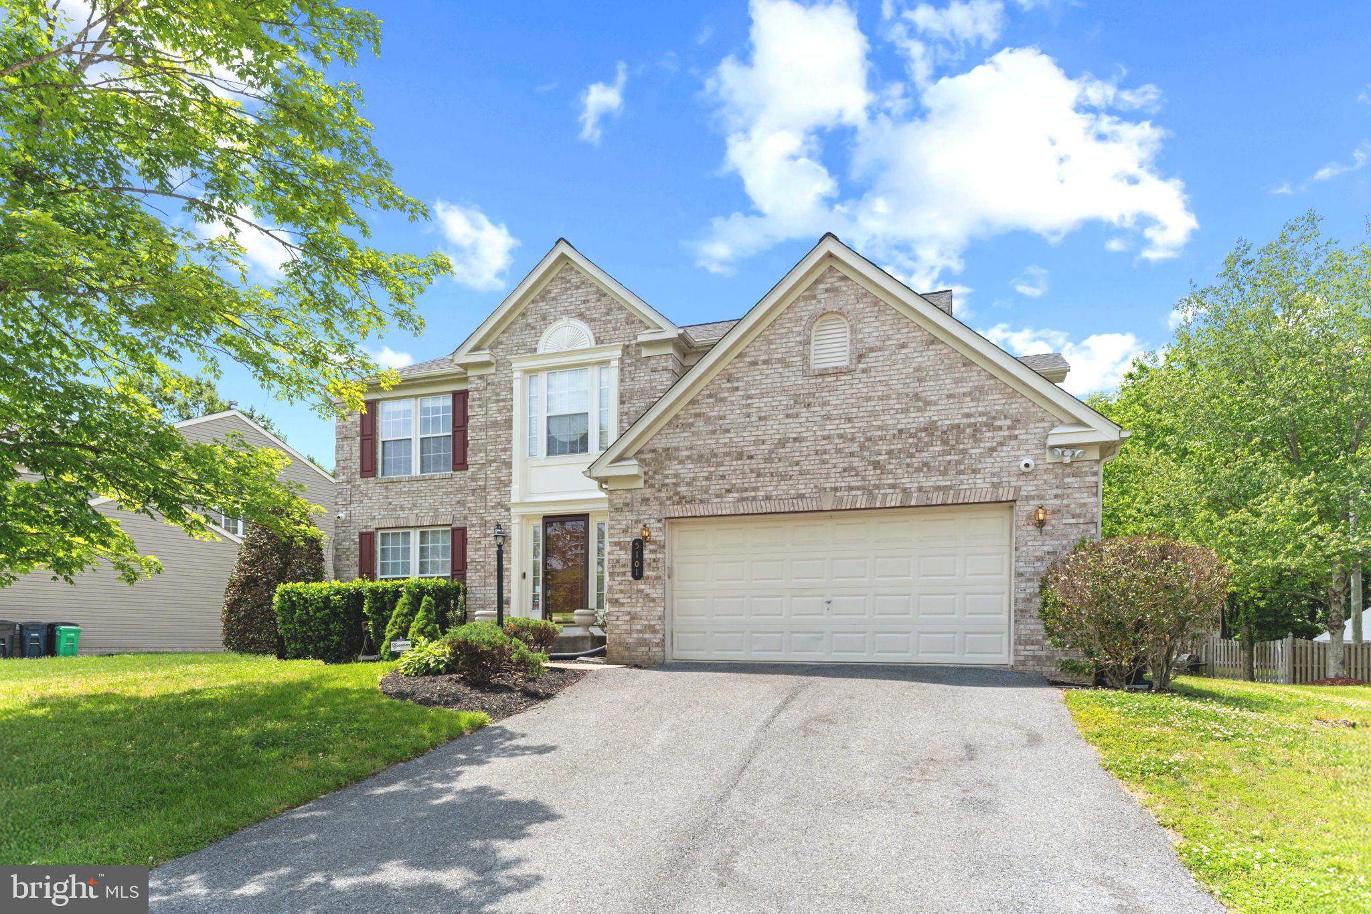
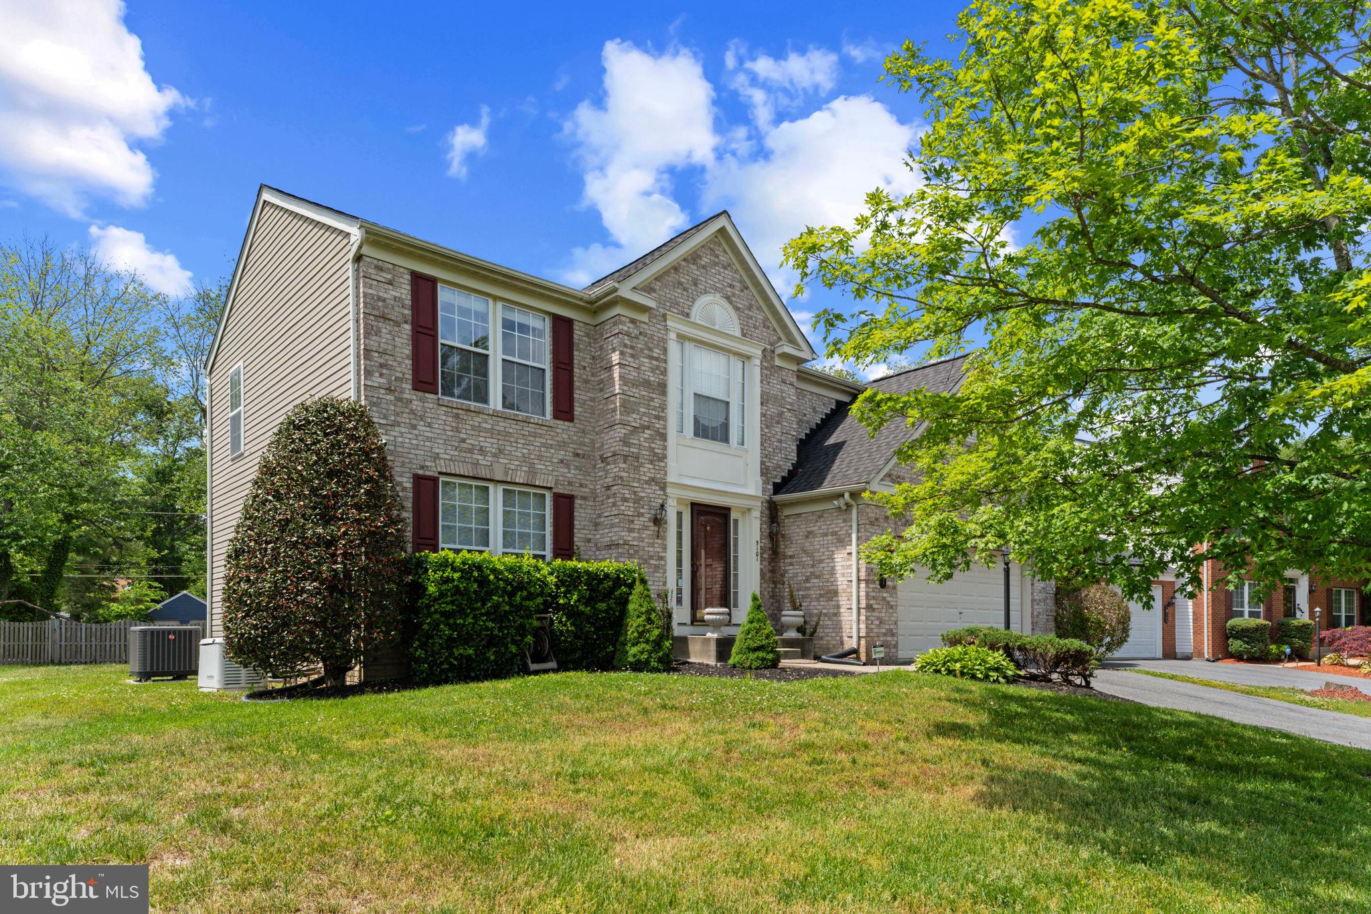
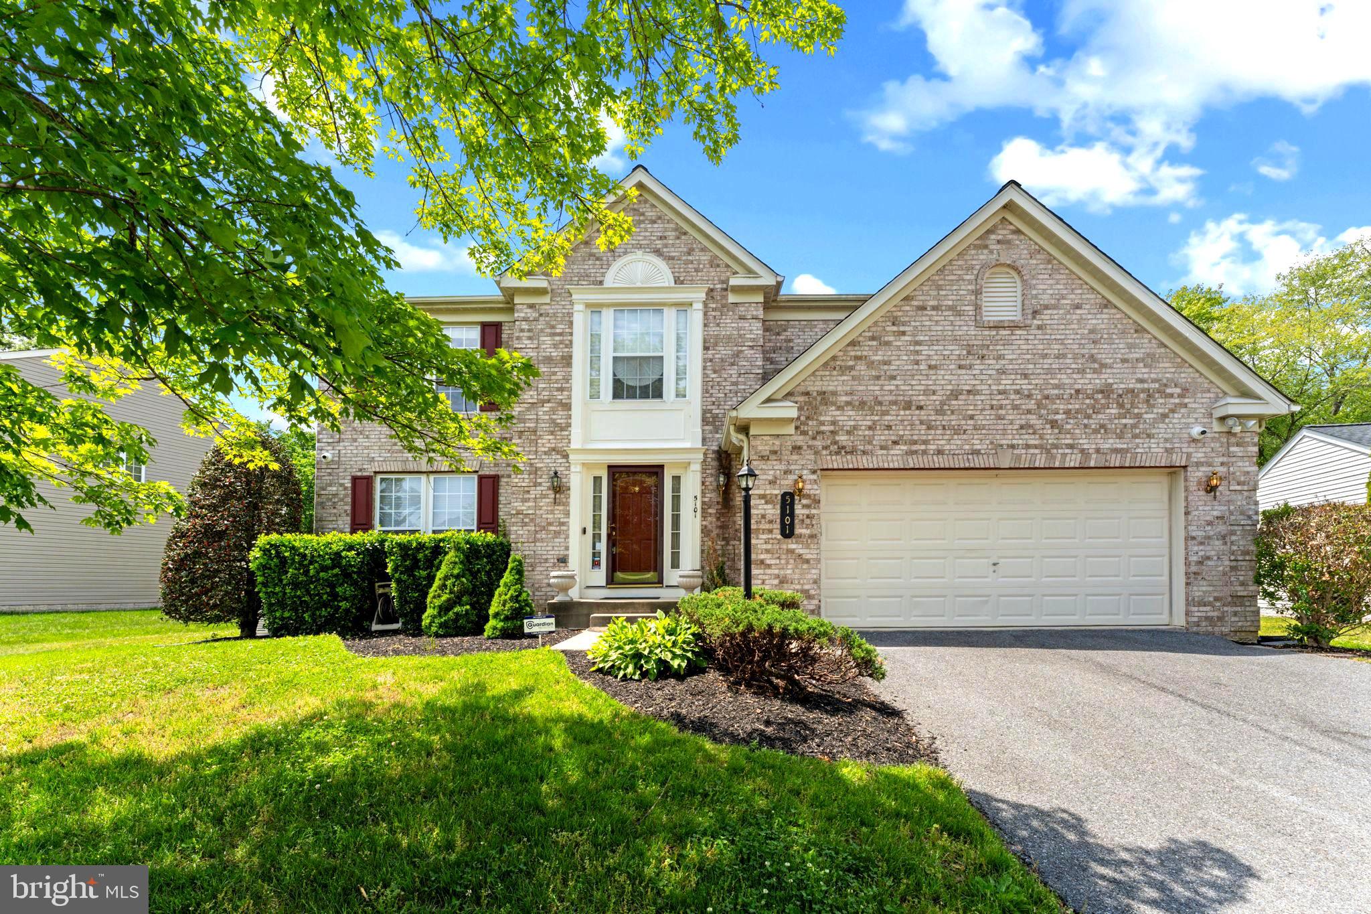
$2,897Introducing 5101 Back Stretch Blvd — a spacious and thoughtfully updated home in the established Marlboro Downs community of Upper Marlboro. Offering over 3 finished levels of living space, this home combines flexible functionality, major system updates, and everyday comfort in a location convenient to shopping, commuter routes, and daily essentials. Recent improvements include a new roof (2023), HVAC system and air conditioning unit (2024), and water heater (2023), giving buyers peace of mind on some of the home’s most important and costly components. The main level offers a flowing layout designed for both everyday living and entertaining, featuring formal living and dining spaces, a comfortable family room, and a sunroom filled with natural light. The kitchen opens to the living areas and provides direct access to the rear deck, creating an easy indoor-outdoor connection. Upstairs, the spacious primary suite includes a private bath and generous closet space, while the additional bedrooms offer flexibility for guests, remote work, or multigenerational living. The finished lower level adds valuable bonus space with a full bath and room for a recreation area, home office, gym, media room, or guest retreat. Outside, enjoy a fully usable backyard and deck space ideal for relaxing, entertaining, or summer gatherings. With major updates already completed and room to personalize over time, this home presents an exceptional opportunity for buyers seeking space, functionality, and long-term value in Upper Marlboro.
| 2 weeks ago | Status changed to Pending | |
| 2 weeks ago | Listing updated with changes from the MLS® | |
| 2 weeks ago | Price changed to $635,000 | |
| 3 weeks ago | Listing first seen on site |

The real estate listing information is provided by Bright MLS is for the consumer's personal, non-commercial use and may not be used for any purpose other than to identify prospective properties consumer may be interested in purchasing. Any information relating to real estate for sale or lease referenced on this web site comes from the Internet Data Exchange (IDX) program of the Bright MLS. This web site references real estate listing(s) held by a brokerage firm other than the broker and/or agent who owns this web site. The accuracy of all information is deemed reliable but not guaranteed and should be personally verified through personal inspection by and/or with the appropriate professionals. Properties in listings may have been sold or may no longer be available. The data contained herein is copyrighted by Bright MLS and is protected by all applicable copyright laws. Any unauthorized collection or dissemination of this information is in violation of copyright laws and is strictly prohibited. Copyright © 2020 Bright MLS. All rights reserved.
Did you know? You can invite friends and family to your search. They can join your search, rate and discuss listings with you.