Save
Ask
Tour
Hide
Share
$809,000
16 Days On Site

6707 SANDY VIEW COURT
LAUREL, MD20707

Single Family Residence|Coming Soon
4
Beds
4
Total Baths
3
Full Baths
1
Partial Bath
4,348
SqFt
$186
/SqFt
2010
Built
Subdivision:
SANDY SPRING ESTATES
County:
PRINCE GEORGES
Listing courtesy of HomeSmart
Call Now: 443.632.3000
Is this the listing for you? We can help make it yours.
443.632.3000
6707 SANDY VIEW COURT6707 SANDY VIEW COURT6707 SANDY VIEW COURT6707 SANDY VIEW COURT
Save
Ask
Tour
Hide
Share

Mortgage Calculator

Monthly Payment (Est.)

$3,691
Calculator powered by Showcase IDX, a Constellation1 Company. Copyright ©2026 Information is deemed reliable but not guaranteed.

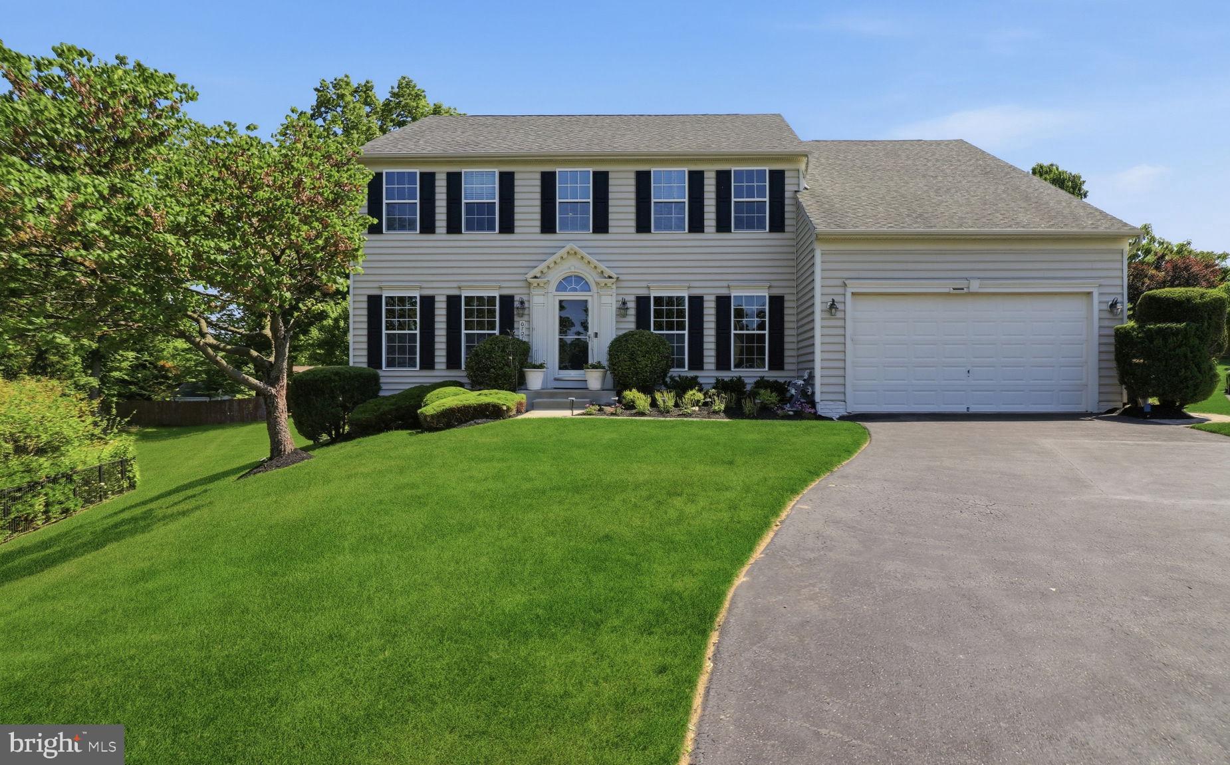
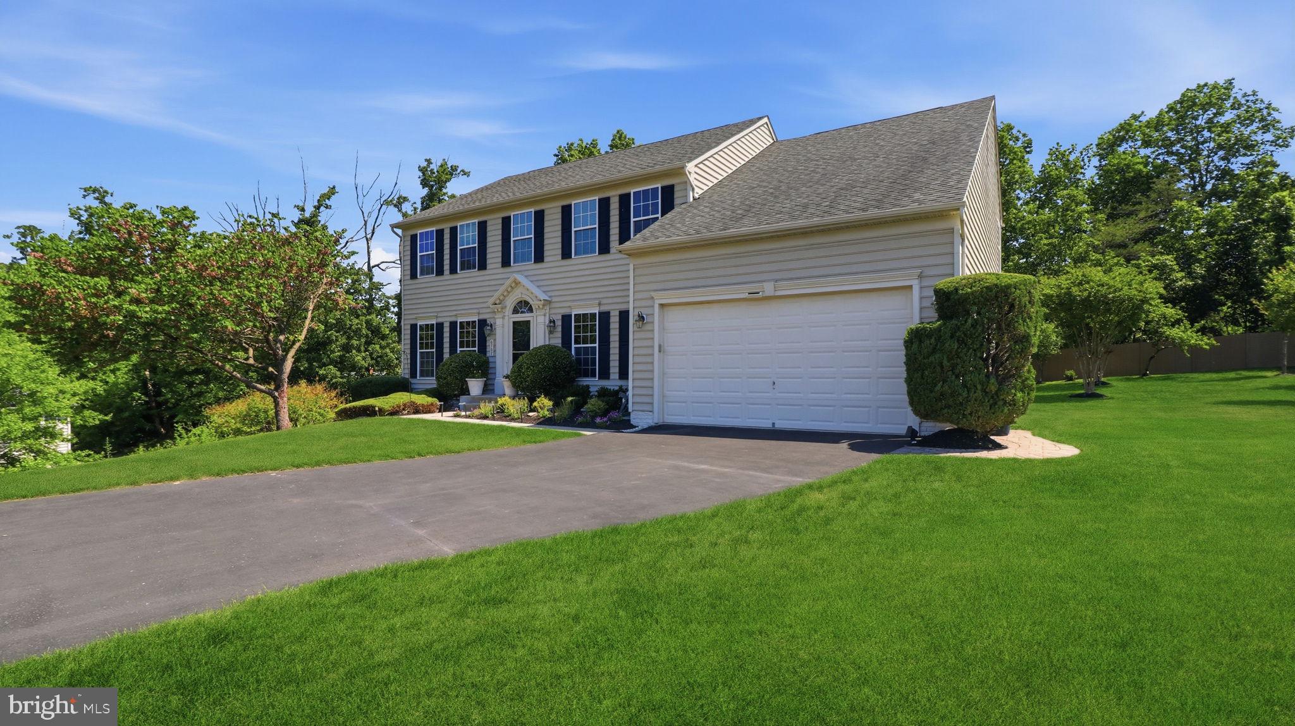
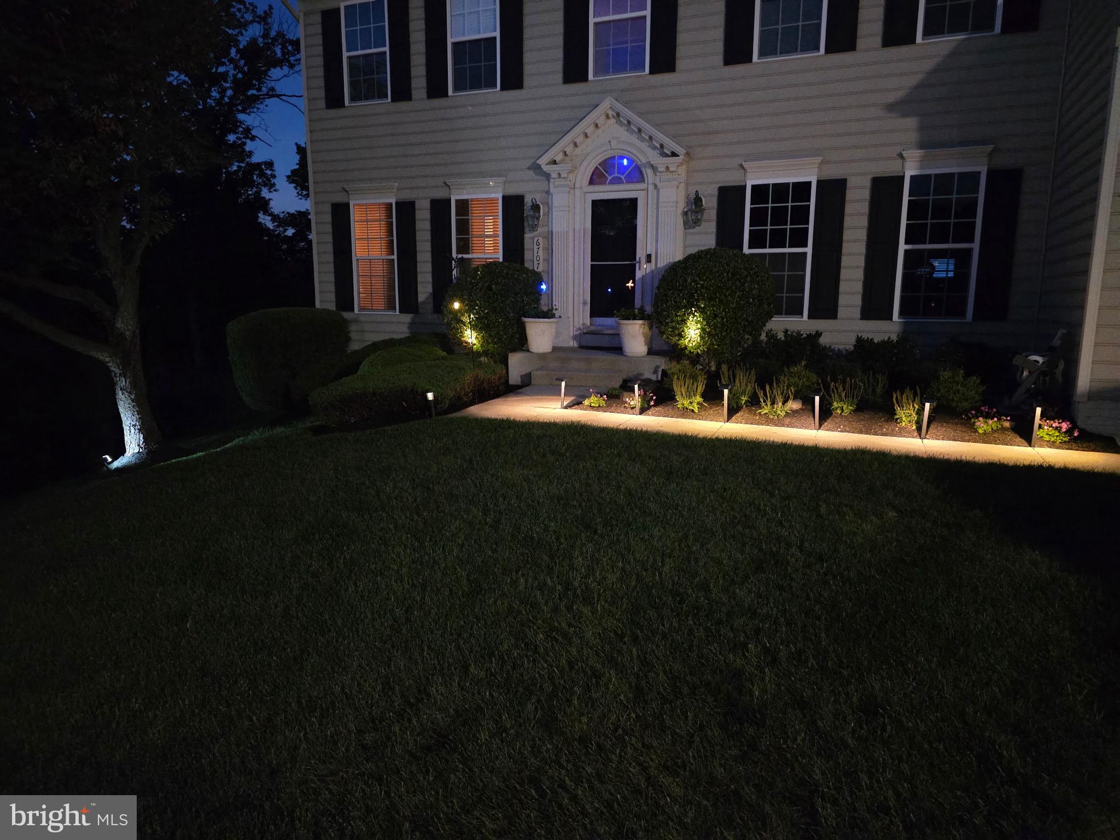
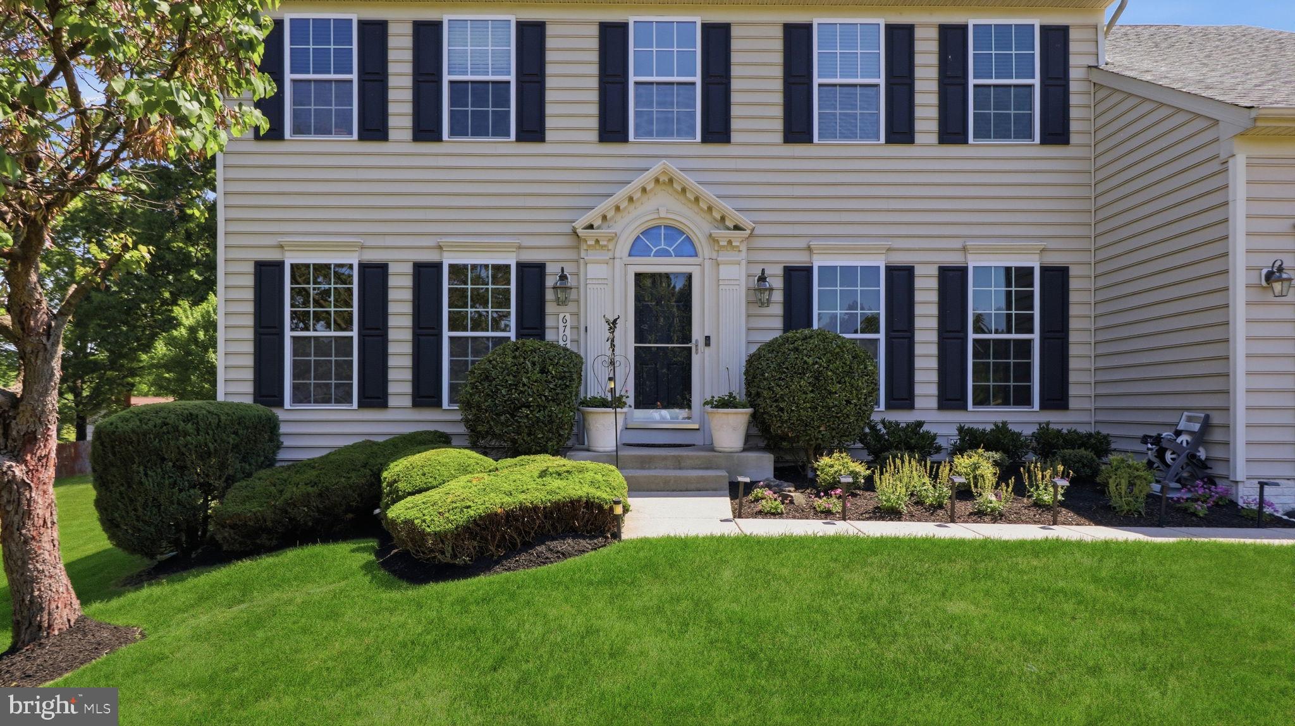
Welcome to 6707 Sandy View Ct.! This spacious 4 bedroom, 3.5 bath Colonial offers classic curb appeal and a functional layout suited for a variety of needs. The main level features bright, defined living spaces with a traditional flow, including a comfortable living area, dining space, and a kitchen with ample room for everyday use. All four bedrooms are located on the upper level, including a spacious primary suite. Secondary bedrooms are well‑sized and offer flexibility for guests, work, or additional living space. The finished lower level adds valuable square footage and includes a dedicated man cave—ideal for recreation, media, or hobby use—along with a full bath for added convenience. Exterior highlights include an in-ground sprinkler system, landscape and pathway lighting, a manicured yard, mature landscaping, and a wide driveway leading to a two‑car garage. The property provides a solid combination of space, comfort, and practicality in a classic colonial design.

Save
Ask
Tour
Hide
Share
Listing Snapshot
Price 
$809,000
Days On Site 
16 Days
Bedrooms 
4
Inside Area (SqFt) 
4,348 sqft
Total Baths 
4
Full Baths 
3
Partial Baths 
1
Lot Size 
0.47 Acres
Year Built 
2010
MLS® Number 
MDPG2202188
Status 
Coming Soon
Property Tax 
$1
HOA/Condo/Coop Fees 
$115 Semi-Annually
Sq Ft Source 
Estimated
Friends & Family
Recent Activity
yesterdayListing updated with changes from the MLS®
2 weeks agoListing first seen on site
General Features
Acres 
0.47
Attached Garage 
Yes
Foundation 
Concrete Perimeter
Garage 
Yes
Garage Spaces 
2
Levels 
Two
Parking 
AsphaltGarageDrivewayInside EntranceAttached
Parking Spaces 
4
Pets 
Yes
Property Condition 
New Construction
Property Sub Type 
Single Family Residence
Sewer 
Public Sewer
Special Circumstances 
Standard
SqFt Above 
3148
SqFt Below 
1200
SqFt Total 
4348
Style 
Colonial
Water Source 
Public
Zoning 
RES
Interior Features
Appliances 
OvenWasherGas Water HeaterDishwasherDisposalRefrigeratorStainless Steel Appliance(s)Water HeaterMicrowaveENERGY STAR Qualified Appliances
Basement 
Finished
Cooling 
Central AirCeiling Fan(s)Electric
Fireplace 
Yes
Fireplace Features 
GasElectricGlass Doors
Fireplaces 
1
Flooring 
CarpetWood
Heating 
Natural GasHeat Pump
Interior 
Eat-in KitchenCeiling Fan(s)Kitchen IslandPantryRecessed LightingWalk-In Closet(s)Crown MoldingOpen Floorplan
Laundry Features 
Main Level
Window Features 
Window CoveringsWindow Treatments
Save
Ask
Tour
Hide
Share
Exterior Features
Construction Details 
Vinyl Siding
Exterior 
LightingRain Gutters
Lot Features 
Cul-De-SacFront YardBack Yard
Patio And Porch 
Patio
Pool Features 
None
View 
StreetTrees/Woods
Waterview 
StreetTrees/Woods
Windows/Doors 
Window CoveringsWindow Treatments
Community Features
Accessibility Features 
Accessible DoorsAccessible Hallway(s)
Association Dues 
115
Community Features 
SidewalksStreet Lights
HOA Fee Frequency 
Semi-Annually
School District 
PRINCE GEORGE'S COUNTY PUBLIC SCHOOLS
Schools
School District
PRINCE GEORGE'S COUNTY PUBLIC SCHOOLS
Elementary School
Unknown
Middle School
Unknown
High School
Unknown
Listing courtesy of HomeSmart


The real estate listing information is provided by Bright MLS is for the consumer's personal, non-commercial use and may not be used for any purpose other than to identify prospective properties consumer may be interested in purchasing. Any information relating to real estate for sale or lease referenced on this web site comes from the Internet Data Exchange (IDX) program of the Bright MLS. This web site references real estate listing(s) held by a brokerage firm other than the broker and/or agent who owns this web site. The accuracy of all information is deemed reliable but not guaranteed and should be personally verified through personal inspection by and/or with the appropriate professionals. Properties in listings may have been sold or may no longer be available. The data contained herein is copyrighted by Bright MLS and is protected by all applicable copyright laws. Any unauthorized collection or dissemination of this information is in violation of copyright laws and is strictly prohibited. Copyright © 2020 Bright MLS. All rights reserved.

Neighborhood & Commute
Source: Walkscore
Save
Ask
Tour
Hide
Share