

6000 BELL STATION ROADGLENN DALE, MD20769
Mortgage Calculator
Monthly Payment (Est.)
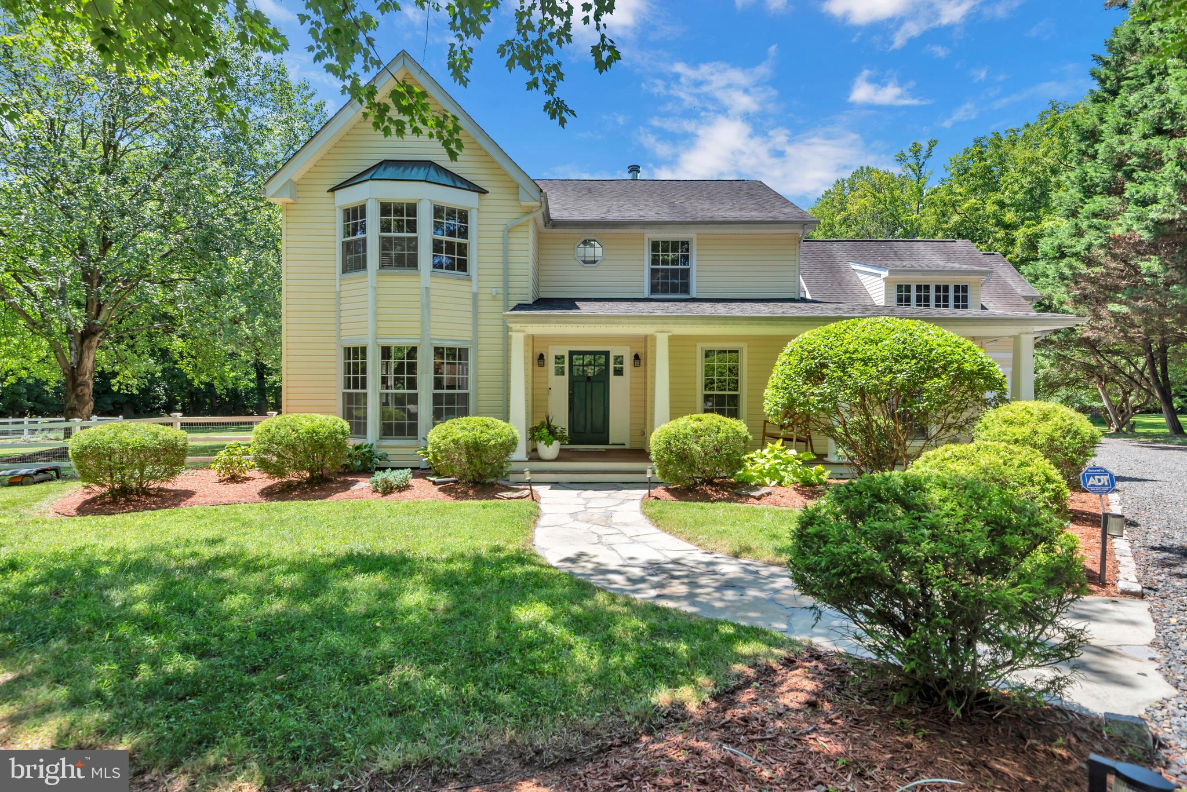
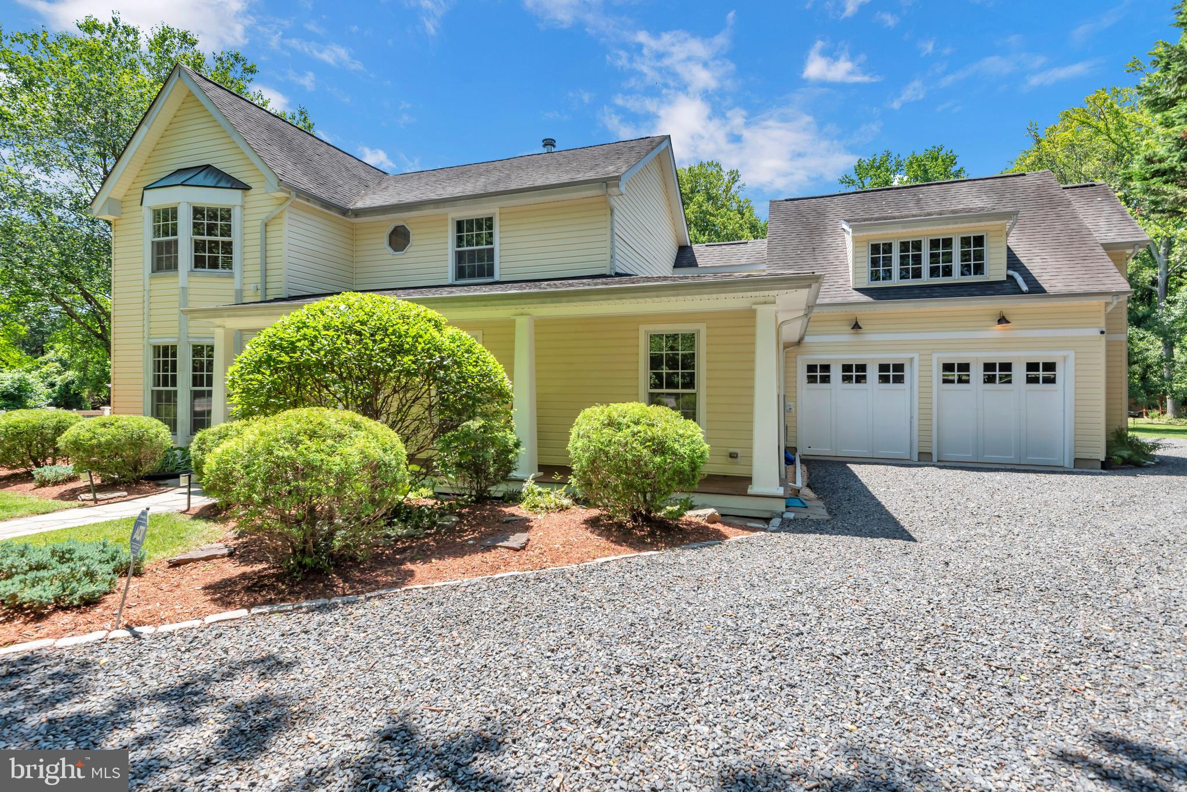
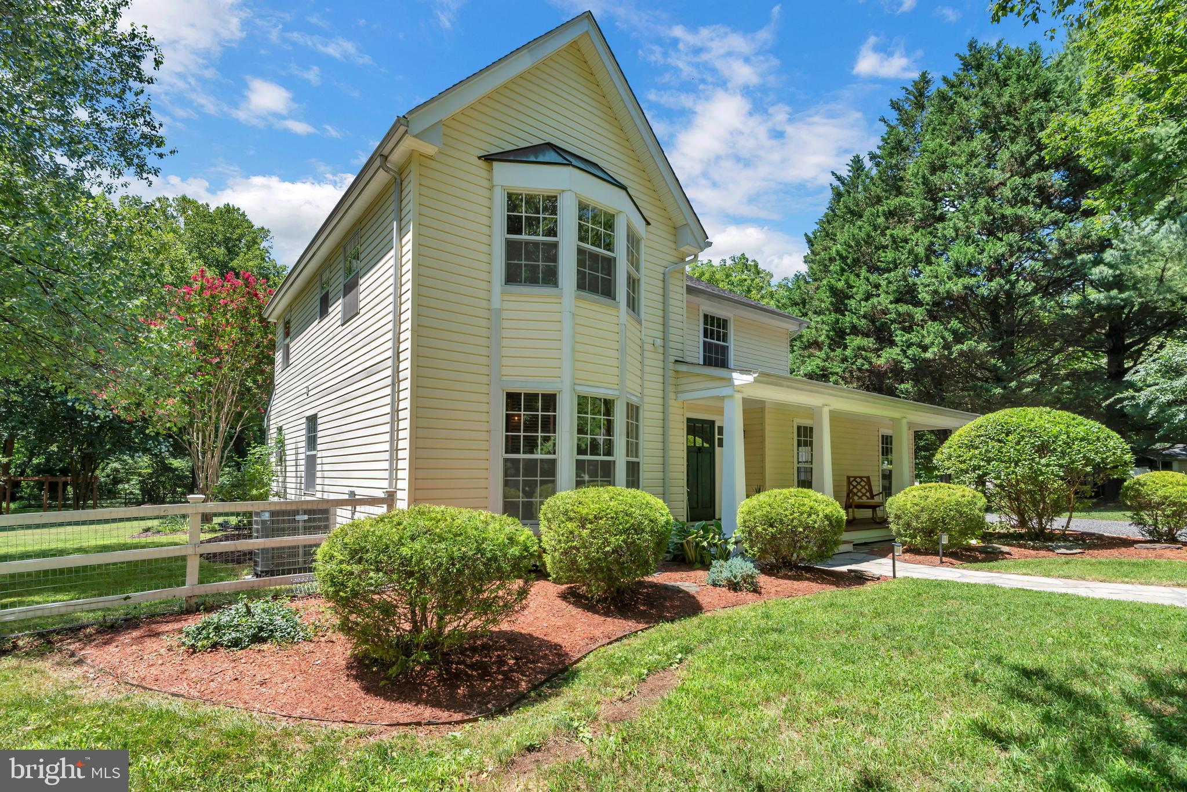
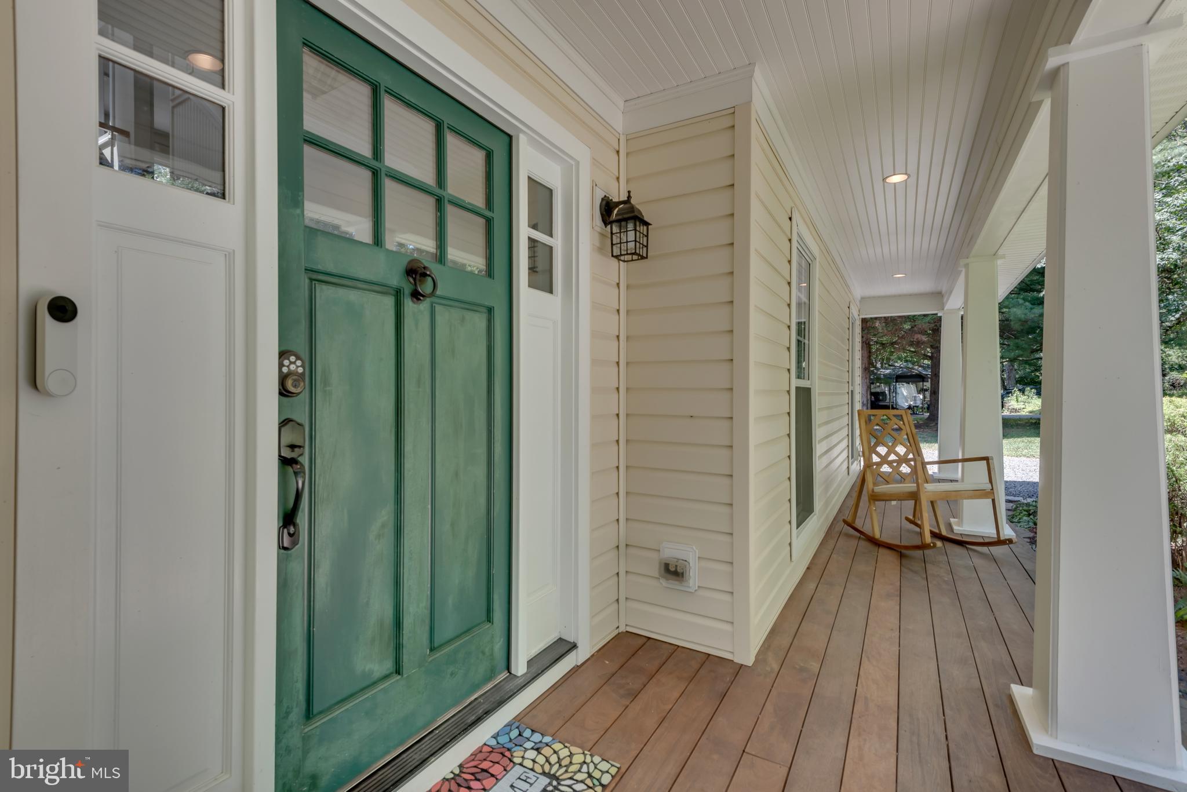
$3,422Welcome to 6000 Bell Station Road, a one of a kind move in ready property situated on nearly four beautiful and highly usable acres in Glendale, Maryland. Offering over 3,300 square feet above grade, this exceptional home combines privacy, space, functionality, and custom character in a setting rarely available in today’s market. Featuring 4 bedrooms, a den, and 3.5 bathrooms, the home is filled with natural light, spacious living areas, and thoughtful updates throughout. Hardwood flooring, crown molding, oversized windows, skylights, and custom details create a warm and inviting feel from the moment you enter. The main level offers expansive living spaces centered around a beautiful wood stove that adds both charm and functionality. The remodeled kitchen is designed for entertaining with two tone custom cabinetry, upgraded countertops, tile backsplash, updated appliances, pantry with a beautiful stained glass door, and excellent workspace. A formal dining room, mudroom and laundry area off the attached two car garage, utility space, and half bathroom complete the main level. Upstairs, the generously sized bedrooms feature hardwood flooring and abundant natural light. The updated Jack and Jill bathroom includes custom tile work, a freestanding soaking tub, vanity, and skylight. The spacious primary suite offers hardwood flooring, excellent closet space, abundant windows, a ductless HVAC system, and a private en suite bathroom with a double vanity and walk in shower. An additional den or office space provides flexibility for working from home or additional living needs. Outside, the property continues to impress with mature landscaping, fenced portions of the yard, slate walkways, and a covered rear porch overlooking the peaceful surroundings. In addition to the attached two car garage, the property features a large detached garage style outbuilding with enough space for two vehicles. Equipped with electricity, heat, skylights, and built in lighting, it offers endless possibilities as a workshop, hobby space, studio, or additional storage. For those looking for even more functionality, the building could easily be converted into a traditional garage by adding overhead doors. Two additional large sheds provide even more storage and versatility. The nearly four acre lot is exceptionally flat and usable, offering endless possibilities for outdoor living, recreation, gardening, entertaining, or future customization while still being conveniently located near shopping, dining, commuter routes, and surrounding amenities. Properties offering this level of acreage, privacy, flexible workspace, and move in ready condition rarely become available. 6000 Bell Station Road is a truly special opportunity not to be missed.
| 2 hours ago | Listing first seen on site | |
| 2 hours ago | Listing updated with changes from the MLS® |

The real estate listing information is provided by Bright MLS is for the consumer's personal, non-commercial use and may not be used for any purpose other than to identify prospective properties consumer may be interested in purchasing. Any information relating to real estate for sale or lease referenced on this web site comes from the Internet Data Exchange (IDX) program of the Bright MLS. This web site references real estate listing(s) held by a brokerage firm other than the broker and/or agent who owns this web site. The accuracy of all information is deemed reliable but not guaranteed and should be personally verified through personal inspection by and/or with the appropriate professionals. Properties in listings may have been sold or may no longer be available. The data contained herein is copyrighted by Bright MLS and is protected by all applicable copyright laws. Any unauthorized collection or dissemination of this information is in violation of copyright laws and is strictly prohibited. Copyright © 2020 Bright MLS. All rights reserved.
Did you know? You can invite friends and family to your search. They can join your search, rate and discuss listings with you.