

1100 ELKHART STREETOXON HILL, MD20745
Mortgage Calculator
Monthly Payment (Est.)
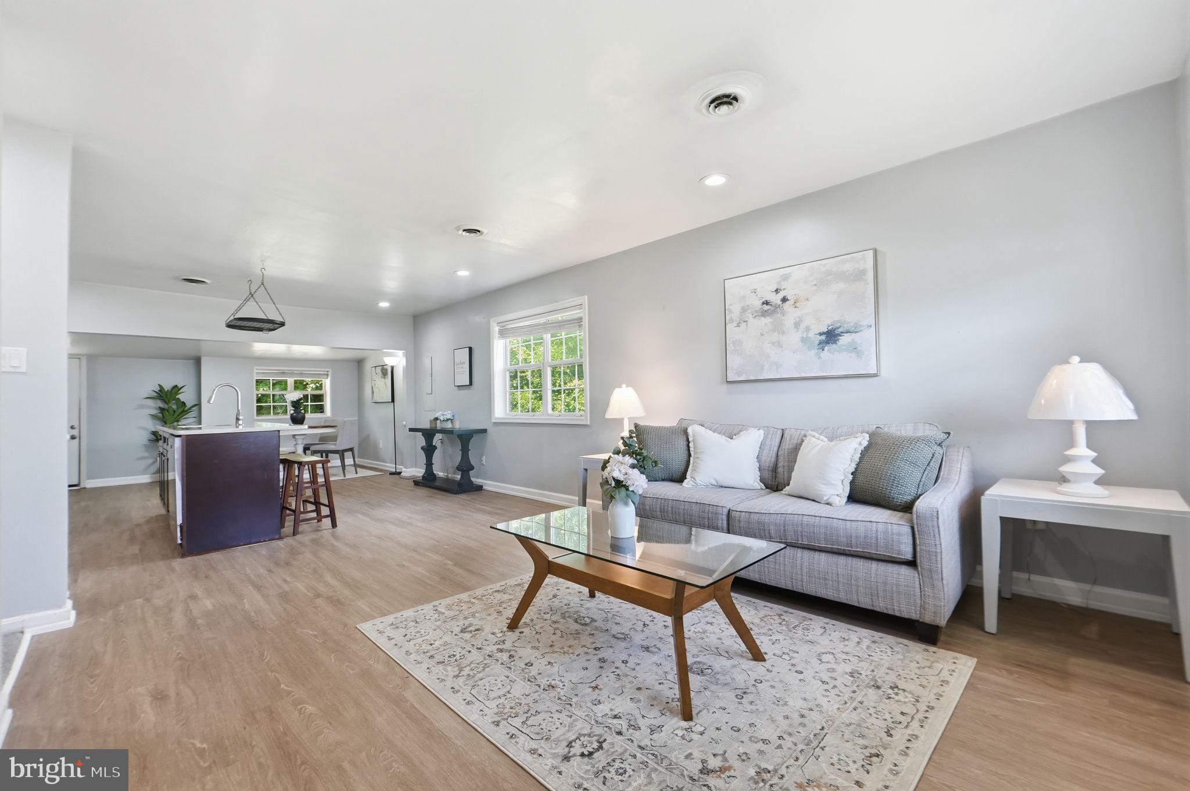
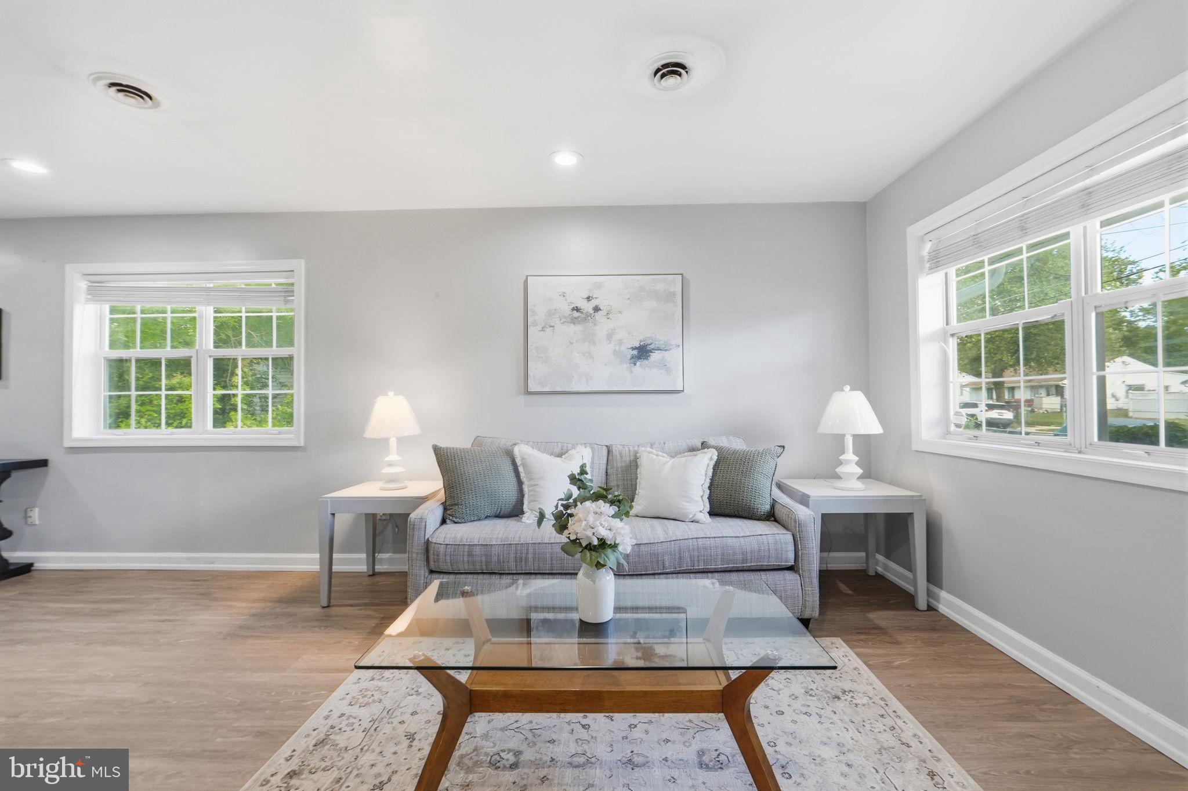
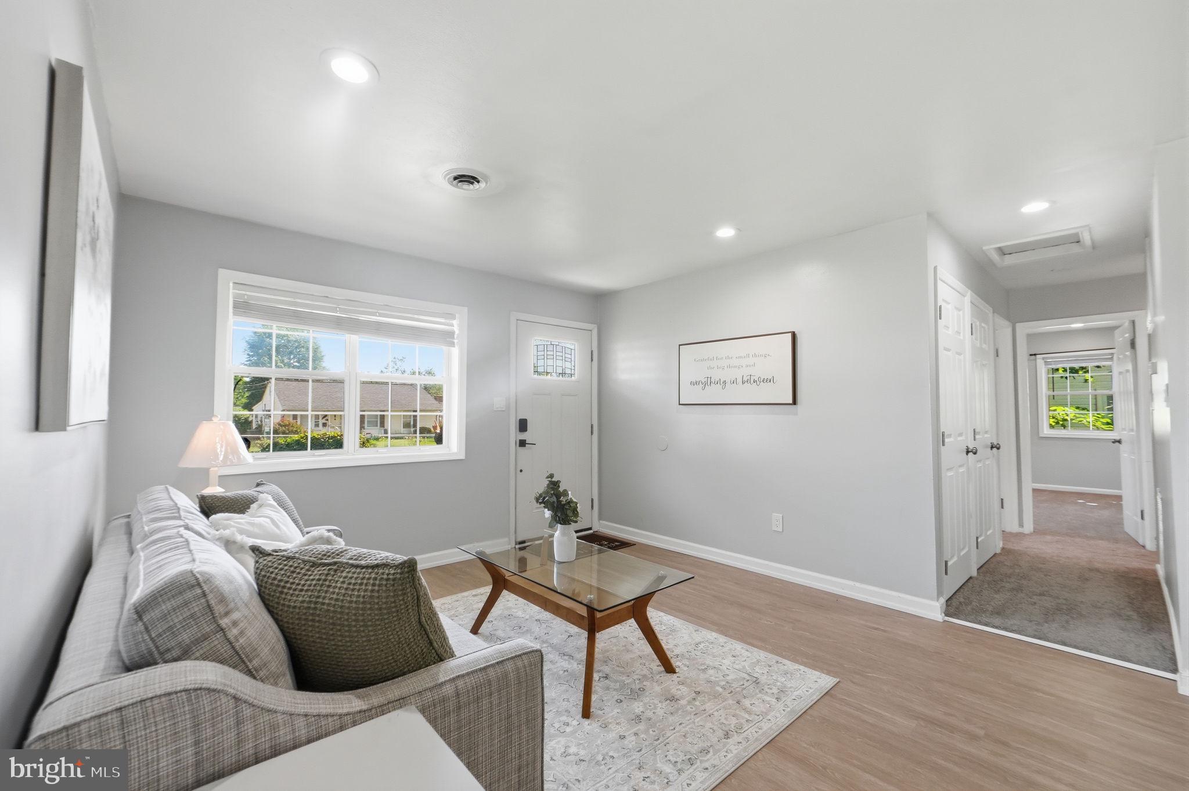
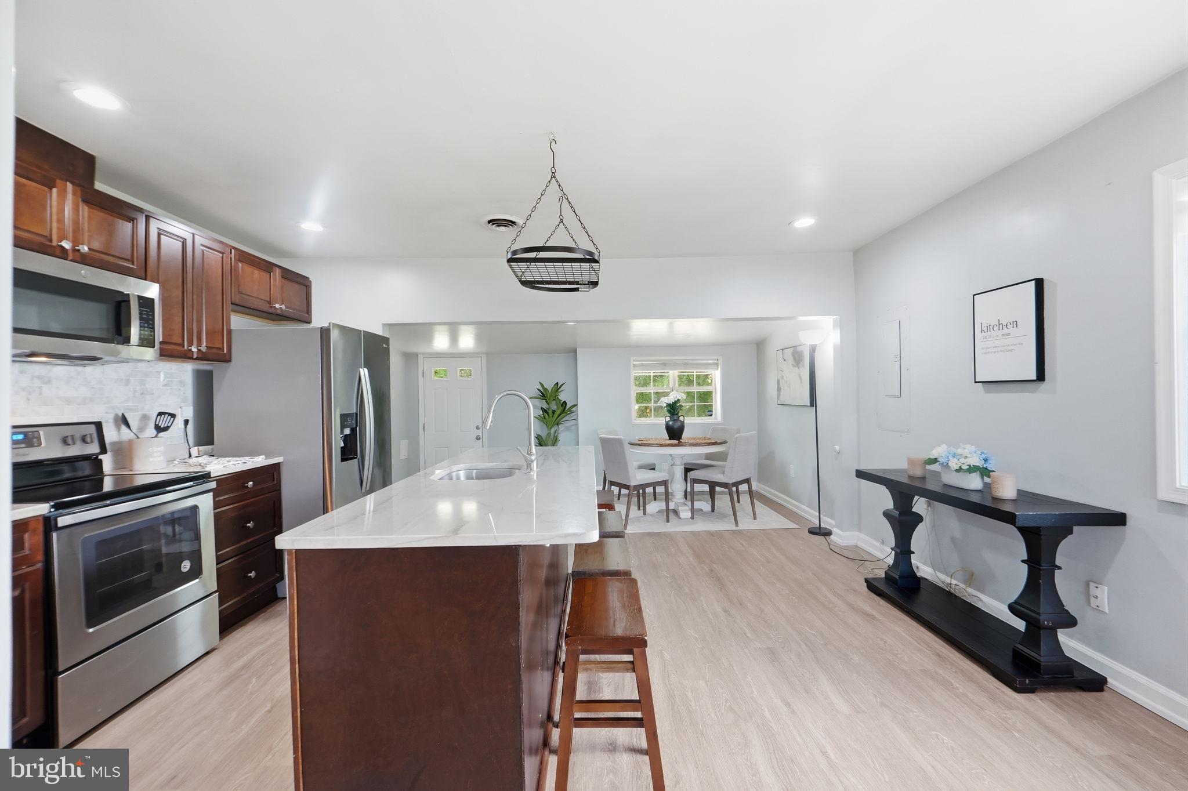
$1,757Welcome to this beautifully updated 3-bedroom, 2-bath ranch-style home located in a desirable NO-HOA community in Oxon Hill. Offering convenient turnkey one-level living, this charming home blends modern updates with comfortable everyday functionality. Inside, you’ll find an inviting open-concept layout featuring fresh paint, luxury vinyl plank flooring (2026), new bedroom carpet (2026), and abundant natural light throughout. The spacious kitchen is equipped with updated cabinetry and appliances (2018), a center island, and an ideal setup for entertaining and daily living alike. Additional major updates include the roof (2018), AC unit (2018), electrical panel (2018), and bathroom vanity (2026), offering peace of mind for the next homeowner. Enjoy outdoor living on the private patio — perfect for relaxing mornings or evening gatherings. Conveniently located near schools, parks, shopping, dining, and entertainment, including Tanger Outlets, MGM and National Harbor, with easy commuter access to Northern Virginia and Washington, D.C. via nearby WMATA transit and Park & Ride options.
| yesterday | Price changed to $385,000 | |
| yesterday | Listing updated with changes from the MLS® | |
| 5 days ago | Listing first seen on site |

The real estate listing information is provided by Bright MLS is for the consumer's personal, non-commercial use and may not be used for any purpose other than to identify prospective properties consumer may be interested in purchasing. Any information relating to real estate for sale or lease referenced on this web site comes from the Internet Data Exchange (IDX) program of the Bright MLS. This web site references real estate listing(s) held by a brokerage firm other than the broker and/or agent who owns this web site. The accuracy of all information is deemed reliable but not guaranteed and should be personally verified through personal inspection by and/or with the appropriate professionals. Properties in listings may have been sold or may no longer be available. The data contained herein is copyrighted by Bright MLS and is protected by all applicable copyright laws. Any unauthorized collection or dissemination of this information is in violation of copyright laws and is strictly prohibited. Copyright © 2020 Bright MLS. All rights reserved.