Save
Ask
Tour
Hide
Share
$690,000
19 Days On Site

11313 KENCREST DRIVE
BOWIE, MD20721

For Sale|Single Family Residence|Active
6
Beds
4
Total Baths
3
Full Baths
1
Partial Bath
4,197
SqFt
$164
/SqFt
1988
Built
Subdivision:
ENTERPRISE ESTATES
County:
PRINCE GEORGES
Listing courtesy of Keller Williams Preferred Properties
Call Now: 443.632.3000
Is this the listing for you? We can help make it yours.
443.632.3000
Upcoming Open Houses
Thu, Jul 30, 1:00 PM - 3:00 PM
Sat, Aug 1, 11:00 AM - 1:00 PM
11313 KENCREST DRIVE11313 KENCREST DRIVE11313 KENCREST DRIVE11313 KENCREST DRIVE
Save
Ask
Tour
Hide
Share

Mortgage Calculator

Monthly Payment (Est.)

$3,148
Calculator powered by Showcase IDX, a Constellation1 Company. Copyright ©2026 Information is deemed reliable but not guaranteed.

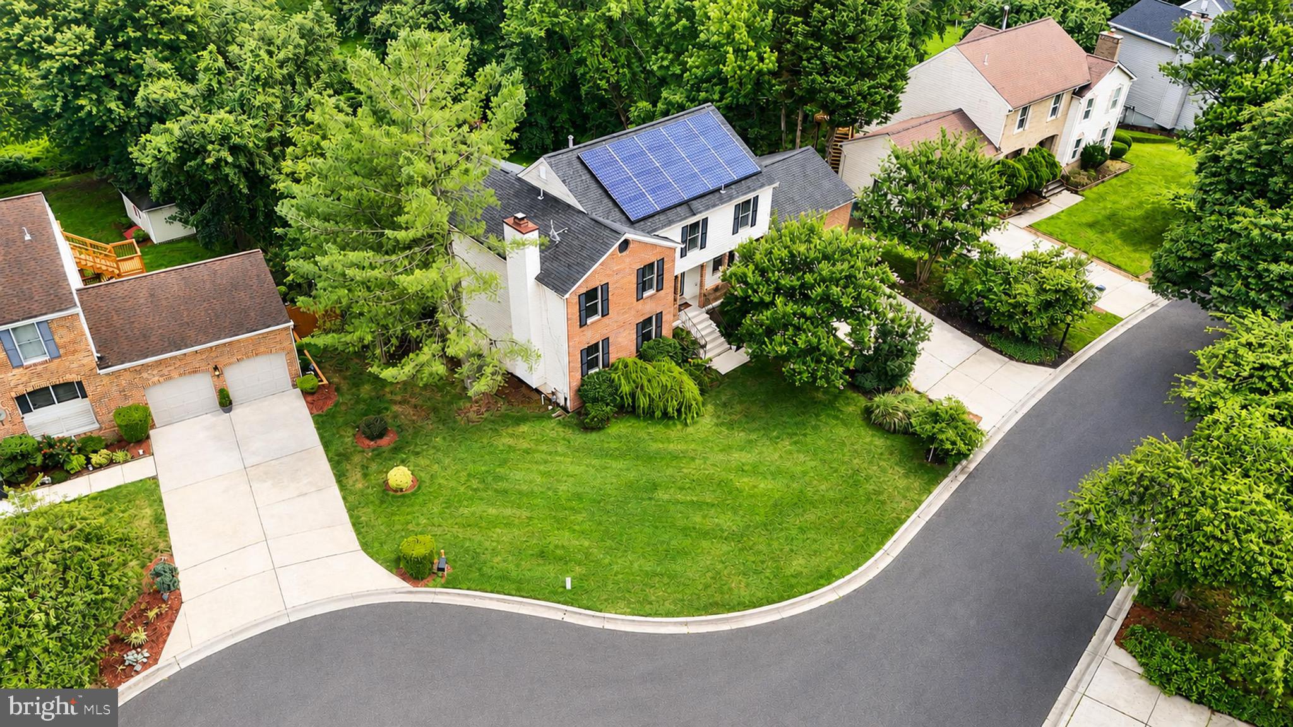
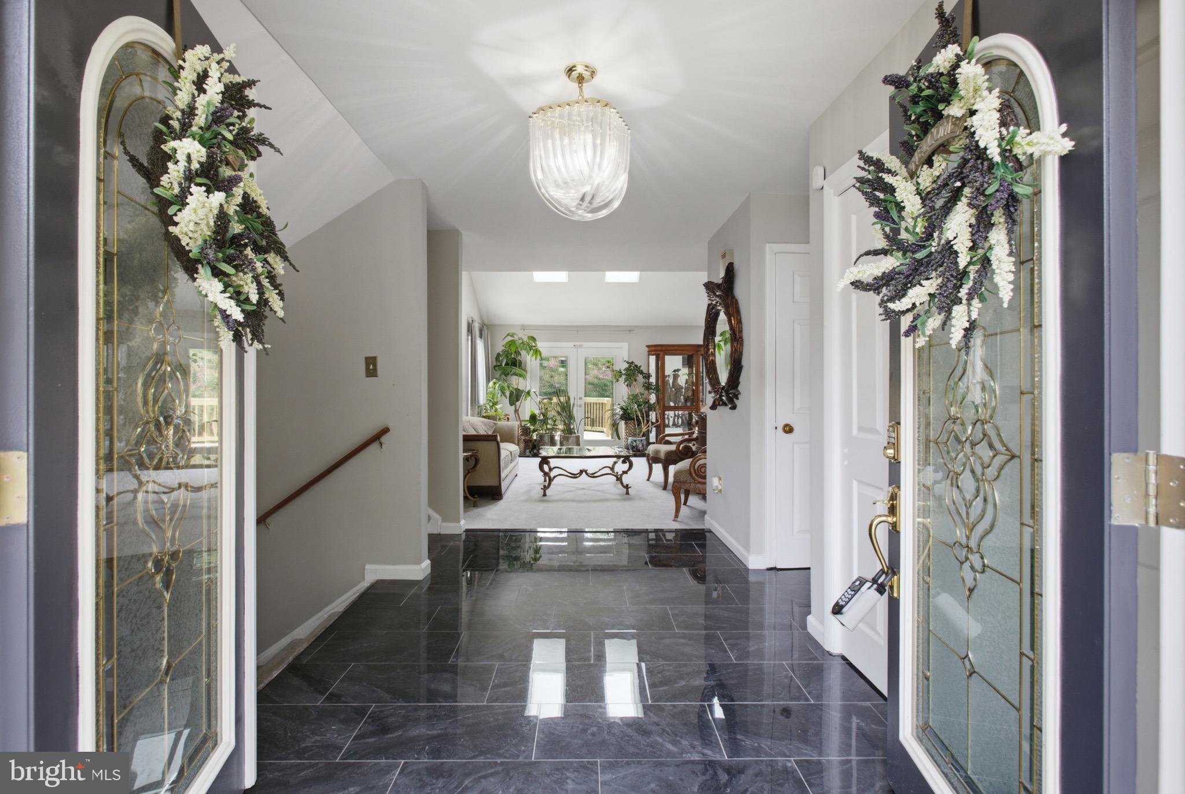
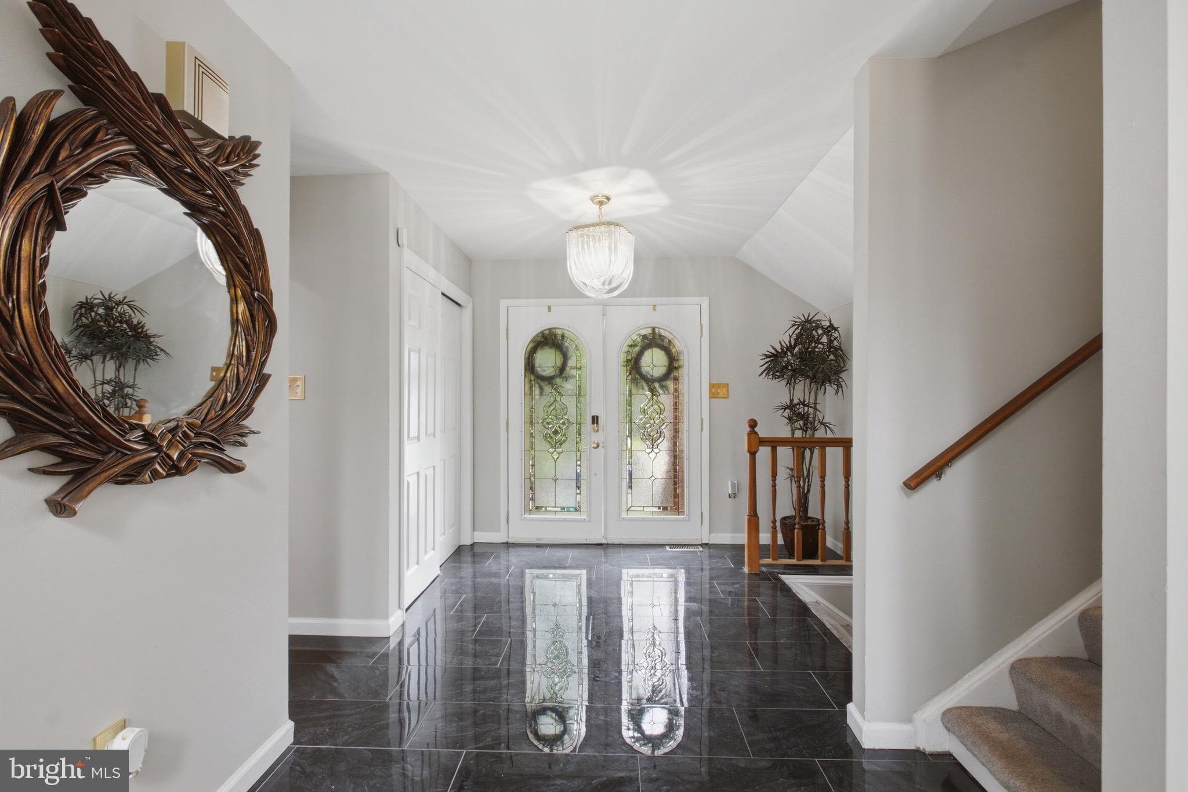
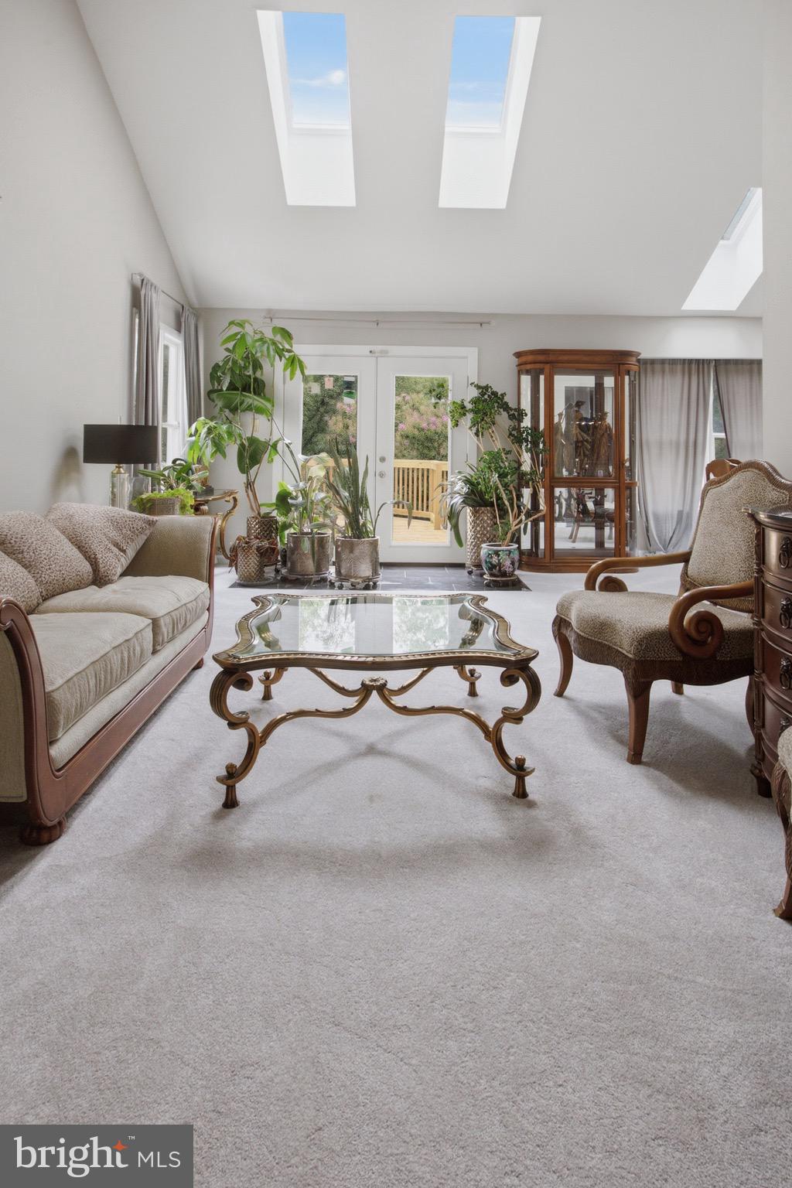
Luxury awaits! Indulge in this larger than life, 6 level split. Yes SIX levels. The owner's suite is a true oasis with 2 levels- one for the sitting room and 1 for the main bedroom area. Gleaming hardwood floors and calming wall colors welcome you to retreat from a long day. The en-suite bath boasts ceramic tile floors and surround. Rich finishes throughout further beckon you into relaxation. The huge walk-in closet is ready for the savviest of fashionistas. Vaulted ceiling and picture window into the living room make you feel like royalty. Expertly crafter renovations have been completed throughout the home. Modern fixtures, jewel tones, and fresh paint and flooring mean all you have to do is move in. Have the time of your life choosing your decor to fill this amazing home. Gourmet, eat-in kitchen with top of the line appliances mean even if you aren't a cook you can look like a master chef. The roof is young and outfitted with solar so that all the square footage doesn't impact your utility bill. There is also a water treatment system for the most discerning shower-taker. There's just too many features to attempt to describe here. You must see it to believe it and once you do you'll be chomping at the bit to get your offer in!

Save
Ask
Tour
Hide
Share
Listing Snapshot
Price 
$690,000
Days On Site 
19 Days
Bedrooms 
6
Inside Area (SqFt) 
4,197 sqft
Total Baths 
4
Full Baths 
3
Partial Baths 
1
Lot Size 
0.37 Acres
Year Built 
1988
MLS® Number 
MDPG2198746
Status 
Active
Property Tax 
$7,867
HOA/Condo/Coop Fees 
N/A
Sq Ft Source 
Estimated
Friends & Family
Recent Activity
5 days agoStatus changed to Active
5 days agoListing updated with changes from the MLS®
3 weeks agoListing first seen on site
General Features
Acres 
0.37
Attached Garage 
Yes
Cross Street 
Chantilly Lane
Foundation 
Concrete PerimeterSlab
Garage 
Yes
Garage Spaces 
2
Green Energy Efficient 
Appliances
Levels 
Three Or More
Parking 
Garage Door OpenerOff StreetOn StreetGarageDrivewayInside EntranceAttached
Parking Spaces 
6
Pets 
Yes
Property Sub Type 
Single Family Residence
Security 
Smoke Detector(s)Carbon Monoxide Detector(s)Security System
Sewer 
Public Sewer
Special Circumstances 
Standard
SqFt Above 
2735
SqFt Below 
1462
SqFt Total 
4197
Style 
Split Level
Utilities 
Cable AvailableNatural Gas AvailablePhone AvailableSewer AvailableWater AvailableElectricity Available
Water Source 
Public
Zoning 
RR
Interior Features
Appliances 
Water PurifierGas Water HeaterWasherDishwasherDisposalDryerExhaust FanRange HoodRefrigeratorStainless Steel Appliance(s)Water HeaterMicrowaveENERGY STAR Qualified Appliances
Basement 
FinishedExterior EntryWalk-Out AccessDaylightPartialFullSump PumpInterior Entry
Cooling 
Ceiling Fan(s)OtherElectric
Fireplace 
Yes
Fireplace Features 
GasGlass Doors
Fireplaces 
1
Flooring 
CarpetWoodCeramic TileHardwoodVinyl
Furnished 
Unfurnished
Heating 
Exhaust FanNatural GasForced Air
Interior 
Eat-in KitchenCeiling Fan(s)PantryRecessed LightingWalk-In Closet(s)Vaulted Ceiling(s)Cathedral Ceiling(s)High CeilingsBuilt-in FeaturesSoaking Tub
Laundry Features 
Main Level
Bathroom 2 
Bathroom 3 
Bedroom 
Bedroom 2 
Bedroom 3 
Bedroom 4 
Bedroom 5 
Dining Room 
Level - Main
Family Room 
Foyer 
Level - Main
Half Bath 
Kitchen 
Level - Main
Living Room 
Level - Main
Primary Bathroom 
Primary Bedroom 
Features - Ceiling Fan(s), Walk-In Closet(s)
Recreation Room 
Features - Walk-In Closet(s)
Storage Room 
Save
Ask
Tour
Hide
Share
Exterior Features
Construction Details 
Brick VeneerVinyl Siding
Exterior 
Lighting
Lot Features 
Front YardBack Yard
Patio And Porch 
Deck
Pool Features 
None
Windows/Doors 
Storm Door(s)French Doors
Community Features
Accessibility Features 
Therapeutic Whirlpool
Community Features 
SidewalksStreet Lights
School District 
PRINCE GEORGE'S COUNTY PUBLIC SCHOOLS
Schools
School District
PRINCE GEORGE'S COUNTY PUBLIC SCHOOLS
Elementary School
Unknown
Middle School
BENJAMIN TASKER
High School
BOWIE
Listing courtesy of Keller Williams Preferred Properties


The real estate listing information is provided by Bright MLS is for the consumer's personal, non-commercial use and may not be used for any purpose other than to identify prospective properties consumer may be interested in purchasing. Any information relating to real estate for sale or lease referenced on this web site comes from the Internet Data Exchange (IDX) program of the Bright MLS. This web site references real estate listing(s) held by a brokerage firm other than the broker and/or agent who owns this web site. The accuracy of all information is deemed reliable but not guaranteed and should be personally verified through personal inspection by and/or with the appropriate professionals. Properties in listings may have been sold or may no longer be available. The data contained herein is copyrighted by Bright MLS and is protected by all applicable copyright laws. Any unauthorized collection or dissemination of this information is in violation of copyright laws and is strictly prohibited. Copyright © 2020 Bright MLS. All rights reserved.

Neighborhood & Commute
Source: Walkscore
Save
Ask
Tour
Hide
Share